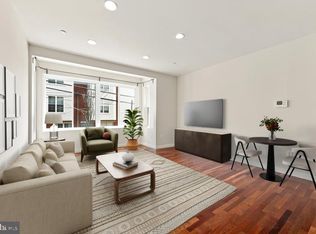
Dramatic Views of the City! Walkability 100! Make this 4 year young condo in the heart of Graduate Hospital your new home! Access this home through a secure, gated entrance. Maintained and loved by the original owner, this 2 bed, 2.5 bath condo has it all. Main level open concept living. Gourmet kitchen with all of the modern amenities, gas cooking, pot filler, plenty of counter space for all your cooking and entertaining needs. Built in electric fireplace for comfy winter nights. Large windows allow this main level to feel bright. Powder room and laundry conveniently located on the main level. Light colored hardwood floor throughout make the staircase to the second floor feel bright and open. Second level you will find high ceilings and a modern, fresh hall bath. The primary bedroom has large closet and luxurious en suite with double sink and shower and plenty of storage. The second bedroom is bright with lots of light from large window and high ceilings The wet bar sits on this level for ease and convenience to the grandest feature of all......the ROOFTOP!!! Once on the rooftop, you feel like you can touch the city! The view is panoramic, unobstructed and clear. The extra-large patio area adds living space to this "like new" city condo. Access to a hose bib and plenty of electrical outlets on the rooftop installed for convenience. The walkability is ridiculous! The city is at your fingertips with this condo. Restaurants, coffee shops shopping, a brief walk to South St and center city! Furniture is Pottery Barn, Restoration Hardware and West Elm and is negotiable to stay with home. A 6 year tax abatement as well.
For sale
$733,000
1621 Bainbridge St #6, Philadelphia, PA 19146
2beds
1,230sqft
Condominium
Built in 2022
-- sqft lot
$714,000 Zestimate®
$596/sqft
$363/mo HOA
What's special
Built in electric fireplaceSecure gated entranceGas cookingPot fillerModern fresh hall bath
- 73 days
- 469
- 38
Zillow last checked:
Listing updated:
Listed by:
Maureen Meehan 610-348-5242,
BHHS Fox & Roach-West Chester 6104311100
Source: Bright MLS,MLS#: PAPH2639962
Facts & features
Interior
Bedrooms & bathrooms
- Bedrooms: 2
- Bathrooms: 3
- Full bathrooms: 2
- 1/2 bathrooms: 1
- Main level bathrooms: 1
Basement
- Area: 0
Heating
- Forced Air, Central, Natural Gas
Cooling
- Central Air, Natural Gas
Appliances
- Included: Microwave, Built-In Range, Dishwasher, Disposal, Dryer, Ice Maker, Oven/Range - Gas, Range Hood, Refrigerator, Washer, Water Heater, Gas Water Heater
- Laundry: Main Level, In Unit
Features
- Bathroom - Walk-In Shower, Bathroom - Tub Shower, Dining Area, Open Floorplan, Kitchen - Gourmet, Recessed Lighting
- Flooring: Wood
- Has basement: No
- Has fireplace: No
Interior area
- Total structure area: 1,230
- Total interior livable area: 1,230 sqft
- Finished area above ground: 1,230
- Finished area below ground: 0
Property
Parking
- Parking features: On Street
- Has uncovered spaces: Yes
Accessibility
- Accessibility features: None
Features
- Levels: Three
- Stories: 3
- Patio & porch: Roof
- Exterior features: Balcony
- Pool features: None
- Has view: Yes
- View description: City
Lot
- Size: 4,080 Square Feet
- Dimensions: 0.00 x 120.00
Details
- Additional structures: Above Grade, Below Grade
- Parcel number: 888000790
- Zoning: RM1
- Special conditions: Standard
Construction
Type & style
- Home type: Condo
- Architectural style: Contemporary
- Property subtype: Condominium
- Attached to another structure: Yes
Materials
- Masonry
Condition
- Excellent
- New construction: No
- Year built: 2022
Utilities & green energy
- Sewer: Public Sewer
- Water: Public
Community & HOA
Community
- Security: Exterior Cameras, Security Gate
- Condo and coop fee: $363 monthly
- Subdivision: Graduate Hospital
HOA
- Has HOA: No
Location
- Region: Philadelphia
- Municipality: PHILADELPHIA
Financial & listing details
- Price per square foot: $596/sqft
- Tax assessed value: $103,900
- Annual tax amount: $1,454
- Date on market: 6/29/2026
- Listing agreement: Exclusive Right To Sell
- Listing terms: Cash,Conventional
- Inclusions: All Kitchen Appliances, Washer And Dryer In As Is Condition
- Exclusions: Personal Property
- Ownership: Fee Simple
Estimated market value
$714,000
$678,000 - $750,000
$3,447/mo
Price history
| Date | Event | Price |
|---|---|---|
| 6/30/2026 | Listed for sale | $733,000$596/sqft |
Source:  Bright MLS #PAPH2639962 Report a problem Bright MLS #PAPH2639962 Report a problem | ||
Public tax history
Tax history is unavailable.
Monthly payment
Est. payment
Payment breakdown
Explore the cost of this home by adjusting the details. Changes won't be saved.Climate risks
Neighborhood: Graduate Hospital
Nearby schools
- $415,0001 bd1 ba645 sqft1621 Bainbridge St #3, Philadelphia, PA 19146Sold

- $1,718,100-- bd-- ba7.8k sqft1621-23 Bainbridge, Philadelphia, PA 19146Off Market
- $1,486,3001 bd1 ba450 sqft1619 Bainbridge St, Philadelphia, PA 19146Off Market
- $--1 bd1 ba700 sqft1619 Bainbridge St FLOOR 2, Philadelphia, PA 19146Off Market

Similar homes
- $699,0002 bd2 ba1.3k sqft600 S 24th St Unit 208, Philadelphia, PA 19146For Sale
 MLS ID #PAPH2644340, Rachel Rothbard, Coldwell Banker Realty. Bright MLS
 - $699,9993 bd3 ba1.8k sqft629 McClellan St, Philadelphia, PA 19148New Construction
 MLS ID #PAPH2665340, Marc Bennett, KW Empower. Bright MLS
 - $700,0003 bd2 ba1.5k sqft523 S 27th St, Philadelphia, PA 19146For Sale
 MLS ID #PAPH2659136, MATT TALLENT, Keller Williams Main Line. Bright MLS
 - $525,0002 bd2 ba1k sqft2000 Kimball St #B3, Philadelphia, PA 19146For Sale
 MLS ID #PAPH2652878, Marie Pogue, Keller Williams Main Line. Bright MLS
 - $999,0003 bd3 ba1.5k sqft621 S 24th St #308, Philadelphia, PA 19146For SaleMLS ID #PAPH2633208, Morgan Rodriguez, OCF Realty LLC - Philadelphia. Bright MLS
- $950,0003 bd3 ba1.7k sqft1906 Kater St, Philadelphia, PA 19146For SaleMLS ID #PAPH2660090, Michael McCann, KW Empower. Bright MLS
- $750,0003 bd2 ba1.7k sqft1102 N 2nd St #3, Philadelphia, PA 19123For SaleMLS ID #PAPH2658198, Ryan Stawasz, KW Empower. Bright MLS
- $659,9003 bd2 ba1.6k sqft2508 Christian St, Philadelphia, PA 19146For SaleMLS ID #PAPH2610574, Jason Cohen, Compass RE. Bright MLS
- $700,0003 bd2 ba1.3k sqftSavoy, Philadelphia, PA 19103For SaleMLS ID #PAPH2655216, Jason Wallner, Compass RE. Bright MLS
- $749,9993 bd3 ba1.5k sqft739 Earp St, Philadelphia, PA 19147For SaleMLS ID #PAPH2641130, Jim Roche, KW Empower. Bright MLS
- $535,0002 bd2 ba1k sqft2000 Kimball St #A, Philadelphia, PA 19146For SaleMLS ID #PAPH2628228, TK Kelly, KW Empower. Bright MLS
- $775,0003 bd3 ba1.7k sqft830 Lombard St #A, Philadelphia, PA 19147For SaleMLS ID #PAPH2650564, Jim Roche, KW Empower. Bright MLS
- $675,0003 bd3 ba1.3k sqft1031 Ellsworth St, Philadelphia, PA 19147For SaleMLS ID #PAPH2644948, Daniel Evenchen, KW Empower. Bright MLS
- $710,0002 bd2 ba1.3k sqft306 S 10th St APT D, Philadelphia, PA 19107For SaleMLS ID #PAPH2580760, Hayden Mink, KW Empower. Bright MLS
- $489,9003 bd3 ba1.3k sqft2428 Innovator Way #0, Philadelphia, PA 19146For SaleMLS ID #PAPH2656932, Brian Stetler, BHHS Fox & Roach-Center City Walnut. Bright MLS
- $658,0002 bd3 ba1.3k sqft3200 Summer St #7, Philadelphia, PA 19104For SaleMLS ID #PAPH2653708, Patricia Gesswein, Houwzer, LLC. Bright MLS
- $469,9993 bd3 ba1.3k sqft2310 Ellsworth St, Philadelphia, PA 19146For SaleMLS ID #PAPH2662922, Stephen Kennedy, KW Empower. Bright MLS
- $744,9003 bd3 ba1.8k sqft1031 S Fairhill St, Philadelphia, PA 19147New ConstructionMLS ID #PAPH2656418, Rich Cassell, KW Empower. Bright MLS
- $575,0002 bd2 ba1.5k sqftNone Available, Philadelphia, PA 19130For SaleMLS ID #PAPH2638398, Melissa Valenti, Compass RE. Bright MLS
- $520,0002 bd3 ba1.3k sqft1811 Chestnut St #402, Philadelphia, PA 19103For SaleMLS ID #PAPH2663722, Andy Oei, BHHS Fox & Roach At the Harper, Rittenhouse Square. Bright MLS
