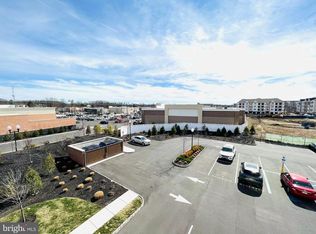
Luxury living in the highly sought-after Garden State Park community of Cherry Hill! This beautifully maintained home offers spacious open-concept living with rich hardwood flooring, abundant natural light, and elegant finishes throughout. The stunning kitchen features dark espresso cabinetry, granite countertops, stylish tile backsplash, stainless steel appliances, and ample prep and storage space. The expansive living and dining areas create the perfect flow for entertaining and everyday living. Retreat to the oversized primary suite complete with large windows, generous closet space, and a spa-inspired en-suite bath featuring a soaking tub, glass-enclosed shower, and double vanity potential. Spacious secondary rooms and well-appointed baths add comfort and flexibility. Enjoy resort-style amenities including pool, yoga room, clubhouse, walking paths, and beautifully landscaped grounds. Ideally located near the vibrant Garden State Park shopping and dining area, with easy access to major highways and public transportation within approximately one mile for convenient commuting to Philadelphia and beyond. A rare opportunity for low-maintenance luxury living in one of Cherry Hill’s premier communities!
For sale
Price cut: $2.5K (7/8)
$347,499
4514 Champions #4514, Cherry Hill, NJ 08002
2beds
1,300sqft
Apartment
Built in 2014
-- sqft lot
$-- Zestimate®
$267/sqft
$365/mo HOA
What's special
Stunning kitchenElegant finishes throughoutWalking pathsDouble vanityGenerous closet spaceRich hardwood flooringSpacious secondary rooms
- 97 days |
- 591 |
- 29 |
Zillow last checked:
Listing updated:
Listed by:
Samantha Torres 609-332-8941,
HomeSmart First Advantage Realty
Source: Bright MLS,MLS#: NJCD2117580
Facts & features
Interior
Bedrooms & bathrooms
- Bedrooms: 2
- Bathrooms: 2
- Full bathrooms: 2
- Main level bathrooms: 2
- Main level bedrooms: 2
Rooms
- Room types: Living Room, Dining Room, Primary Bedroom, Kitchen, Bedroom 1
Primary bedroom
- Level: Main
- Area: 176 Square Feet
- Dimensions: 16 X 11
Primary bedroom
- Features: Walk-In Closet(s)
- Level: Unspecified
Bedroom 1
- Level: Main
- Area: 130 Square Feet
- Dimensions: 13 X 10
Dining room
- Level: Main
- Area: 156 Square Feet
- Dimensions: 12 X 13
Kitchen
- Features: Kitchen - Gas Cooking, Pantry
- Level: Main
- Area: 132 Square Feet
- Dimensions: 11 X 12
Living room
- Level: Main
- Area: 108 Square Feet
- Dimensions: 12 X 9
Heating
- Forced Air, Natural Gas
Cooling
- Central Air, Natural Gas
Appliances
- Included: Dishwasher, Microwave, Oven/Range - Gas, Refrigerator, Gas Water Heater
- Laundry: Main Level, In Unit
Features
- Primary Bath(s), Butlers Pantry, Elevator, 9'+ Ceilings
- Flooring: Vinyl, Tile/Brick
- Has basement: No
- Has fireplace: No
Interior area
- Total structure area: 1,300
- Total interior livable area: 1,300 sqft
- Finished area above ground: 1,300
Property
Parking
- Parking features: Assigned, On Street
- Has uncovered spaces: Yes
- Details: Assigned Parking
Accessibility
- Accessibility features: None
Features
- Levels: One
- Stories: 1
- Pool features: Community
Details
- Additional structures: Above Grade
- Parcel number: 000
- Zoning: 0
- Special conditions: Standard
Construction
Type & style
- Home type: Apartment
- Architectural style: Other
- Property subtype: Apartment
- Attached to another structure: Yes
Materials
- Vinyl Siding, Brick
- Roof: Pitched
Condition
- New construction: No
- Year built: 2014
Details
- Builder model: THE ASCOTT
- Builder name: EDGEWOOD PROPERTIES
Utilities & green energy
- Electric: 100 Amp Service
- Sewer: Public Sewer
- Water: Public
- Utilities for property: Cable Connected
Community & HOA
Community
- Subdivision: Parkplaceatgrdnstprk
HOA
- Has HOA: Yes
- Amenities included: Clubhouse, Common Grounds, Storage, Fitness Center, Indoor Pool, Pool, Tennis Court(s)
- Services included: Common Area Maintenance, Health Club, Parking Fee, Snow Removal, Trash
- HOA fee: $365 monthly
- HOA name: PARK PLACE AT GARDEN STATE CONDOMINIUMS
Location
- Region: Cherry Hill
- Municipality: CHERRY HILL TWP
Financial & listing details
- Price per square foot: $267/sqft
- Annual tax amount: $6,300
- Date on market: 5/13/2026
- Listing agreement: Exclusive Agency
- Listing terms: Conventional,FHA
- Exclusions: Furniture
- Ownership: Fee Simple
Estimated market value
Not available
Estimated sales range
Not available
$3,257/mo
Price history
| Date | Event | Price |
|---|---|---|
| 7/8/2026 | Price change | $347,499-0.7%$267/sqft |
Source:  Bright MLS #NJCD2117580 Report a problem Bright MLS #NJCD2117580 Report a problem | ||
| 5/13/2026 | Listed for sale | $349,999+1.5%$269/sqft |
Source: Bright MLS #NJCD2117580 Report a problem | ||
| 4/27/2026 | Listing removed | $344,900$265/sqft |
Source: Bright MLS #NJCD2100100 Report a problem | ||
| 4/22/2026 | Listed for sale | $344,900$265/sqft |
Source: Bright MLS #NJCD2100100 Report a problem | ||
| 4/15/2026 | Listing removed | $344,900$265/sqft |
Source: Bright MLS #NJCD2100100 Report a problem | ||
| 4/14/2026 | Price change | $344,900-5.2%$265/sqft |
Source: Bright MLS #NJCD2100100 Report a problem | ||
| 3/5/2026 | Price change | $363,900-1.4%$280/sqft |
Source: Bright MLS #NJCD2100100 Report a problem | ||
| 2/14/2026 | Price change | $369,000-0.8%$284/sqft |
Source: Bright MLS #NJCD2100100 Report a problem | ||
| 2/3/2026 | Listed for sale | $372,000$286/sqft |
Source: Bright MLS #NJCD2100100 Report a problem | ||
| 1/20/2026 | Pending sale | $372,000$286/sqft |
Source: Bright MLS #NJCD2100100 Report a problem | ||
| 12/8/2025 | Price change | $372,000-0.5%$286/sqft |
Source: Bright MLS #NJCD2100100 Report a problem | ||
| 11/24/2025 | Price change | $374,000-1.3%$288/sqft |
Source: Bright MLS #NJCD2100100 Report a problem | ||
| 11/10/2025 | Price change | $379,000-0.8%$292/sqft |
Source: Bright MLS #NJCD2100100 Report a problem | ||
| 10/28/2025 | Price change | $382,000-1.4%$294/sqft |
Source: Bright MLS #NJCD2100100 Report a problem | ||
| 10/16/2025 | Price change | $387,500-0.6%$298/sqft |
Source: Bright MLS #NJCD2100100 Report a problem | ||
| 10/7/2025 | Price change | $390,000-1.4%$300/sqft |
Source: Bright MLS #NJCD2100100 Report a problem | ||
| 9/29/2025 | Price change | $395,500-0.9%$304/sqft |
Source: Bright MLS #NJCD2100100 Report a problem | ||
| 9/8/2025 | Price change | $399,000-2.7%$307/sqft |
Source: Bright MLS #NJCD2100100 Report a problem | ||
| 8/15/2025 | Listed for sale | $410,000$315/sqft |
Source: Bright MLS #NJCD2100100 Report a problem | ||
Public tax history
Tax history is unavailable.
Monthly payment
Est. payment
Payment breakdown
Explore the cost of this home by adjusting the details. Changes won't be saved.Climate risks
Neighborhood: Golden Triangle
Nearby schools
GreatSchools rating
- 6/10Clara Barton Elementary SchoolGrades: K-5Distance: 1.2 mi
- 5/10John A Carusi Middle SchoolGrades: 6-8Distance: 1.9 mi
- 5/10Cherry Hill High-West High SchoolGrades: 9-12Distance: 0.7 mi
Schools provided by the listing agent
- High: Cherry Hill High - West
- District: Cherry Hill Township Public Schools
Source: Bright MLS. This data may not be complete. We recommend contacting the local school district to confirm school assignments for this home.
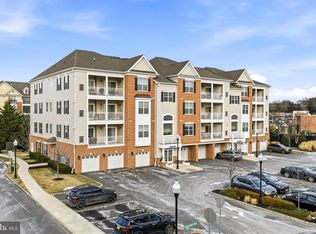
- $465,8002 bd2 ba1.2k sqft4736 Champions Run, Cherry Hill, NJ 08002Off Market
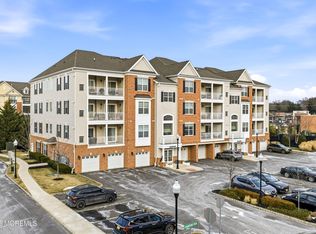
- $460,0003 bd2 ba1.3k sqft4721 Champions Run #4721, Cherry Hill, NJ 08002Sold
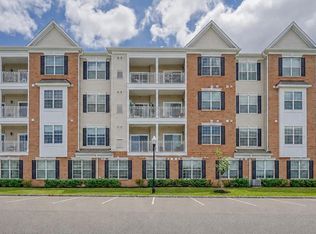
- $460,0003 bd2 ba1.3k sqft4721 Champions Run, Cherry Hill, NJ 08002Sold
- $415,0002 bd2 ba1.2k sqft4522 Champions Run, Cherry Hill, NJ 08002Sold

- $3,0002 bd2 ba1.2k sqft4532 Champions Run, Cherry Hill, NJ 08002For Rent
- $400,8003 bd1 ba1.2k sqft4511 Champions Run, Cherry Hill, NJ 08002Off Market
- $3,1752 bd2 ba1.1k sqft4743 Champions Run, Cherry Hill, NJ 08002For Rent
- $430,0002 bd2 ba1.1k sqft4643 Derby Ct, Cherry Hill, NJ 08002Sold
A local agent can set up tours, give advice and negotiate with sellers.
Similar homes
- $425,0002 bd2 ba1.2k sqft5311 Palomino Ct, Cherry Hill, NJ 08002For Sale
 MLS ID #NJCD2122858, Constance Curci, RE/MAX Of Cherry Hill. Bright MLS
 - $440,0002 bd2 ba1.1k sqft5343 Palomino Ct, Cherry Hill, NJ 08002For Sale
 MLS ID #NJCD2121316, Karina Infante, Keller Williams Realty - Cherry Hill. Bright MLS
 - $300,0002 bd2 ba1.1k sqft137 Tavistock, Cherry Hill, NJ 08034For Sale
 MLS ID #NJCD2123144, David Burris, Keller Williams Realty - Moorestown. Bright MLS
 - $359,9002 bd3 ba1.5k sqft908 Augusta Cir, Mount Laurel, NJ 08054For Sale
 MLS ID #NJBL2118536, Louis Sassano, Keller Williams Realty - Moorestown. Bright MLS
 - $379,9993 bd2 ba1.6k sqft4511 Shapley Ct, Pennsauken, NJ 08109For SaleMLS ID #NJCD2119398, John Williams, EXP Realty, LLC. Bright MLS
- $349,9003 bd2 ba1.4k sqft14 Village Green Ln, Sicklerville, NJ 08081For SaleMLS ID #NJCD2123862, Tim Belko, BHHS Fox & Roach-Washington-Gloucester. Bright MLS
- $354,9002 bd2 ba1.2k sqft13 Brewerytown Ct, Philadelphia, PA 19121For SaleMLS ID #PAPH2622572, Scott Frith, Compass RE. Bright MLS
- $359,0003 bd2 ba1.4k sqft1716 S 20th St, Philadelphia, PA 19145For SaleMLS ID #PAPH2655386, Ryan Lockstein, Rosedale Real Estate LLC. Bright MLS
- $349,9002 bd2 ba928 sqft1213 N 15th St Unit C, Philadelphia, PA 19121For SaleMLS ID #PAPH2640980, Christopher Heim, Keller Williams Platinum Realty - Wyomissing. Bright MLS
- $324,9002 bd2 ba1.1k sqft1321 N 7th St #3, Philadelphia, PA 19122For SaleMLS ID #PAPH2615302, Nancy Serpentine, Compass RE. Bright MLS
- $360,0002 bd1 ba940 sqft1509 Christian St #2, Philadelphia, PA 19146For SaleMLS ID #PAPH2655384, Adam Feine, Keller Williams Main Line. Bright MLS
- $379,9003 bd3 ba1.6k sqft2144 E Tucker St, Philadelphia, PA 19125For SaleMLS ID #PAPH2643396, Rinal Patel, EveryHome Realtors. Bright MLS
- $315,0002 bd3 ba1.2k sqft2202 Delancey Way, Marlton, NJ 08053For SaleMLS ID #NJBL2117952, Sam Lepore, Keller Williams Realty - Moorestown. Bright MLS
- $385,0003 bd4 ba1.7k sqft305 Oliphant Ln, Mount Laurel, NJ 08054For SaleMLS ID #NJBL2115884, Amanda "Mandy" Fredericks, EXP Realty, LLC. Bright MLS
- $269,9002 bd2 ba1.1k sqft3520 Neils Ct, Mount Laurel, NJ 08054For SaleMLS ID #NJBL2118664, Louis Sassano, Keller Williams Realty - Moorestown. Bright MLS
- $395,0002 bd3 ba1.4k sqft134 Fleet Ct, Bensalem, PA 19020For SaleMLS ID #PABU2128846, Mary Brandt, EXP Realty, LLC. Bright MLS
- $369,9993 bd4 ba1.9k sqft102 Winterberry, Woodbury, NJ 08096For SaleMLS ID #NJGL2074318, Jordan Egee, Keller Williams Realty - Cherry Hill. Bright MLS
- $339,9002 bd2 ba1.8k sqftByberry Station Luxury Condominiums, Philadelphia, PA 19116For SaleMLS ID #PAPH2612830, Dan Maloney, Tanava Inc. Bright MLS
- $309,0003 bd2 ba1.5k sqft5734 Harbison Ave, Philadelphia, PA 19135For SaleMLS ID #PAPH2643950, Ryan Lockstein, Rosedale Real Estate LLC. Bright MLS
- $369,0002 bd3 ba1.3k sqft11 Windingbrook Ct, Atco, NJ 08004For SaleMLS ID #NJCD2119110, Danielle Moore, Keller Williams Realty - Medford. Bright MLS
