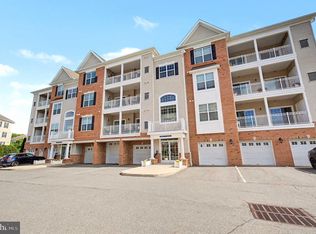
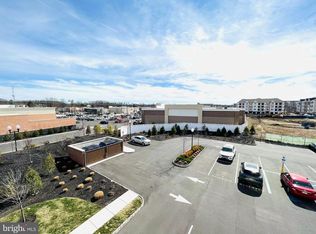
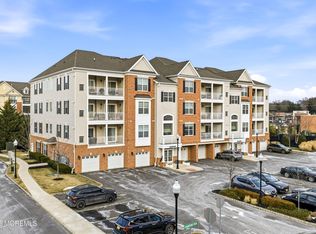
Nestled within the prestigious Park Place at Garden State Park, this exquisite three-bedroom, two-bathroom residence embodies the perfect blend of contemporary elegance and modern comfort. Built in 2018, this charming end unit offers a lifestyle of luxury and convenience, making it an ideal sanctuary for those who appreciate the finer things in life. As you step inside, you are greeted by an inviting open floor plan that seamlessly connects the living, dining, and kitchen areas. The rich hardwood flooring flows throughout, creating a warm and welcoming ambiance. Natural light pours in through large windows, illuminating the space and highlighting the sophisticated architectural details that define this home. The heart of the home is undoubtedly the gourmet kitchen, equipped with top-of-the-line appliances and ample counter space, perfect for culinary enthusiasts and entertaining guests. The adjoining dining area provides a picturesque setting for intimate dinners or lively gatherings, while the spacious living room invites relaxation and comfort. Retreat to the luxurious master suite, where tranquility reigns. This private oasis features an en-suite bathroom complete with modern fixtures and elegant finishes, ensuring a spa-like experience at home. Two additional well-appointed bedrooms offer versatility for guests, a home office, or a personal sanctuary. Step outside onto your private balcony, where you can savor your morning coffee or unwind with a glass of wine as you take in the serene surroundings. The community amenities elevate this property to a new level of luxury, featuring beautifully maintained common grounds, a state-of-the-art exercise room, and a sparkling outdoor pool that beckons on warm summer days. With an attached garage and additional driveway parking, convenience is at your fingertips. The property also boasts essential security features, including an intercom system and fire detection, ensuring peace of mind for you and your loved ones. Living in Park Place at Garden State Park means embracing a lifestyle of leisure and sophistication. Enjoy easy access to nearby shopping, dining, and entertainment options, all while being part of a vibrant community that prioritizes comfort and connection. This residence is more than just a home; it's a lifestyle choice that offers the perfect balance of luxury, convenience, and community. Experience the allure of this exceptional property and make it your own. Quick closing available to qualified buyer!!!
Sold for $460,000
$460,000
4721 Champions Run #4721, Cherry Hill, NJ 08002
3beds
1,365sqft
Condominium
Built in 2018
-- sqft lot
$460,300 Zestimate®
$337/sqft
$3,245 Estimated rent
Home value
$460,300
$423,000 - $497,000
$3,245/mo
Zestimate® history
Owner options
List your home for rent
$3,245/mo
Rent Zestimate®
Find your next renter with Zillow Rental Manager. Plus, with online applications, you can quickly screen prospective tenants – for free.
$3,245/mo
Rent Zestimate®
Refinance and save
$3,804/mo
Est. payment
Refinancing to a lower rate could help reduce your monthly payments and save thousands over the life of the loan.
$3,804/mo
Est. payment
Explore your selling options
Work with a Zillow partner agent
Leverage their expertise and Zillow's premium Showcase listings to get your home seen by more buyers.
Get startedList with your own agent
Get your home in front of millions of buyers by listing it on Zillow.
Learn how to do itSell it yourself
Take full control of how buyers see your home on Zillow by listing For Sale by Owner (FSBO).
List your homeWhat's special
Corner location
Zillow last checked:
Listing updated:
Listed by:
Marguerite Marion 732-547-5104,
DeFelice Realty Group, LLC
Bought with:
Kelli Fishbein, 1328646
Keller Williams Realty - Cherry Hill
Source: Bright MLS,MLS#: NJCD2110892
Facts & features
Interior
Bedrooms & bathrooms
- Bedrooms: 3
- Bathrooms: 2
- Full bathrooms: 2
- Main level bathrooms: 2
- Main level bedrooms: 3
Rooms
- Room types: Dining Room, Primary Bedroom, Kitchen, Family Room, Foyer, Laundry, Bathroom 1, Bathroom 2
Primary bedroom
- Features: Balcony Access, Walk-In Closet(s)
- Level: Main
- Area: 168 Square Feet
- Dimensions: 12 X 14
Bathroom 1
- Level: Main
Bathroom 1
- Level: Main
- Area: 143 Square Feet
- Dimensions: 11 X 13
Bathroom 2
- Level: Main
- Area: 144 Square Feet
- Dimensions: 12 X 12
Dining room
- Level: Main
- Area: 90 Square Feet
- Dimensions: 9 X 10
Family room
- Features: Balcony Access
- Level: Main
- Area: 221 Square Feet
- Dimensions: 13 X 17
Foyer
- Level: Main
- Area: 42 Square Feet
- Dimensions: 6 X 7
Foyer
- Level: Main
- Area: 96 Square Feet
- Dimensions: 8 X 12
Kitchen
- Level: Main
- Area: 72 Square Feet
- Dimensions: 8 X 9
Laundry
- Level: Main
- Area: 54 Square Feet
- Dimensions: 6 X 9
Heating
- Forced Air, Natural Gas
Cooling
- Central Air, Electric
Appliances
- Included: Microwave, Dishwasher, Disposal, Dryer, Self Cleaning Oven, Oven, Stainless Steel Appliance(s), Tankless Water Heater, Washer, Electric Water Heater
- Laundry: Main Level, Laundry Room, In Unit
Features
- Bathroom - Walk-In Shower, Ceiling Fan(s), Chair Railings, Combination Kitchen/Dining, Crown Molding, Dining Area, Elevator, Family Room Off Kitchen, Open Floorplan, Formal/Separate Dining Room, Pantry, Primary Bath(s), Recessed Lighting, Upgraded Countertops, Walk-In Closet(s), Other
- Flooring: Hardwood, Carpet, Tile/Brick, Wood
- Windows: Window Treatments
- Has basement: No
- Has fireplace: No
Interior area
- Total structure area: 1,365
- Total interior livable area: 1,365 sqft
- Finished area above ground: 1,365
- Finished area below ground: 0
Property
Parking
- Total spaces: 2
- Parking features: Garage Door Opener, Garage Faces Front, Inside Entrance, Storage, Other, Asphalt, Parking Lot, Driveway, Attached
- Attached garage spaces: 1
- Uncovered spaces: 1
Accessibility
- Accessibility features: Accessible Electrical and Environmental Controls, 2+ Access Exits, Accessible Doors
Features
- Levels: Four
- Stories: 4
- Exterior features: Balcony
- Pool features: Community
Details
- Additional structures: Above Grade, Below Grade
- Parcel number: NO TAX RECORD
- Zoning: RES
- Special conditions: Standard
- Other equipment: Intercom
Construction
Type & style
- Home type: Condo
- Architectural style: Contemporary
- Property subtype: Condominium
- Attached to another structure: Yes
Materials
- Brick, Vinyl Siding
Condition
- New construction: No
- Year built: 2018
Details
- Builder model: Darby
Utilities & green energy
- Sewer: Public Sewer
- Water: Public
- Utilities for property: Underground Utilities
Community & HOA
Community
- Features: Pool
- Security: Carbon Monoxide Detector(s), Fire Alarm
- Condo and coop fee: $408 monthly
- Subdivision: Parkplaceatgrdnstprk
HOA
- Has HOA: Yes
- Amenities included: Common Grounds, Community Center, Fitness Center, Pool
- Services included: All Ground Fee, Common Area Maintenance, Maintenance Structure, Maintenance Grounds, Management
- HOA fee: $408 monthly
Location
- Region: Cherry Hill
- Municipality: CHERRY HILL TWP
Financial & listing details
- Price per square foot: $337/sqft
- Annual tax amount: $10,370
- Date on market: 2/15/2026
- Listing agreement: Exclusive Right To Sell
- Listing terms: Cash
- Exclusions: Personal Property
- Ownership: Condominium
Price history
| Date | Event | Price |
|---|---|---|
| 8/4/2026 | Sold | $460,000-5.3%$337/sqft |
Source:  Bright MLS #NJCD2110892 Report a problem Bright MLS #NJCD2110892 Report a problem | ||
| 4/20/2026 | Listed for sale | $485,950$356/sqft |
Source: Bright MLS #NJCD2110892 Report a problem | ||
| 2/20/2026 | Pending sale | $485,950$356/sqft |
Source: Bright MLS #NJCD2110892 Report a problem | ||
| 2/15/2026 | Listed for sale | $485,950$356/sqft |
Source: Bright MLS #NJCD2110892 Report a problem | ||
Public tax history
Tax history is unavailable.
Neighborhood: Golden Triangle
Nearby homes
- $347,4992 bd2 ba1.3k sqft4514 Champions #4514, Cherry Hill, NJ 08002For Sale
- $463,8002 bd2 ba1.2k sqft4736 Champions Run, Cherry Hill, NJ 08002Off Market
- $460,0003 bd2 ba1.3k sqft4721 Champions Run, Cherry Hill, NJ 08002Sold
- $415,0002 bd2 ba1.2k sqft4522 Champions Run, Cherry Hill, NJ 08002Sold

- $412,5003 bd1 ba1.2k sqft4511 Champions Run, Cherry Hill, NJ 08002Off Market
- $3,0002 bd2 ba1.2k sqft4532 Champions Run, Cherry Hill, NJ 08002For Rent
- $3,1752 bd2 ba1.1k sqft4743 Champions Run, Cherry Hill, NJ 08002For Rent
- $430,0002 bd2 ba1.1k sqft4643 Derby Ct, Cherry Hill, NJ 08002Sold
Nearby schools
GreatSchools rating
- 6/10Clara Barton Elementary SchoolGrades: K-5Distance: 1.2 mi
- 5/10John A Carusi Middle SchoolGrades: 6-8Distance: 1.9 mi
- 5/10Cherry Hill High-West High SchoolGrades: 9-12Distance: 0.7 mi
Schools provided by the listing agent
- District: Cherry Hill Township Public Schools
Source: Bright MLS. This data may not be complete. We recommend contacting the local school district to confirm school assignments for this home.
Get a cash offer in 3 minutes
Find out how much your home could sell for in as little as 3 minutes with a no-obligation cash offer.
Estimated market value
$460,300
Get a cash offer in 3 minutes
Find out how much your home could sell for in as little as 3 minutes with a no-obligation cash offer.
Estimated market value
$460,300
- New Jersey
- Camden County
- Cherry Hill
- 08002
- Golden Triangle
- 4721 Champions Run Unit 4721
Nearby cities
Nearby neighborhoods
Nearby zip codes
Other Cherry Hill Topics
