When you've found THE ONE.... Welcome to a truly exceptional townhome where thoughtful design, elevated style, and everyday functionality come together beautifully. This home has been extensively enhanced with an impressive collection of custom upgrades, creating a residence that is as distinctive as it is inviting. At the heart of the home is a inspired floating staircase table, an innovative design feature that transforms an often-overlooked space into a striking and functional centerpiece. The exquisite custom bar area is equally impressive, offering a sophisticated setting for entertaining and showcasing your favorite spirits and glassware. Throughout the home, custom-designed closets have been thoughtfully reimagined to maximize storage, organization, and functionality. The living room offers a welcoming focal point with its fireplace, while the primary bath delivers a luxurious retreat with a double vanity, ceiling light/fan, and upgraded tiled shower complete with a built-in seat. The dedicated home office is equally exceptional, featuring a custom built-in desk and cabinetry that creates a polished, highly functional workspace. Additional enhancements include ceiling fans and upgraded recessed lighting throughout, adding both comfort and ambiance. Every improvement has been intentionally designed and beautifully executed, resulting in a home that feels custom, cohesive, and anything but ordinary. If you're looking for a townhome with character, sophistication, and thoughtful functionality at every turn—this is THE ONE you've been waiting for.
For sale
$395,000
134 Fleet Ct, Bensalem, PA 19020
2beds
1,416sqft
:
Get pre-qualified$2,773/mo
Townhouse
Built in 2020
-- sqft lot
$-- Zestimate®
$279/sqft
$265/mo HOA
What's special
Exquisite custom bar areaUpgraded recessed lighting throughoutInspired floating staircase table
- 1 day |
- 203 |
- 11 |
Zillow last checked:
Listing updated:
Listed by:
Mary Brandt 609-851-0384,
EXP Realty, LLC 8883977352
Source: Bright MLS,MLS#: PABU2128846
Facts & features
Interior
Bedrooms & bathrooms
- Bedrooms: 2
- Bathrooms: 3
- Full bathrooms: 2
- 1/2 bathrooms: 1
- Main level bathrooms: 2
- Main level bedrooms: 2
Rooms
- Room types: Living Room, Dining Room, Primary Bedroom, Bedroom 2, Kitchen, Family Room, Laundry, Primary Bathroom, Full Bath, Half Bath
Primary bedroom
- Features: Attached Bathroom, Ceiling Fan(s), Flooring - Carpet, Recessed Lighting, Window Treatments
- Level: Main
- Area: 180 Square Feet
- Dimensions: 12 X 15
Bedroom 2
- Features: Built-in Features, Ceiling Fan(s), Recessed Lighting, Window Treatments
- Level: Main
- Area: 110 Square Feet
- Dimensions: 10 X 11
Primary bathroom
- Features: Bathroom - Walk-In Shower, Ceiling Fan(s), Flooring - Ceramic Tile, Recessed Lighting
- Level: Main
- Area: 55 Square Feet
- Dimensions: 5 X 11
Dining room
- Features: Flooring - Engineered Wood, Recessed Lighting
- Level: Main
- Area: 96 Square Feet
- Dimensions: 8 X 12
Family room
- Features: Ceiling Fan(s), Flooring - Engineered Wood, Recessed Lighting, Walk-In Closet(s), Window Treatments
- Level: Lower
- Area: 210 Square Feet
- Dimensions: 14 X 15
Other
- Features: Bathroom - Tub Shower, Flooring - Ceramic Tile, Recessed Lighting
- Level: Main
- Area: 35 Square Feet
- Dimensions: 5 X 7
Half bath
- Features: Flooring - Engineered Wood, Recessed Lighting
- Level: Lower
- Area: 35 Square Feet
- Dimensions: 5 X 7
Kitchen
- Features: Granite Counters, Flooring - Engineered Wood, Kitchen - Gas Cooking, Recessed Lighting
- Level: Main
- Area: 132 Square Feet
- Dimensions: 11 X 12
Laundry
- Level: Lower
- Area: 63 Square Feet
- Dimensions: 7 X 9
Living room
- Features: Balcony Access, Ceiling Fan(s), Fireplace - Electric, Flooring - Engineered Wood, Recessed Lighting, Window Treatments
- Level: Main
- Area: 253 Square Feet
- Dimensions: 11 X 23
Heating
- Forced Air, Natural Gas
Cooling
- Central Air, Electric
Appliances
- Included: Gas Water Heater
- Laundry: Lower Level, Washer In Unit, Dryer In Unit, Laundry Room
Features
- Built-in Features, Open Floorplan, Pantry, Bar
- Has basement: No
- Number of fireplaces: 1
- Fireplace features: Electric
Interior area
- Total structure area: 1,416
- Total interior livable area: 1,416 sqft
- Finished area above ground: 1,416
- Finished area below ground: 0
Property
Parking
- Total spaces: 2
- Parking features: Storage, Garage Faces Rear, Garage Door Opener, Inside Entrance, Asphalt, Attached, Driveway, On Street
- Attached garage spaces: 1
- Uncovered spaces: 1
Accessibility
- Accessibility features: None
Features
- Levels: Two
- Stories: 2
- Pool features: None
- Waterfront features: River
- Body of water: Delaware River
Details
- Additional structures: Above Grade, Below Grade
- Parcel number: 02065022015I521
- Zoning: M2
- Special conditions: Standard
Construction
Type & style
- Home type: Townhouse
- Architectural style: Contemporary
- Property subtype: Townhouse
Materials
- Frame
- Foundation: Slab
Condition
- New construction: No
- Year built: 2020
Details
- Builder name: Lennar
Utilities & green energy
- Sewer: Public Sewer
- Water: Public
Community & HOA
Community
- Condo and coop fee: $265 monthly
- Subdivision: Waterside
HOA
- Has HOA: No
- Amenities included: Jogging Path, Tot Lots/Playground
- Services included: Common Area Maintenance, Maintenance Grounds, Snow Removal, Taxes
- HOA name: Townsquare
Location
- Region: Bensalem
- Municipality: BENSALEM TWP
Financial & listing details
- Price per square foot: $279/sqft
- Tax assessed value: $27,450
- Annual tax amount: $6,422
- Date on market: 8/13/2026
- Listing agreement: Exclusive Right To Sell
- Exclusions: Fireplace In Family Room.
- Ownership: Condominium
Estimated market value
Not available
Estimated sales range
Not available
Not available
Price history
| Date | Event | Price |
|---|---|---|
| 8/13/2026 | Listed for sale | $395,000$279/sqft |
Source:  Bright MLS #PABU2128846 Report a problem Bright MLS #PABU2128846 Report a problem | ||
Public tax history
Tax history is unavailable.
Monthly payment
Est. payment
Payment breakdown
Explore the cost of this home by adjusting the details. Changes won't be saved.Climate risks
Neighborhood: 19020
Nearby schools
GreatSchools rating
- 6/10Cornwells Elementary SchoolGrades: K-6Distance: 1.1 mi
- 6/10Robert K Shafer Middle SchoolGrades: 7-8Distance: 2.2 mi
- 5/10Bensalem Twp High SchoolGrades: 9-12Distance: 3.1 mi
Schools provided by the listing agent
- District: Bensalem Township
Source: Bright MLS. This data may not be complete. We recommend contacting the local school district to confirm school assignments for this home.
- $405,0002 bd3 ba2.1k sqft136B Fleet Ct, Bensalem, PA 19020Sold
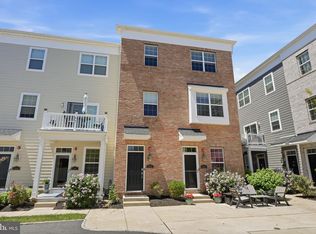
- $379,1002 bd0 ba1.4k sqft134A Fleet Ct, Bensalem, PA 19020Off Market
- $428,0002 bd2 ba2.1k sqft132B Fleet Ct, Bensalem, PA 19020Off Market
- $383,6002 bd2 ba1.4k sqft132A Fleet Ct, Bensalem, PA 19020Off Market
- $389,4002 bd2 ba1.4k sqft130A Fleet Ct, Bensalem, PA 19020Off Market
- $478,2002 bd3 ba1.7k sqft139 Fleet Ct, Bensalem, PA 19020Off Market
- $369,6002 bd2 ba1.4k sqft138A Fleet Ct, Bensalem, PA 19020Off Market
- $385,700-- bd-- ba1.4k sqft140A Fleet Ct, Bensalem, PA 19020Off Market
A local agent can set up tours, give advice and negotiate with sellers.
A local lender can help you make sure your offer is ready when you are.
Similar homes
- $--3 bd1 ba1.3k sqft2829 Colmar Ave, Bensalem, PA 19020Auction
 Auction.com 2
 - $395,0002 bd3 ba1.4k sqft116 Annapolis St #A, Bensalem, PA 19020For Sale

 MLS ID #PABU2125428, John Kuester, Fusion PHL Realty, LLC. Bright MLS
 - $375,0002 bd2 ba1.2k sqft151 E Prince George St, Bensalem, PA 19020For Sale
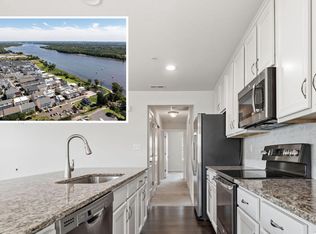 MLS ID #PABU2122462, Kim Rock, Keller Williams Real Estate-Langhorne. Bright MLS
 - $399,0003 bd2 ba1.4k sqft2651 Finley Ave, Bensalem, PA 19020For Sale
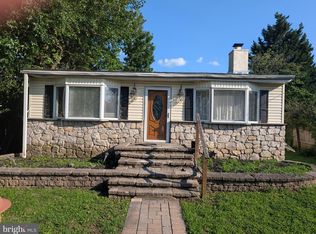 MLS ID #PABU2128314, Kurtis Daley, Better Homes and Gardens Real Estate - Maturo PA. Bright MLS
 - $315,0003 bd1 ba1.3k sqft1138 Sunset Ln, Bensalem, PA 19020For SaleMLS ID #PABU2128606, Ken Prause, Opus Elite Real Estate. Bright MLS
- $359,9003 bd2 ba1.5k sqft4401 Deerpath Ln, Philadelphia, PA 19154For SaleMLS ID #PAPH2645052, Maurice Lista, RE/MAX Access. Bright MLS
- $385,0003 bd3 ba1.6k sqft1 L Wendowski St, Beverly, NJ 08010For SaleMLS ID #NJBL2118374, sangita sancheti, Coldwell Banker Residential Brokerage-Manalapan. Bright MLS
- $320,0002 bd2 ba1.2k sqft467 Mill Rd, Bensalem, PA 19020For SaleMLS ID #PABU2128032, Jackie Lawler, Better Homes and Gardens Real Estate - Maturo PA. Bright MLS
- $425,0003 bd2 ba1.6k sqft3947 Gloucester Ct, Bensalem, PA 19020For Sale By Owner
- $360,0004 bd1 ba1.7k sqft123 Dory Ct, Beverly, NJ 08010For SaleMLS ID #NJBL2116772, Marc Gomez, Moverite Real Estate, LLC. Bright MLS
- $360,0003 bd2 ba1.2k sqft4130 Whiting Rd, Philadelphia, PA 19154For SaleMLS ID #PAPH2658228, Marta Acevedo, KW Empower. Bright MLS
- $415,0003 bd2 ba1.3k sqft3530 Teton Rd, Philadelphia, PA 19154For SaleMLS ID #PAPH2656152, Theresa O'Brien, Springer Realty Group. Bright MLS
- $339,9002 bd2 ba1.3k sqft3530 Oakhill Rd, Philadelphia, PA 19154For SaleMLS ID #PAPH2659068, Mike Cirillo, Better Homes Realty Group. Bright MLS
- $398,0004 bd3 ba1.5k sqft4305 Greenmount Rd, Philadelphia, PA 19154For SaleMLS ID #PAPH2656124, Danielle Cinque, Better Homes and Gardens Real Estate - Maturo PA. Bright MLS
- $549,0003 bd4 ba2k sqft131 Park Pl, Bensalem, PA 19020For SaleMLS ID #PABU2121930, Jerry Mac McIlhenny, Keller Williams Realty - Cherry Hill. Bright MLS
- $310,0003 bd3 ba1.3k sqft3606 Genesee Pl, Philadelphia, PA 19154For SaleMLS ID #PAPH2655770, Nicole Regan, BHHS Fox & Roach-Southampton. Bright MLS
- $534,9003 bd4 ba2k sqft127 Prince George St, Bensalem, PA 19020For SaleMLS ID #PABU2121562, Patricia Gesswein, Houwzer, LLC. Bright MLS
- $315,0003 bd3 ba1.2k sqft3646 Morrell Ave, Philadelphia, PA 19114For SaleMLS ID #PAPH2658560, Ricky Lydon, Better Homes Realty Group. Bright MLS
- $314,9993 bd1 ba1.2k sqft12649 Biscayne Dr, Philadelphia, PA 19154For SaleMLS ID #PAPH2656236, Courtney Dampman, Opus Elite Real Estate. Bright MLS
- $309,9992 bd1 ba1k sqft53 Stewart Ave, Delran, NJ 08075For SaleMLS ID #NJBL2117844, Todd Bouchard, Coldwell Banker Realty. Bright MLS
