The View Changes Everything | 131 Park Place, Bensalem, PA 19020. Some homes have a water view. This one has the Delaware River on every floor, with nothing in between. From the second-floor living room, cargo ships pass close enough to feel the scale. From the rooftop terrace, you get golden hour sunsets, rainbows arcing directly over the water, and the Philadelphia skyline stretching out along the riverbank. We have the photos to prove it. This is just a regular evening at 131 Park Place. What sets this home apart at Waterside is simple: a full front porch, a full balcony, and a rooftop Dream Terrace, all three completely unobstructed, all three facing the river. Very few models in this community have all three outdoor spaces. Almost none have a full, direct water view across every level. This one does. Step outside your front door, and you have something else that is rare at Waterside: a true open courtyard. Wide, open green space framed by electric lamp streetscaping right outside your door. No tight alleyways or crowded common areas. Just room to breathe, room for kids to run, and room for dogs to roam. In a community already known for being incredibly kid and dog-friendly, this location within it stands apart. Built in 2021 and meticulously maintained, the home features three bedrooms, two full and two half baths, real hardwood floors, an open concept layout, same floor laundry, a two-car garage with opener, and all appliances included. Three full floors of living space plus the rooftop terrace means room for everyone and everything. A playground within walking distance and the warmth of the Waterside community round out everything you could want. Waterfront views typically come with a waterfront price. Not here. Come see why this one is different.
For sale
Price cut: $15K (6/6)
$549,000
131 Park Pl, Bensalem, PA 19020
3beds
2,024sqft
:
Get pre-qualified$3,788/mo
Townhouse
Built in 2021
-- sqft lot
$541,600 Zestimate®
$271/sqft
$265/mo HOA
What's special
Two-car garage with openerFull balconyRooftop dream terraceFull front porchAll appliances includedTrue open courtyardThree bedrooms
- 61 days |
- 212 |
- 10 |
Zillow last checked:
Listing updated:
Listed by:
Jerry Mac McIlhenny 856-220-1874,
Keller Williams Realty - Cherry Hill 8563211212
Source: Bright MLS,MLS#: PABU2121930
Facts & features
Interior
Bedrooms & bathrooms
- Bedrooms: 3
- Bathrooms: 4
- Full bathrooms: 2
- 1/2 bathrooms: 2
Basement
- Area: 0
Heating
- Forced Air, Natural Gas
Cooling
- Central Air, Electric
Appliances
- Included: Gas Water Heater
Features
- Has basement: No
- Has fireplace: No
Interior area
- Total structure area: 2,024
- Total interior livable area: 2,024 sqft
- Finished area above ground: 2,024
- Finished area below ground: 0
Property
Parking
- Total spaces: 2
- Parking features: Storage, Built In, Covered, Garage Faces Rear, Inside Entrance, Oversized, Attached, On Street
- Attached garage spaces: 2
- Has uncovered spaces: Yes
Accessibility
- Accessibility features: None
Features
- Levels: Four
- Stories: 4
- Pool features: None
Details
- Additional structures: Above Grade, Below Grade
- Parcel number: 02065022015L821
- Zoning: M2
- Special conditions: Standard
Construction
Type & style
- Home type: Townhouse
- Architectural style: Contemporary
- Property subtype: Townhouse
Materials
- Frame
- Foundation: Permanent
Condition
- New construction: No
- Year built: 2021
Utilities & green energy
- Sewer: Public Sewer
- Water: Public
Community & HOA
Community
- Subdivision: Waterside
HOA
- Has HOA: Yes
- HOA fee: $265 monthly
Location
- Region: Bensalem
- Municipality: BENSALEM TWP
Financial & listing details
- Price per square foot: $271/sqft
- Tax assessed value: $35,350
- Annual tax amount: $8,271
- Date on market: 5/26/2026
- Listing agreement: Exclusive Right To Sell
- Listing terms: Cash,Conventional,FHA,VA Loan
- Ownership: Fee Simple
Estimated market value
$541,600
$515,000 - $569,000
$3,249/mo
Price history
| Date | Event | Price |
|---|---|---|
| 6/6/2026 | Price change | $549,000-2.7%$271/sqft |
Source:  Bright MLS #PABU2121930 Report a problem Bright MLS #PABU2121930 Report a problem | ||
| 5/30/2026 | Price change | $564,000-1.9%$279/sqft |
Source: Bright MLS #PABU2121930 Report a problem | ||
| 5/26/2026 | Listed for sale | $575,000+18.3%$284/sqft |
Source: Bright MLS #PABU2121930 Report a problem | ||
| 10/19/2021 | Sold | $485,915$240/sqft |
Source: Bright MLS #PABU2003948 Report a problem | ||
| 8/23/2021 | Pending sale | $485,915$240/sqft |
Source: Bright MLS #PABU2003948 Report a problem | ||
| 8/13/2021 | Price change | $485,915-1%$240/sqft |
Source: Bright MLS #PABU2003948 Report a problem | ||
| 8/7/2021 | Price change | $490,915-2%$243/sqft |
Source: Bright MLS #PABU2003948 Report a problem | ||
| 7/26/2021 | Listed for sale | $500,915$247/sqft |
Source: Bright MLS #PABU2003948 Report a problem | ||
Public tax history
| Year | Property taxes | Tax assessment |
|---|---|---|
| 2025 | $8,043 | $35,350 |
| 2024 | $8,043 +7.3% | $35,350 |
| 2023 | $7,499 +0.6% | $35,350 |
| 2022 | $7,455 | $35,350 |
Find assessor info on the county website
Monthly payment
Est. payment
Payment breakdown
Explore the cost of this home by adjusting the details. Changes won't be saved.Climate risks
Neighborhood: 19020
Nearby schools
GreatSchools rating
- 6/10Cornwells Elementary SchoolGrades: K-6Distance: 1.1 mi
- 6/10Robert K Shafer Middle SchoolGrades: 7-8Distance: 2.2 mi
- 5/10Bensalem Twp High SchoolGrades: 9-12Distance: 3 mi
Schools provided by the listing agent
- District: Bensalem Township
Source: Bright MLS. This data may not be complete. We recommend contacting the local school district to confirm school assignments for this home.
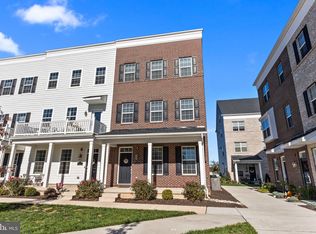
- $529,9003 bd4 ba2k sqft133 Park Pl, Bensalem, PA 19020Sold
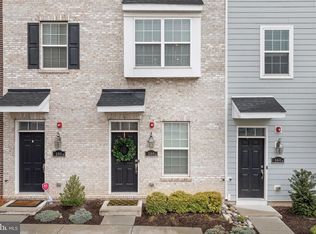
- $398,0002 bd3 ba1.4k sqft146 Park A Pl, Bensalem, PA 19020Sold
- $445,0002 bd3 ba2.1k sqft140B Gaslight Aly, Bensalem, PA 19020Sold
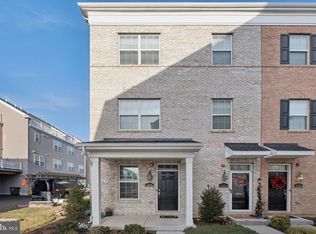
- $367,0002 bd3 ba1.4k sqft140A Gaslight Aly, Bensalem, PA 19020Sold
- $462,2002 bd3 ba1.8k sqft137 Easton St, Bensalem, PA 19020Off Market
- $466,3002 bd3 ba2.1k sqft146B Park Pl, Bensalem, PA 19020Off Market
- $396,7002 bd3 ba1.4k sqft145A Easton St, Bensalem, PA 19020Off Market
- $450,2002 bd2 ba2.1k sqft142B Gaslight Aly, Bensalem, PA 19020Off Market
A local agent can set up tours, give advice and negotiate with sellers.
A local lender can help you make sure your offer is ready when you are.
Similar homes
- $575,0003 bd4 ba1.8k sqft98 King St, Bensalem, PA 19020For Sale

 MLS ID #PABU2126332, Kathryn Puzycki, Redfin Corporation. Bright MLS
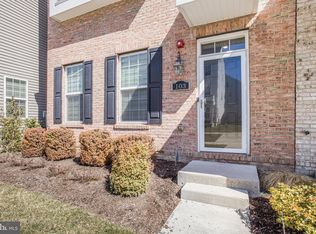
 - $599,0003 bd4 ba2k sqft103 Waterside Mews, Bensalem, PA 19020For Sale
 MLS ID #PABU2116778, Andy Wang, HK99 Realty LLC. Bright MLS
 - $359,9003 bd2 ba1.9k sqft3503 Brookview Rd, Philadelphia, PA 19154For Sale
 MLS ID #PAPH2648108, Joe Cunningham, Keller Williams Real Estate Tri-County. Bright MLS
 - $339,0003 bd3 ba1.8k sqft60 River Ln, Delanco, NJ 08075For Sale
 MLS ID #NJBL2115294, Jack Yao, Realmart Realty, LLC. Bright MLS
 - $524,9003 bd3 ba2.1k sqft445 Nicholas Dr, Southampton, PA 18966For SaleMLS ID #PABU2118176, Ramon Gaber, Realty Mark Cityscape. Bright MLS
- $317,5002 bd3 ba1.2k sqft4936 Oxford Ct, Bensalem, PA 19020For SaleMLS ID #PABU2124658, ANTONIO GOODMAN, Realty One Group Restore - Conshohocken. Bright MLS
- $397,7003 bd2 ba1.3k sqft3612 Sussex Ln, Philadelphia, PA 19114For SaleMLS ID #PAPH2614244, Mr. Mario Gonzalez, Martinez Real Estate. Bright MLS
- $545,0003 bd2 ba1.4k sqft2344 Kenderton Ave, Abington, PA 19001For SaleMLS ID #PAMC2187268, Simone Silva, RE/MAX 2000. Bright MLS
- $520,0003 bd3 ba2.2k sqft118 Bridge Blvd, Eastampton, NJ 08060New ConstructionMLS ID #NJBL2111188, shawntavia Stewart, Real Broker, LLC. Bright MLS
- $389,9993 bd3 ba1.3k sqft12820 Elnora Rd, Philadelphia, PA 19154For SaleMLS ID #PAPH2646936, Thomas Wilmer, Liberty Bell Real Estate Brokerage LLC. Bright MLS
- $585,0003 bd3 ba2.2k sqft16 Buckingham Pl, Cherry Hill, NJ 08003For SaleMLS ID #NJCD2118540, Nikki Shah, Long & Foster Real Estate, Inc.. Bright MLS
- $474,0002 bd2 ba1.5k sqft59 Brinkmanns Way, Feasterville Trevose, PA 19053For SaleMLS ID #PABU2125542, Nick Krivobokov, RE/MAX Centre Realtors. Bright MLS
- $599,0003 bd3 ba2k sqft4630 Canton St, Philadelphia, PA 19127For SaleMLS ID #PAPH2644264, Rob Warner, Keller Williams Real Estate-Blue Bell. Bright MLS
- $529,0002 bd3 ba1.8k sqft203 Oaktree Ct, Warminster, PA 18974For SaleMLS ID #PABU2125618, Barbara Hartzell, Key Realty Partners LLC. Bright MLS
- $418,0004 bd3 ba1.8k sqft280 Progress St, Riverside, NJ 08075For SaleMLS ID #NJBL2111200, Mark Endres, Keller Williams Realty - Washington Township. Bright MLS
- $499,9003 bd3 ba1.7k sqft606 W Jefferson St, Philadelphia, PA 19122For SaleMLS ID #PAPH2604416, Jason Rodriguez, RE/MAX Select Group. Bright MLS
- $548,0004 bd3 ba2.8k sqft4616 Paschall Ave, Philadelphia, PA 19143For SaleMLS ID #PAPH2632284, Jenny Pu, Target Realty. Bright MLS
- $345,0003 bd2 ba1.3k sqft3622 Genesee Dr, Philadelphia, PA 19154For SaleMLS ID #PAPH2614040, Patricia Burke, Real/Pro Real Estate LLC. Bright MLS
- $439,9004 bd3 ba1.7k sqft82 Bayberry Ln, Willingboro, NJ 08046For SaleMLS ID #NJBL2115468, Linda Lomon, WPI Team Realty Group, LLC. Bright MLS
- $525,0004 bd3 ba2.3k sqft32 Rustleaf Ln, Levittown, PA 19055For SaleMLS ID #PABU2119802, Dhruv Patel, Long & Foster Real Estate, Inc.. Bright MLS
