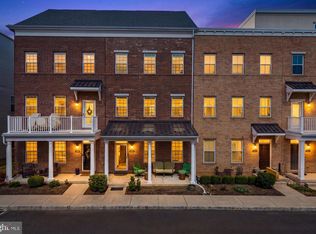
Welcome to 103 Waterside Mews, a four-level townhome built in 2023, situated as a corner unit within an interior row. This property features a multi-level layout designed to separate living, dining, and sleeping areas across four floors. The first floor offers a living space upon entry, with access to a rear double-car garage. The garage is accessible from the rear of the property and provides off-street parking. The second floor includes a full kitchen with adjoining dining and living areas, a half bath, and access to a rear deck with views of the Delaware River. This level serves as the primary common area of the home, with direct access to outdoor space. The third floor consists of three bedrooms and a full bathroom, including a primary bedroom with an en-suite bathroom featuring a double vanity sink and a shower. The remaining bedrooms are positioned along the same level and can accommodate a variety of uses. The fourth floor includes a half bath and provides access to a rooftop deck offering 360-degree views of the Delaware River. The layout provides multiple indoor and outdoor areas across each level, including a second-floor deck and a full rooftop, along with a rear-access garage and the benefit of a corner positioning within the row. Come schedule a showing today!
For sale
Price cut: $9K (7/28)
$590,000
103 Waterside Mews, Bensalem, PA 19020
3beds
2,024sqft
:
Get pre-qualified$4,010/mo
Townhouse
Built in 2023
2,033 Square Feet Lot
$578,400 Zestimate®
$292/sqft
$265/mo HOA
What's special
Corner unitRear double-car garageSecond-floor deckLiving space upon entry
- 125 days |
- 381 |
- 9 |
Zillow last checked:
Listing updated:
Listed by:
Andy Wang 215-454-0308,
HK99 Realty LLC 2157257888
Source: Bright MLS,MLS#: PABU2116778
Facts & features
Interior
Bedrooms & bathrooms
- Bedrooms: 3
- Bathrooms: 4
- Full bathrooms: 2
- 1/2 bathrooms: 2
Basement
- Area: 0
Heating
- Central, Natural Gas
Cooling
- Central Air, Electric
Appliances
- Included: Gas Water Heater
Features
- Has basement: No
- Has fireplace: No
Interior area
- Total structure area: 2,024
- Total interior livable area: 2,024 sqft
- Finished area above ground: 2,024
- Finished area below ground: 0
Property
Parking
- Total spaces: 2
- Parking features: Garage Faces Rear, On Street, Off Street, Garage, Driveway
- Garage spaces: 2
- Has uncovered spaces: Yes
Accessibility
- Accessibility features: Accessible Hallway(s), >84" Garage Door
Features
- Levels: Four
- Stories: 4
- Pool features: None
Lot
- Size: 2,033 Square Feet
Details
- Additional structures: Above Grade, Below Grade
- Parcel number: 02065022015J151
- Zoning: M2
- Special conditions: Standard
Construction
Type & style
- Home type: Townhouse
- Architectural style: Traditional
- Property subtype: Townhouse
Materials
- Frame
- Foundation: Slab
Condition
- New construction: No
- Year built: 2023
Utilities & green energy
- Sewer: Public Sewer
- Water: Public
Community & HOA
Community
- Subdivision: Waterside
HOA
- Has HOA: Yes
- Services included: Maintenance Grounds, Snow Removal, Trash, Common Area Maintenance
- HOA fee: $265 monthly
Location
- Region: Bensalem
- Municipality: BENSALEM TWP
Financial & listing details
- Price per square foot: $292/sqft
- Tax assessed value: $35,550
- Annual tax amount: $8,088
- Date on market: 3/26/2026
- Listing agreement: Exclusive Right To Sell
- Ownership: Fee Simple
Estimated market value
$578,400
$549,000 - $607,000
$3,095/mo
Price history
| Date | Event | Price |
|---|---|---|
| 7/28/2026 | Price change | $590,000-1.5%$292/sqft |
Source:  Bright MLS #PABU2116778 Report a problem Bright MLS #PABU2116778 Report a problem | ||
| 3/26/2026 | Listed for sale | $599,000+3.6%$296/sqft |
Source: Bright MLS #PABU2116778 Report a problem | ||
| 3/4/2023 | Listing removed | -- |
Source:  Lennar Homes Report a problem Lennar Homes Report a problem | ||
| 2/5/2023 | Listed for sale | $577,995-3.3%$286/sqft |
Source: Lennar Homes Report a problem | ||
| 12/11/2022 | Listing removed | -- |
Source: Lennar Homes Report a problem | ||
| 12/2/2022 | Listed for sale | $597,995$295/sqft |
Source: Lennar Homes Report a problem | ||
Public tax history
Tax history is unavailable.
Monthly payment
Est. payment
Payment breakdown
Explore the cost of this home by adjusting the details. Changes won't be saved.Climate risks
Neighborhood: 19020
Nearby schools
GreatSchools rating
- 6/10Cornwells Elementary SchoolGrades: K-6Distance: 1.2 mi
- 6/10Robert K Shafer Middle SchoolGrades: 7-8Distance: 2.2 mi
- 5/10Bensalem Twp High SchoolGrades: 9-12Distance: 3.1 mi
Schools provided by the listing agent
- District: Bensalem Township
Source: Bright MLS. This data may not be complete. We recommend contacting the local school district to confirm school assignments for this home.
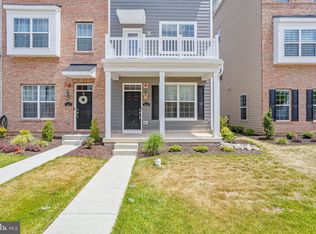
- $500,0003 bd4 ba1.8k sqft105 Waterside Mews, Bensalem, PA 19020Sold
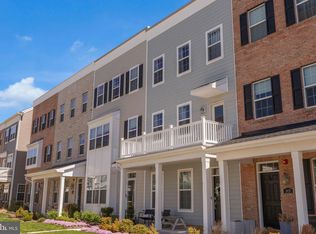
- $579,9003 bd3 ba2k sqft97 Waterside Mews, Bensalem, PA 19020Sold
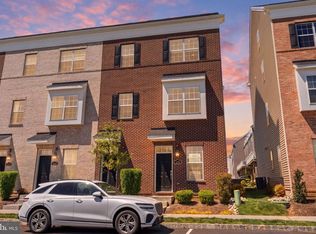
- $474,9002 bd3 ba2.1k sqft204 Dock St #B, Bensalem, PA 19020For Sale
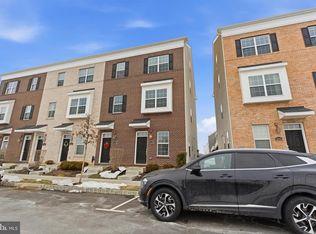
- $400,0002 bd3 ba1.4k sqft204A Dock St, Bensalem, PA 19020Sold
- $424,0002 bd3 ba2.1k sqft112 King St, Bensalem, PA 19020Sold
- $429,0002 bd3 ba2.1k sqft104 B King St, Andalusia, PA 19020For Sale
- $447,6002 bd3 ba2.1k sqft106B King St, Bensalem, PA 19020Off Market
- $389,8002 bd2 ba1.4k sqft108A King St, Bensalem, PA 19020Off Market
A local agent can set up tours, give advice and negotiate with sellers.
A local lender can help you make sure your offer is ready when you are.
Similar homes
- $529,0004 bd4 ba2.4k sqft134 Easton St, Bensalem, PA 19020For Sale

 MLS ID #PABU2124130, Becky Bostic, Real of Pennsylvania. Bright MLS
 - $550,0003 bd5 ba2.1k sqft112 Federal St, Bensalem, PA 19020For Sale
 MLS ID #PABU2124156, Becky Bostic, Real of Pennsylvania. Bright MLS
 - $534,9003 bd4 ba2k sqft127 Prince George St, Bensalem, PA 19020For Sale
 MLS ID #PABU2121562, Trish Gesswein, Houwzer, LLC. Bright MLS
 - $519,0004 bd4 ba2.5k sqft109 Federal St, Bensalem, PA 19020For Sale
 MLS ID #PABU2117416, Stacey H Baumholtz, Walter M Wood Jr Inc. Bright MLS
 - $525,0003 bd4 ba2.1k sqft112 Annapolis St, Bensalem, PA 19020For SaleMLS ID #PABU2122338, Jennifer Agadzhanov, Fusion PHL Realty, LLC. Bright MLS
- $429,0002 bd3 ba2.1k sqft104 B King St, Andalusia, PA 19020For SaleMLS ID #PABU2122992, Bayram Kose, RE/MAX Preferred - Cherry Hill. Bright MLS
- $599,0004 bd2 ba2k sqft1999 Hollandale Dr, Bensalem, PA 19020For SaleMLS ID #PABU2114576, Mario Castro-Adorno, New Millennium Real Estate, LLC. Bright MLS
- $395,0002 bd3 ba1.4k sqft116 Annapolis St #A, Bensalem, PA 19020For SaleMLS ID #PABU2125428, John Kuester, Fusion PHL Realty, LLC. Bright MLS
- $459,9973 bd2 ba1.9k sqft3204 Ethan Allen Ct, Bensalem, PA 19020For SaleMLS ID #PABU2123326, Jimmy McCann, Opus Elite Real Estate. Bright MLS
- $589,9003 bd3 ba2.1k sqft6 Kanon Ct, Newtown, PA 18940For SaleMLS ID #PABU2125400, Jessica Sadusky, Keller Williams Real Estate. Bright MLS
- $550,0003 bd4 ba2.2k sqft22 Cardinal Way, Mount Laurel, NJ 08054For SaleMLS ID #NJBL2116548, Ashwin Rashatwar, Keller Williams Realty - Marlton. Bright MLS
- $585,0003 bd3 ba2.2k sqft16 Buckingham Pl, Cherry Hill, NJ 08003For SaleMLS ID #NJCD2118540, Nikki Shah, Long & Foster Real Estate, Inc.. Bright MLS
- $600,0004 bd3 ba2.7k sqft643 Highland Ave, Cherry Hill, NJ 08002For SaleMLS ID #NJCD2121902, Darlene Mayernik, Keller Williams Premier. Bright MLS
- $590,0004 bd4 ba2.7k sqft3832 Manayunk Ave, Philadelphia, PA 19128For SaleMLS ID #PAPH2645084, Sarah Naylor, RE/MAX SmartHub Realty. Bright MLS
- $617,5003 bd3 ba2.5k sqft714 N 7th St, Philadelphia, PA 19123For SaleMLS ID #PAPH2639864, Jimmy Caraway, Redfin Corporation. Bright MLS
- $523,0004 bd4 ba2.4k sqft28 Ella Ln, Eastampton, NJ 08060For SaleMLS ID #NJBL2116746, Nima Kapoor, RE/MAX First Realty. Bright MLS
- $625,0004 bd3 ba2.8k sqft99 Morley Blvd, Medford, NJ 08055For SaleMLS ID #NJBL2106906, Theresa Scott, Redfin. Bright MLS
- $620,0002 bd3 ba1k sqft4501 Nichol Ave, Levittown, PA 19056For SaleMLS ID #PABU2123988, Mike Patel, Equity Pennsylvania Real Estate. Bright MLS
- $436,0003 bd3 ba1.4k sqft37 Elliot Ln, Mount Holly, NJ 08060For SaleMLS ID #NJBL2115960, Sharif Hatab, EXP Realty, LLC. Bright MLS
- $620,0003 bd3 ba2.3k sqft3041 W Harper St, Philadelphia, PA 19130New ConstructionMLS ID #PAPH2632278, Eric Moore, Elfant Wissahickon-Rittenhouse Square. Bright MLS
