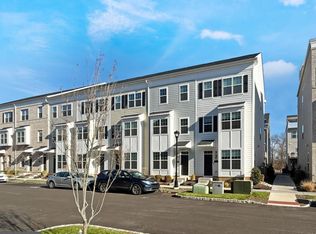
Tucked into one of Waterside's quiet open-space-facing locations and just steps from the river, this northeast oriented 3-bedroom, 3.5-bath townhome offers four stories of light, two private balconies, and a layout that has been thoughtfully upgraded. The original loft was enclosed to create a true second primary suite with its own full bath—so the home now offers two ensuite bedrooms, plus a third bedroom served by a full hall bath. Built recently and meticulously cared for, it shows like new throughout. Outside the door, the community's walking paths wind along the waterfront to a tot lot and a much-loved on-site café. The HOA handles lawn care, snow removal, trash, and common areas, leaving weekends free. Pristine condition, two ensuites, two balconies, and one of the better vantage points in the neighborhood. Please note, some photos are virtually staged.
Pending
$525,000
112 Annapolis St, Bensalem, PA 19020
3beds
2,109sqft
:
Get pre-qualified$3,595/mo
Townhouse
Built in 2023
-- sqft lot
$512,700 Zestimate®
$249/sqft
$265/mo HOA
What's special
Two private balconiesSteps from the riverTot lotFour stories of lightTwo ensuite bedroomsQuiet open-space-facing location
- 69 days |
- 239 |
- 13 |
Zillow last checked:
Listing updated:
Listed by:
Jennifer Agadzhanov 267-304-3766,
Fusion PHL Realty, LLC 2159779777,
Co-Listing Agent: John Dewitt Kuester Iii 610-883-3960,
Fusion PHL Realty, LLC
Source: Bright MLS,MLS#: PABU2122338
Facts & features
Interior
Bedrooms & bathrooms
- Bedrooms: 3
- Bathrooms: 4
- Full bathrooms: 3
- 1/2 bathrooms: 1
- Main level bathrooms: 1
Rooms
- Room types: Living Room, Dining Room, Primary Bedroom, Bedroom 2, Kitchen, Bedroom 1, Study, Laundry
Primary bedroom
- Level: Upper
- Area: 272 Square Feet
- Dimensions: 16 X 17
Bedroom 1
- Level: Upper
- Area: 168 Square Feet
- Dimensions: 14 X 12
Bedroom 2
- Level: Upper
- Area: 130 Square Feet
- Dimensions: 13 X 10
Dining room
- Level: Main
- Area: 153 Square Feet
- Dimensions: 9 X 17
Kitchen
- Level: Main
- Area: 208 Square Feet
- Dimensions: 16 X 13
Laundry
- Level: Lower
- Area: 54 Square Feet
- Dimensions: 6 X 9
Living room
- Level: Main
- Area: 272 Square Feet
- Dimensions: 16 X 17
Study
- Level: Lower
- Area: 140 Square Feet
- Dimensions: 10 X 14
Heating
- Central, Natural Gas
Cooling
- Central Air, Electric
Appliances
- Included: Dishwasher, Disposal, Washer, Microwave, Stainless Steel Appliance(s), Oven/Range - Gas, Electric Water Heater
- Laundry: Washer In Unit, Dryer In Unit, Laundry Room
Features
- Bathroom - Tub Shower, Bathroom - Walk-In Shower, Ceiling Fan(s), Combination Dining/Living, Combination Kitchen/Living, Dining Area, Walk-In Closet(s), Upgraded Countertops, Recessed Lighting, Primary Bath(s), Pantry, Kitchen Island
- Flooring: Carpet
- Has basement: No
- Has fireplace: No
Interior area
- Total structure area: 2,109
- Total interior livable area: 2,109 sqft
- Finished area above ground: 2,109
- Finished area below ground: 0
Property
Parking
- Total spaces: 1
- Parking features: Storage, Garage Faces Rear, Inside Entrance, Oversized, Attached, Driveway
- Attached garage spaces: 1
- Has uncovered spaces: Yes
Accessibility
- Accessibility features: None
Features
- Levels: Four
- Stories: 4
- Pool features: None
Details
- Additional structures: Above Grade, Below Grade
- Parcel number: 02065022015K251
- Zoning: M2
- Special conditions: Standard
Construction
Type & style
- Home type: Townhouse
- Architectural style: Traditional
- Property subtype: Townhouse
Materials
- Frame
- Foundation: Slab
Condition
- New construction: No
- Year built: 2023
Utilities & green energy
- Sewer: Public Sewer
- Water: Public
Community & HOA
Community
- Security: Fire Sprinkler System
- Subdivision: Waterside
HOA
- Has HOA: Yes
- Amenities included: Jogging Path, Tot Lots/Playground, Picnic Area
- Services included: Common Area Maintenance, Maintenance Grounds, Management, Snow Removal, Trash
- HOA fee: $265 monthly
- HOA name: WATERSIDE
Location
- Region: Bensalem
- Municipality: BENSALEM TWP
Financial & listing details
- Price per square foot: $249/sqft
- Tax assessed value: $35,670
- Annual tax amount: $8,346
- Date on market: 5/28/2026
- Listing agreement: Exclusive Agency
- Listing terms: Cash,Conventional,VA Loan,FHA
- Inclusions: Washer, Dryer, Refrigerator
- Ownership: Fee Simple
Estimated market value
$512,700
$487,000 - $538,000
$3,320/mo
Price history
| Date | Event | Price |
|---|---|---|
| 7/31/2026 | Pending sale | $525,000$249/sqft |
Source:  Bright MLS #PABU2122338 Report a problem Bright MLS #PABU2122338 Report a problem | ||
| 5/28/2026 | Listed for sale | $525,000+8.9%$249/sqft |
Source: Bright MLS #PABU2122338 Report a problem | ||
| 6/19/2023 | Listing removed | -- |
Source:  Lennar Homes Report a problem Lennar Homes Report a problem | ||
| 6/2/2023 | Listed for sale | $481,910$229/sqft |
Source: Lennar Homes Report a problem | ||
Public tax history
Tax history is unavailable.
Monthly payment
Est. payment
Payment breakdown
Explore the cost of this home by adjusting the details. Changes won't be saved.Climate risks
Neighborhood: 19020
Nearby schools
GreatSchools rating
- 6/10Cornwells Elementary SchoolGrades: K-6Distance: 1.2 mi
- 6/10Robert K Shafer Middle SchoolGrades: 7-8Distance: 2.2 mi
- 5/10Bensalem Twp High SchoolGrades: 9-12Distance: 3 mi
Schools provided by the listing agent
- District: Bensalem Township
Source: Bright MLS. This data may not be complete. We recommend contacting the local school district to confirm school assignments for this home.
- $395,0002 bd3 ba1.4k sqft116 Annapolis St #A, Bensalem, PA 19020For Sale

- $3,6003 bd4 ba1.8k sqft108 Annapolis St, Bensalem, PA 19020For Rent

- $445,0002 bd3 ba2.1k sqft120 Annapolis St #B, Bensalem, PA 19020Sold

- $505,0003 bd4 ba2.1k sqft107 King St, Bensalem, PA 19020Sold
- $425,2002 bd3 ba2.1k sqft119 Annapolis B St, Bensalem, PA 19020Sold
- $454,0003 bd3 ba2.1k sqft114B King St, Bensalem, PA 19020Sold
- $---- bd-- ba-- sqft104-104 King St #B, Bensalem, PA 19020Off Market
- $469,0003 bd4 ba2.1k sqft110 Annapolis St, Bensalem, PA 19020Sold
A local agent can set up tours, give advice and negotiate with sellers.
A local lender can help you make sure your offer is ready when you are.
Similar homes
- $529,0004 bd4 ba2.4k sqft134 Easton St, Bensalem, PA 19020For Sale

 MLS ID #PABU2124130, Becky Bostic, Real of Pennsylvania. Bright MLS
 - $534,9003 bd4 ba2k sqft127 Prince George St, Bensalem, PA 19020For Sale
 MLS ID #PABU2121562, Trish Gesswein, Houwzer, LLC. Bright MLS
 - $550,0003 bd5 ba2.1k sqft112 Federal St, Bensalem, PA 19020For Sale
 MLS ID #PABU2124156, Becky Bostic, Real of Pennsylvania. Bright MLS
 - $519,0004 bd4 ba2.5k sqft109 Federal St, Bensalem, PA 19020For Sale
 MLS ID #PABU2117416, Stacey H Baumholtz, Walter M Wood Jr Inc. Bright MLS
 - $625,0003 bd3 ba2.3k sqft108A Dock St, Bensalem, PA 19020New ConstructionMLS ID #PABU2127682, Ashley Fe Mlodzinski, Better Homes and Gardens Real Estate - Maturo PA. Bright MLS
- $429,0002 bd3 ba2.1k sqft104 B King St, Andalusia, PA 19020For SaleMLS ID #PABU2122992, Bayram Kose, RE/MAX Preferred - Cherry Hill. Bright MLS
- $395,0002 bd3 ba1.4k sqft116 Annapolis St #A, Bensalem, PA 19020For SaleMLS ID #PABU2125428, John Kuester, Fusion PHL Realty, LLC. Bright MLS
- $590,0003 bd3 ba1.7k sqft3442 Mansion Dr, Bensalem, PA 19020For SaleMLS ID #PABU2127512, Dale Cosack, BHHS Fox & Roach -Yardley/Newtown. Bright MLS
- $524,0003 bd3 ba2.2k sqft6 Cardinal Way, Mount Laurel, NJ 08054For SaleMLS ID #NJBL2117668, Janie Spitznagel, BHHS Fox & Roach-Moorestown. Bright MLS
- $330,0003 bd4 ba1.8k sqft75 Riverwalk Blvd, Burlington Township, NJ 08016For SaleMLS ID #NJBL2117808, Janine McConnell, Compass New Jersey, LLC - Moorestown. Bright MLS
- $499,9993 bd3 ba2.1k sqft2 Naples Ln, Mount Laurel, NJ 08054For SaleMLS ID #NJBL2116996, Devin Dinofa, Keller Williams Realty - Moorestown. Bright MLS
- $510,0003 bd4 ba2.5k sqft8005 Milltown Cir, Cheltenham, PA 19012For SaleMLS ID #PAMC2178374, Rob Warner, Keller Williams Real Estate-Blue Bell. Bright MLS
- $509,9993 bd3 ba2.2k sqft5 Venice Ln, Mount Laurel, NJ 08054For SaleMLS ID #NJBL2113218, Michaelangelo Amantia, EXP Realty, LLC. Bright MLS
- $550,0003 bd4 ba2.2k sqft22 Cardinal Way, Mount Laurel, NJ 08054For SaleMLS ID #NJBL2116548, Ashwin Rashatwar, Keller Williams Realty - Marlton. Bright MLS
- $535,0003 bd2 ba1.5k sqft7 Tenby Ln, Marlton, NJ 08053For SaleMLS ID #NJBL2117946, Jennifer D'Alesandro, Keller Williams Realty - Moorestown. Bright MLS
- $499,9903 bd3 ba2.5k sqft7960 Milltown Cir, Cheltenham, PA 19012For SaleMLS ID #PAMC2185316, Sal Bua, Smires & Associates. Bright MLS
- $523,0004 bd4 ba2.4k sqft28 Ella Ln, Eastampton, NJ 08060For SaleMLS ID #NJBL2116746, Nima Kapoor, RE/MAX First Realty. Bright MLS
- $579,9003 bd3 ba2.3k sqft2470 N Whittmore St, Furlong, PA 18925For SaleMLS ID #PABU2127566, Sharon Spadaccini, BHHS Fox & Roach-New Hope. Bright MLS
- $469,9993 bd3 ba2.2k sqft44 Stanton Rd, Mount Holly, NJ 08060For SaleMLS ID #NJBL2116850, Kameesha Saunders, BHHS Fox & Roach - Robbinsville. Bright MLS
- $599,9003 bd4 ba2.2k sqft14 Diana Ln, Feasterville, PA 19053For SaleMLS ID #PABU2123668, Joseph Bograd, Elite Realty Group Unl. Inc.. Bright MLS
