Welcome to 107 King Street! This spectacular, 3 Story luxury townhome offers plenty of space as one of the larger models in Waterside! This two-year-old popular Alexandria model leaves no stone unturned, and the Builder has added in many upscale finishes, elegant design, and multiple outdoor living spaces that make the most of its ideal setting. The community affords an exceptional lifestyle and maintenance free living along the shoreline of the Delaware River! From the moment you step inside, you’ll notice the attention to detail and thoughtful upgrades throughout. You will be welcomed by a formal study on your left which could also be utilized as a fitness room or guest bedroom. Also featured on main level is a coat closet, a large utility room with laundry, and access to a large one car garage. As you venture up the stairs to the second level, the open-concept main living area, dining room, and kitchen await, and you will stricken by the gorgeous modern wide-plank grey flooring throughout! There is plenty of recessed lighting on this level and oversized windows that offer rays of natural light! The beautiful kitchen is complemented with high white cabinetry, granite countertops, a spacious center island with seating for four, and also comes equipped with high-end stainless-steel appliances! Step out onto the private deck directly off the kitchen—the perfect spot for morning coffee or entertaining guests during dinner gatherings! Kitchen also features a large walk-in pantry, and a powder room with pedestal sink. As you wander up to the third level, the primary suite is a true retreat with a large walk-in closet, and a spacious full en-suite bathroom with dual granite vanity, large shower with glass doors and tiled in porcelain! There is another generously sized bedroom on this level with a walk-in closet and neighbors another full bathroom with tub and shower surround, modern quartz vanity, and tile floors. On the fourth floor the Main bedroom or loft is featured with a generously sized walk-in closet, a stunning full bathroom with a large shower stall with glass doors, and a modern vanity with quartz countertop. On the upper level another spacious deck is accessible through the glass slider doors with spectacular views of Waterside. This home also features energy-efficient systems and smart home features! The development also offers landscaped common areas, a riverfront park, and walking trails! Home is conveniently located and only minutes to major throughways such as 295 and the PA turnpike, the Cornwell Heights train station, and easy access to Center City Philadelphia.
Sold for $505,000
$505,000
107 King St, Bensalem, PA 19020
3beds
2,197sqft
Townhouse
Built in 2022
-- sqft lot
$510,200 Zestimate®
$230/sqft
$3,263 Estimated rent
Home value
$510,200
$474,000 - $551,000
$3,263/mo
Zestimate® history
Owner options
List your home for rent
$3,263/mo
Rent Zestimate®
Find your next renter with Zillow Rental Manager. Plus, with online applications, you can quickly screen prospective tenants – for free.
$3,263/mo
Rent Zestimate®
Refinance and save
$3,542/mo
Est. payment
Refinancing to a lower rate could help reduce your monthly payments and save thousands over the life of the loan.
$3,542/mo
Est. payment
Explore your selling options
Work with a Zillow partner agent
Leverage their expertise and Zillow's premium Showcase listings to get your home seen by more buyers.
Get startedList with your own agent
Get your home in front of millions of buyers by listing it on Zillow.
Learn how to do itSell it yourself
Take full control of how buyers see your home on Zillow by listing For Sale by Owner (FSBO).
List your homeWhat's special
Upscale finishesHigh white cabinetryLarge one car garageLandscaped common areasElegant designFormal studyWalking trails
Zillow last checked:
Listing updated:
Listed by:
Monica Sutherland 215-681-9959,
Century 21 Advantage Gold-Yardley
Bought with:
Julia Kuzmenko, RS372984
Keller Williams Real Estate - Southampton
Source: Bright MLS,MLS#: PABU2115004
Facts & features
Interior
Bedrooms & bathrooms
- Bedrooms: 3
- Bathrooms: 4
- Full bathrooms: 3
- 1/2 bathrooms: 1
Rooms
- Room types: Living Room, Dining Room, Bedroom 2, Kitchen, Bedroom 1, Office, Utility Room, Primary Bathroom
Bedroom 1
- Level: Upper
- Area: 168 Square Feet
- Dimensions: 12 X 14
Bedroom 2
- Level: Upper
- Area: 143 Square Feet
- Dimensions: 11 X 13
Primary bathroom
- Level: Upper
- Area: 396 Square Feet
- Dimensions: 18 X 22
Dining room
- Level: Upper
- Area: 153 Square Feet
- Dimensions: 9 X 17
Kitchen
- Level: Upper
- Area: 208 Square Feet
- Dimensions: 13 X 16
Living room
- Level: Upper
- Area: 272 Square Feet
- Dimensions: 16 X 17
Office
- Level: Main
- Area: 120 Square Feet
- Dimensions: 12 X 10
Utility room
- Level: Main
- Area: 70 Square Feet
- Dimensions: 7 X 10
Heating
- Forced Air, Natural Gas
Cooling
- Central Air, Electric
Appliances
- Included: Microwave, Disposal, Dishwasher, Self Cleaning Oven, Refrigerator, Electric Water Heater
Features
- Combination Dining/Living, Recessed Lighting, Walk-In Closet(s)
- Has basement: No
- Has fireplace: No
Interior area
- Total structure area: 2,197
- Total interior livable area: 2,197 sqft
- Finished area above ground: 2,197
Property
Parking
- Total spaces: 1
- Parking features: Inside Entrance, Attached
- Attached garage spaces: 1
Accessibility
- Accessibility features: None
Features
- Levels: Four
- Stories: 4
- Pool features: None
Details
- Additional structures: Above Grade
- Parcel number: 02065022015K141
- Zoning: R1
- Special conditions: Standard
Construction
Type & style
- Home type: Townhouse
- Architectural style: Contemporary
- Property subtype: Townhouse
Materials
- Vinyl Siding
- Foundation: Slab
- Roof: Shingle
Condition
- Excellent
- New construction: Yes
- Year built: 2022
Details
- Builder model: Alexandria
- Builder name: Lennar Homes
Utilities & green energy
- Sewer: Public Sewer
- Water: Public
- Utilities for property: Cable Available, Phone Available
Community & HOA
Community
- Security: Fire Sprinkler System
- Subdivision: Waterside
HOA
- Has HOA: Yes
- Amenities included: Jogging Path, Tot Lots/Playground, Picnic Area
- Services included: Common Area Maintenance, Maintenance Grounds, Management, Snow Removal, Trash
- HOA fee: $285 monthly
Location
- Region: Bensalem
- Municipality: BENSALEM TWP
Financial & listing details
- Price per square foot: $230/sqft
- Tax assessed value: $29,910
- Annual tax amount: $6,805
- Date on market: 3/2/2026
- Listing agreement: Exclusive Agency
- Inclusions: Refrigerator
- Ownership: Fee Simple
Price history
| Date | Event | Price |
|---|---|---|
| 4/30/2026 | Sold | $505,000+6.3%$230/sqft |
Source:  Bright MLS #PABU2115004 Report a problem Bright MLS #PABU2115004 Report a problem | ||
| 3/26/2026 | Pending sale | $475,000$216/sqft |
Source: Bright MLS #PABU2115004 Report a problem | ||
| 3/24/2026 | Contingent | $475,000$216/sqft |
Source: Bright MLS #PABU2115004 Report a problem | ||
| 3/2/2026 | Listed for sale | $475,000-2.1%$216/sqft |
Source: Bright MLS #PABU2115004 Report a problem | ||
| 3/1/2026 | Listing removed | $485,000$221/sqft |
Source: Bright MLS #PABU2111358 Report a problem | ||
| 1/18/2026 | Price change | $485,000-2%$221/sqft |
Source: Bright MLS #PABU2111358 Report a problem | ||
| 12/22/2025 | Listed for sale | $495,000+5.3%$225/sqft |
Source: Bright MLS #PABU2111358 Report a problem | ||
| 6/8/2023 | Sold | $469,910$214/sqft |
Source: Bright MLS #PABU2045970 Report a problem | ||
| 5/16/2023 | Pending sale | $469,910$214/sqft |
Source: Bright MLS #PABU2045970 Report a problem | ||
| 5/1/2023 | Price change | $469,910-1.3%$214/sqft |
Source: Bright MLS #PABU2045970 Report a problem | ||
| 3/23/2023 | Price change | $475,910-2.1%$217/sqft |
Source: Bright MLS #PABU2045970 Report a problem | ||
| 2/5/2023 | Listed for sale | $485,910$221/sqft |
Source:  Lennar Homes Report a problem Lennar Homes Report a problem | ||
Public tax history
Tax history is unavailable.
Neighborhood: 19020
Nearby homes
- $525,0003 bd4 ba2.1k sqft112 Annapolis St, Bensalem, PA 19020For Sale

- $447,9002 bd3 ba2.1k sqft108B King St, Bensalem, PA 19020Off Market
- $469,0003 bd4 ba2.1k sqft110 Annapolis St, Bensalem, PA 19020Sold
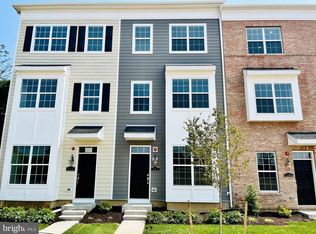
- $444,2002 bd3 ba2.1k sqft106B King St, Bensalem, PA 19020Off Market
- $3,6003 bd4 ba1.8k sqft108 Annapolis St, Bensalem, PA 19020For Rent
- $447,1002 bd2 ba2.1k sqft110B King St, Bensalem, PA 19020Off Market
- $454,0003 bd3 ba2.1k sqft114B King St, Bensalem, PA 19020Sold
- $424,0002 bd2 ba2.1k sqft112B King St, Bensalem, PA 19020Sold
Nearby schools
GreatSchools rating
- 6/10Cornwells Elementary SchoolGrades: K-6Distance: 1.2 mi
- 6/10Robert K Shafer Middle SchoolGrades: 7-8Distance: 2.2 mi
- 5/10Bensalem Twp High SchoolGrades: 9-12Distance: 3.1 mi
Schools provided by the listing agent
- High: Bensalem Township
- District: Bensalem Township
Source: Bright MLS. This data may not be complete. We recommend contacting the local school district to confirm school assignments for this home.
Get a cash offer in 3 minutes
Find out how much your home could sell for in as little as 3 minutes with a no-obligation cash offer.
Estimated market value
$510,200
Get a cash offer in 3 minutes
Find out how much your home could sell for in as little as 3 minutes with a no-obligation cash offer.
Estimated market value
$510,200
- Pennsylvania
- Bucks County
- Bensalem
- 19020
- 107 King St
Nearby cities
Nearby neighborhoods
Nearby zip codes
Other Bensalem Topics
