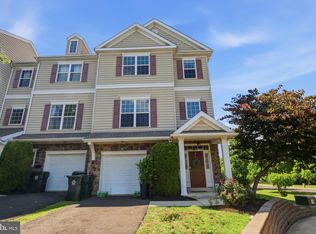
Highly sought after corner model now available at The Brickyard. This beautifully maintained townhome offers a thoughtful layout, modern finishes, and numerous upgrades throughout. The main level features an open concept floor plan centered around a well appointed chef's kitchen with a large island, pantry, upgraded hood vent, and ample cabinetry. A spacious living and dining area creates the perfect setting for everyday living and entertaining. Sliding glass doors lead to an upper deck, while numerous windows fill the home with natural light. A convenient powder room completes this level. Upon entering the home, the lower level offers a versatile recreation room, an additional powder room, and access to a private paver patio, providing an ideal space for relaxing or hosting guests. This level also includes a full laundry area, coat and storage closets, interior garage access, and additional storage space. The third floor features three generously sized bedrooms, including a spacious primary suite with a walk in closet, additional closet, Juliet balcony, and an upgraded ensuite bath with granite countertops and a double vanity. A hall bathroom and linen closet provide added convenience for family and guests. Only six years young, this home has been freshly painted and is truly move in ready. Additional highlights include a one car garage, two car driveway parking, and a desirable corner location within the community.
For sale
Price cut: $25.1K (7/29)
$599,900
14 Diana Ln, Feasterville, PA 19053
3beds
2,232sqft
Townhouse
Built in 2020
3,978 Square Feet Lot
$591,000 Zestimate®
$269/sqft
$200/mo HOA
What's special
Interior garage accessPrivate paver patioThoughtful layoutModern finishesVersatile recreation roomOne car garageUpgraded hood vent
- 68 days |
- 805 |
- 23 |
Zillow last checked:
Listing updated:
Listed by:
Joseph Bograd 267-246-9729,
Elite Realty Group Unl. Inc. 2153284800
Source: Bright MLS,MLS#: PABU2123668
Facts & features
Interior
Bedrooms & bathrooms
- Bedrooms: 3
- Bathrooms: 4
- Full bathrooms: 2
- 1/2 bathrooms: 2
- Main level bathrooms: 1
Basement
- Area: 0
Heating
- Forced Air, Natural Gas
Cooling
- Central Air, Electric
Appliances
- Included: Gas Water Heater
Features
- Has basement: No
- Has fireplace: No
Interior area
- Total structure area: 2,232
- Total interior livable area: 2,232 sqft
- Finished area above ground: 2,232
- Finished area below ground: 0
Property
Parking
- Total spaces: 1
- Parking features: Garage Faces Front, Inside Entrance, Attached
- Attached garage spaces: 1
Accessibility
- Accessibility features: 2+ Access Exits
Features
- Levels: Three
- Stories: 3
- Pool features: None
Lot
- Size: 3,978 Square Feet
Details
- Additional structures: Above Grade, Below Grade
- Parcel number: 21003114008
- Zoning: R1
- Special conditions: Standard
Construction
Type & style
- Home type: Townhouse
- Architectural style: Contemporary
- Property subtype: Townhouse
Materials
- Frame
- Foundation: Concrete Perimeter
Condition
- New construction: No
- Year built: 2020
Utilities & green energy
- Sewer: Public Sewer
- Water: Public
Community & HOA
Community
- Subdivision: The Brickyard
HOA
- Has HOA: Yes
- HOA fee: $200 monthly
Location
- Region: Feasterville
- Municipality: LOWER SOUTHAMPTON TWP
Financial & listing details
- Price per square foot: $269/sqft
- Tax assessed value: $38,400
- Annual tax amount: $9,146
- Date on market: 6/13/2026
- Listing agreement: Exclusive Right To Sell
- Ownership: Fee Simple
Estimated market value
$591,000
$561,000 - $621,000
$3,493/mo
Price history
| Date | Event | Price |
|---|---|---|
| 7/29/2026 | Price change | $599,900-4%$269/sqft |
Source:  Bright MLS #PABU2123668 Report a problem Bright MLS #PABU2123668 Report a problem | ||
| 6/13/2026 | Listed for sale | $625,000+54.5%$280/sqft |
Source: Bright MLS #PABU2123668 Report a problem | ||
| 8/11/2020 | Sold | $404,500$181/sqft |
Source: Public Record Report a problem | ||
Public tax history
| Year | Property taxes | Tax assessment |
|---|---|---|
| 2025 | $8,657 +1% | $38,400 |
| 2024 | $8,571 +5.9% | $38,400 |
| 2023 | $8,093 +2.7% | $38,400 |
| 2022 | $7,877 | $38,400 |
| 2021 | $7,877 +1339.8% | $38,400 +1322.2% |
| 2020 | $547 +4.3% | $2,700 |
| 2018 | $525 | $2,700 |
Find assessor info on the county website
Monthly payment
Est. payment
Payment breakdown
Explore the cost of this home by adjusting the details. Changes won't be saved.Climate risks
Neighborhood: 19053
Nearby schools
GreatSchools rating
- 6/10Poquessing Middle SchoolGrades: 5-8Distance: 1 mi
- 8/10Neshaminy High SchoolGrades: 9-12Distance: 3.4 mi
- 8/10Joseph E Ferderbar El SchoolGrades: K-4Distance: 1.1 mi
Schools provided by the listing agent
- District: Neshaminy
Source: Bright MLS. This data may not be complete. We recommend contacting the local school district to confirm school assignments for this home.
- $593,5003 bd3 ba2.3k sqft12 Diana Ln, Feasterville, PA 19053Off Market
- $548,1003 bd3 ba2.2k sqft10 Diana Ln, Feasterville, PA 19053Off Market
- $585,9003 bd3 ba2.2k sqft16 Diana Ln, Feasterville, PA 19053Off Market
- $545,8003 bd3 ba2.2k sqft8 Diana Ln, Feasterville, PA 19053Off Market
- $584,9003 bd3 ba2.3k sqft18 Diana Ln, Feasterville, PA 19053Off Market
- $547,8003 bd3 ba2.2k sqft6 Diana Ln, Feasterville, PA 19053Off Market
- $534,0003 bd3 ba2.2k sqft20 Diana Ln, Feasterville, PA 19053Off Market
- $587,6003 bd3 ba2.3k sqft22 Diana Ln, Feasterville, PA 19053Off Market
A local agent can set up tours, give advice and negotiate with sellers.
A local lender can help you make sure your offer is ready when you are.
Similar homes
- $629,0003 bd4 ba2.3k sqft8 Sienna Pl, Feasterville, PA 19053For Sale

 MLS ID #PABU2123280, Joseph Bograd, Elite Realty Group Unl. Inc.. Bright MLS
 - $579,9003 bd4 ba2.5k sqft170 Saddlebrook Dr, Bensalem, PA 19020For Sale
 MLS ID #PABU2128730, Pradeep John, Keller Williams Real Estate Tri-County. Bright MLS
 - $550,0003 bd4 ba2.5k sqft10 Richard Rd, Bensalem, PA 19020For Sale
 MLS ID #PABU2127414, Mike Patel, Equity Pennsylvania Real Estate. Bright MLS
 - $615,0003 bd3 ba2.4k sqft2001 Hyview Ter, Fort Washington, PA 19034For Sale
 MLS ID #PAMC2185576, Thomas Greer, Keller Williams Real Estate - Newtown. Bright MLS
 - $550,0003 bd5 ba2.1k sqft112 Federal St, Bensalem, PA 19020For SaleMLS ID #PABU2124156, Becky Bostic, Real of Pennsylvania. Bright MLS
- $625,0003 bd4 ba2.8k sqft349 Village Way, Chalfont, PA 18914For SaleMLS ID #PABU2128972, Hardik Chiniwala, Keller Williams Real Estate-Langhorne. Bright MLS
- $684,9003 bd3 ba2.1k sqft24 Spring Mill Rd, Ivyland, PA 18974For SaleMLS ID #PABU2128002, John Menno, BHHS Fox & Roach -Yardley/Newtown. Bright MLS
- $519,9904 bd4 ba2.4k sqft134 Easton St, Bensalem, PA 19020For SaleMLS ID #PABU2124130, Becky Bostic, Real of Pennsylvania. Bright MLS
- $569,0004 bd4 ba2.2k sqft1241 N 19th St, Philadelphia, PA 19121For SaleMLS ID #PAPH2659982, Karrie Gavin, Elfant Wissahickon-Rittenhouse Square. Bright MLS
- $499,9003 bd4 ba2k sqft269 Grape St, Philadelphia, PA 19128For SaleMLS ID #PAPH2660236, Palmer Huang, Homestarr Realty. Bright MLS
- $699,9003 bd3 ba1.8k sqft2002 Julia Dr, Conshohocken, PA 19428For SaleMLS ID #PAMC2189490, Jessica Gross, Keller Williams Real Estate -Exton. Bright MLS
- $534,9003 bd4 ba2k sqft127 Prince George St, Bensalem, PA 19020For SaleMLS ID #PABU2121562, Patricia Gesswein, Houwzer, LLC. Bright MLS
- $650,0003 bd4 ba2.9k sqft43 Isabelle Ct, Marlton, NJ 08053For SaleMLS ID #NJBL2117764, Alice Cane, HomeSmart First Advantage Realty. Bright MLS
- $615,0003 bd3 ba2.4k sqft1840 Gerritt St, Philadelphia, PA 19146For SaleMLS ID #PAPH2631954, Claudia McGill, Compass RE. Bright MLS
- $625,0003 bd3 ba2.3k sqft108A Dock St, Bensalem, PA 19020New ConstructionMLS ID #PABU2127682, Ashley Fe Mlodzinski, Better Homes and Gardens Real Estate - Maturo PA. Bright MLS
- $519,9003 bd3 ba2.4k sqft33 Sullivan Way, Marlton, NJ 08053For SaleMLS ID #NJBL2118702, AJ Pund, Keller Williams Realty - Moorestown. Bright MLS
- $499,9003 bd3 ba2.5k sqft8034 Milltown Cir, Cheltenham, PA 19012For SaleMLS ID #PAMC2189118, Adrienne Leigh, Real of Pennsylvania. Bright MLS
- $519,0003 bd3 ba2k sqft2130 E Albert St, Philadelphia, PA 19125For SaleMLS ID #PAPH2653890, Steve Clark, OCF Realty LLC - Philadelphia. Bright MLS
- $615,0003 bd3 ba2.3k sqft3041 W Harper St, Philadelphia, PA 19130New ConstructionMLS ID #PAPH2632278, Eric Moore, Elfant Wissahickon-Rittenhouse Square. Bright MLS
- $599,9993 bd4 ba1.9k sqft18 Rosemary Way, Mount Laurel, NJ 08054For SaleMLS ID #NJBL2109874, Sonia Banota, Better Homes and Gardens Real Estate Maturo. Bright MLS
