Skip main navigation
For sale
  • Price cut: $5K (6/22)
    $649,900

    349 Village Way, Chalfont, PA 18914

    3beds
    2,880sqft
    : 
    Loading
    Get pre-qualified
    Townhouse
    Built in 2006
    2,808 Square Feet Lot
    $-- Zestimate®
    $226/sqft
    $225/mo HOA

    What's special

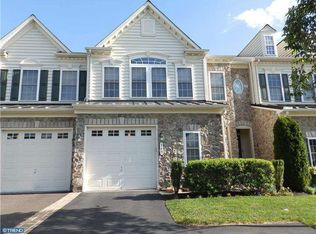
    Serene wooded surroundingsCharming stone-front exteriorCovered entryImpressive two-story foyerPeaceful walking trailsFull hall bathFreshly painted
    Welcome to a rare opportunity to own a spacious luxury townhome in a premier location within the highly sought-after Reserve at New Britain community, served by the acclaimed Central Bucks School District. Meticulously maintained, freshly painted, and featuring brand-new carpeting throughout the second floor, this exceptional home is perfectly positioned to capture stunning direct pond views, tranquil fountains, and peaceful wooded open space from your own backyard. A charming stone-front exterior and covered entry welcome you into the impressive two-story foyer. The open and airy floor plan is enhanced by 9+ foot ceilings on both the main and upper levels, creating a bright and spacious feel throughout. Gleaming hardwood flooring flows throughout the main level, leading to an elegant formal dining room featuring a tray ceiling, chandelier, and chair rail molding. The spacious kitchen is designed for both everyday living and entertaining, showcasing stainless steel appliances, a new gas cooktop, double wall ovens, beautiful cabinetry, tile backsplash, pantry, double sink, and an extended raised counter perfect for additional seating. The adjoining breakfast area opens through French doors to a large maintenance-free deck overlooking one of the community's most desirable settings. Enjoy unobstructed views of the picturesque pond and fountains, peaceful walking trails, and serene wooded surroundings, a truly rare and relaxing backdrop. The kitchen flows seamlessly into the expansive family room filled with natural light from oversized windows. A convenient powder room completes the main level. Upstairs, the spacious primary suite features double-door entry, a tray ceiling, ceiling fan, and an exceptionally large walk-in closet. The luxurious primary bath offers dual vanities, a soaking tub, and a separate shower. Two additional generously sized bedrooms, a full hall bath, and a convenient second-floor laundry room complete the upper level. The beautifully finished daylight walk-out basement provides outstanding additional living space with recessed lighting and a full bathroom, making it ideal for a recreation room, home office, guest suite, or fitness area. Additional highlights include a recently installed HVAC system with efficient two-zone heating and cooling, an extra-wide garage with abundant storage space, and a premium location within the community. Ideally situated just minutes from Routes 309 and 202, the SEPTA Lansdale/Doylestown Regional Rail Line, parks, shopping, dining, and the vibrant Doylestown Borough, this home offers the perfect combination of convenience, comfort, and scenic beauty. Rarely does a townhome become available with such stunning direct pond views, modern updates, spacious living areas, and an unbeatable location. Move right in and enjoy everything this exceptional home has to offer. Note: The beautiful water body at the rear of the property is actively managed and drained for water-level control; no water issues or flooding risks to be expected based on almost twenty years of experience.
    37 days
    |
    940
    |
    36
    |

    Likely to sell faster than

    Zillow last checked:

    Listing updated:

    Listed by:

    Hardik Chiniwala 267-266-5675,

    Keller Williams Real Estate-Langhorne (215) 757-6100

    Source: Bright MLS,MLS#: PABU2122890MLS Logo

    Loading...

      Facts & features

      Interior

      Bedrooms & bathrooms
      • Bedrooms: 3
      • Bathrooms: 4
      • Full bathrooms: 3
      • 1/2 bathrooms: 1
      • Main level bathrooms: 1
      Basement
      • Description: Percent Finished: 100.0
      • Area: 690
      Heating
      • Central, Forced Air, Natural Gas
      Cooling
      • Central Air, Electric
      Appliances
      • Included: Gas Water Heater
      • Laundry: Upper Level
      Features
      • Ceiling Fan(s), Crown Molding, Curved Staircase, Dining Area, Walk-In Closet(s), Breakfast Area, Chair Railings, Eat-in Kitchen, Primary Bath(s), Recessed Lighting, 9'+ Ceilings, 2 Story Ceilings, Tray Ceiling(s)
      • Flooring: Carpet, Hardwood, Wood
      • Basement: Full,Finished,Exterior Entry,Interior Entry,Rear Entrance,Walk-Out Access,Windows
      • Has fireplace: No
      Interior area
      • Total structure area: 2,880
      • Total interior livable area: 2,880 sqft
      • Finished area above ground: 2,190
      • Finished area below ground: 690
      Video & virtual tour

      Property

      Parking
      • Total spaces: 4
      • Parking features: Storage, Garage Door Opener, Inside Entrance, Oversized, Attached, Driveway
      • Attached garage spaces: 1
      • Uncovered spaces: 3
      Accessibility
      • Accessibility features: None
      Features
      • Levels: Two
      • Stories: 2
      • Patio & porch: Deck
      • Exterior features: Water Fountains
      • Pool features: None
      • Has view: Yes
      • View description: Pond
      • Has water view: Yes
      • Water view: Pond
      • Waterfront features: Pond
      Lot
      • Size: 2,808 Square Feet
      • Features: Pond
      Details
      • Additional structures: Above Grade, Below Grade
      • Parcel number: 26001215
      • Zoning: SR2
      • Special conditions: Standard

      Construction

      Type & style
      • Home type: Townhouse
      • Architectural style: Colonial
      • Property subtype: Townhouse
      Materials
      • Frame
      • Foundation: Concrete Perimeter
      Condition
      • New construction: No
      • Year built: 2006

      Utilities & green energy

      • Sewer: Public Sewer
      • Water: Public

      Community & HOA

      Community
      • Security: Security System, Fire Sprinkler System
      • Subdivision: Reserve At New Brita
      HOA
      • Has HOA: Yes
      • Amenities included: Tot Lots/Playground, Jogging Path
      • Services included: Common Area Maintenance, Maintenance Grounds, Snow Removal, Trash
      • HOA fee: $225 monthly
      • HOA name: CONTINENTAL PROPERTY MANAGEMENT, INC.
      Location
      • Region: Chalfont
      • Municipality: NEW BRITAIN TWP

      Financial & listing details

      • Price per square foot: $226/sqft
      • Tax assessed value: $42,030
      • Annual tax amount: $8,078
      • Date on market: 6/4/2026
      • Listing agreement: Exclusive Right To Sell
      • Listing terms: Cash,Conventional,FHA,VA Loan
      • Inclusions: Washer, Dryer, Refrigerator, Sofa Set And Rocker Chair, Storage Bed & Armoire In Primary Bedroom, Furniture On Deck, Beautiful Billiards Table And Bar Chairs In Basement, Whole House Adt Pre Wired With Ring Doorbells - All As Is Condition With No Monetary Value
      • Ownership: Fee Simple

        Estimated market value

        Not available

        Estimated sales range

        Not available

        Not available

        Price history

        DateEventPrice
        6/22/2026Price change$649,900-0.8%$226/sqft
        Source: Bright MLS #PABU2122890 Report a problem
        6/4/2026Listed for sale$654,900+72.7%$227/sqft
        Source: Bright MLS #PABU2122890 Report a problem
        2/2/2007Sold$379,215$132/sqft
        Source: Public Record Report a problem

        Public tax history

        YearProperty taxesTax assessment
        2025$7,640 +0.8%$42,030
        2024$7,577 +7.4%$42,030
        2023$7,052 +2%$42,030
        2022$6,913 +1.1%$42,030
        2021$6,835 $42,030
        2020$6,835 +1.2%$42,030
        2018$6,751 +0.8%$42,030
        2017$6,698 $42,030
        2016$6,698 $42,030
        2015-- $42,030
        2014-- $42,030
        2013-- $42,030
        2012-- $42,030
        2011-- $42,030
        2010-- $42,030
        2009-- $42,030
        2008-- $42,030 +1810.5%
        2007-- $2,200
        2006-- $2,200
        Find assessor info on the county website

        Monthly payment

        Est. payment

        Payment breakdown

        Explore the cost of this home by adjusting the details. Changes won't be saved.
        All calculations are estimates and provided by Zillow, Inc. for informational purposes only. Actual amounts may vary.
        HOA fees may include property taxes on listings classified as Co-Ops. Contact the listing agent and/or owner for fee details.
        Mortgage interest rates are dependent on a number of factors, including credit score, down payment, and repayment length. Interest rate data provided by Zillow Group Marketplace, Inc. as of 1/1/1970 from various mortgage lenders with which we have lead or other similar arrangements; the Estimated Payment is an average of those rates.
        See how much you could borrow to make a competitive offer.

        Climate risks

        Neighborhood: 18914

        Getting around

        10 / 100
        Car-Dependent
        26 / 100
        Somewhat Bikeable

        Nearby schools

        GreatSchools rating
        Schools provided by the listing agent
        • District: Central Bucks

        Source: Bright MLS. This data may not be complete. We recommend contacting the local school district to confirm school assignments for this home.

        A local agent can set up tours, give advice and negotiate with sellers.

        A local lender can help you make sure your offer is ready when you are.

        Browse local experts

        Similar homes