Skip main navigation
Off market
  • $653,900

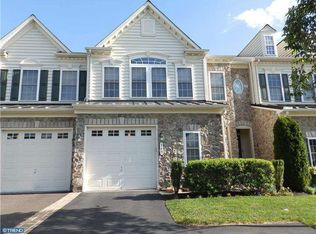
    343 Village Way, Chalfont, PA 18914

    3beds
    3baths
    2,808sqft
    Condo
    Built in 2006
    -- sqft lot
    $653,900 Zestimate®
    $233/sqft
    $3,589 Estimated rent

    Home value

    $653,900

    $621,000 - $687,000

    $3,589/mo

    Zestimate® history
    Loading
    Loading...

    Owner options

    List your home for rent

    $3,589/mo

    Rent Zestimate®

    Find your next renter with Zillow Rental Manager. Plus, with online applications, you can quickly screen prospective tenants – for free.

    Learn more

    $3,589/mo

    Rent Zestimate®

    Refinance and save

    $4,289/mo

    Est. payment

    Refinancing to a lower rate could help reduce your monthly payments and save thousands over the life of the loan.

    See today's rates

    $4,289/mo

    Est. payment

    Explore your selling options

    Work with a Zillow partner agent

    Leverage their expertise and Zillow's premium Showcase listings to get your home seen by more buyers.

    Get started

    List with your own agent

    Get your home in front of millions of buyers by listing it on Zillow.

    Learn how to do it

    Sell it yourself

    Take full control of how buyers see your home on Zillow by listing For Sale by Owner (FSBO).

    List your home

    What's special

    BETTER THAN NEW...This luxury NVHome built townhome, shows like a model with loads of upgrades! 2808 sq ft of living space with 3 bedrooms, 3-1/2 bathrooms & a finished walk-out lower level. Two story entrance greets you with a stunning flared staircase leading upstairs. Hardwood flooring throughout 1st floor, 9' ceilings on all 3 levels, upgraded trim package throughout and loads of recessed lighting. Gourmet eat-in-kitchen with 42" cabinets, granite countertops, double ovens, 5 burner gas cooktop, double sink and a tiered breakfast bar. Open living room with gas fireplace is perfect for entertaining, as well as the formal dining room with tray ceiling. Spacious owner's suite with large walk-in closet, spa-like bathroom with his/her vanities, soaking tub and an oversized shower; two more generously sized bedrooms, full bathroom and a conveniently located 2nd floor laundry room, complete the upstairs. You'll be WOWED by the gorgeously finished walk-out basement featuring a family room, full bathroom, storage area, and a wall of windows. Or feel like your on vacation every day while sitting on your large composite deck, looking out at the picturesque & serene pond with fountain. Also of note are two-zone heating/cooling, new hot water heater & more!! The garage is oversized and is truly a 1-1/2 car garage. No expense was spared! Located in the award winning Central Bucks School District.

    This property is off market, which means it's not currently listed for sale or rent on Zillow. This may be different from what's available on other websites or public sources.

    Facts & features

    Interior

    Bedrooms & bathrooms
    • Bedrooms: 3
    • Bathrooms: 3.5
    Heating
    • Forced air
    Cooling
    • Central
    Features
    • Has fireplace: Yes
    • Fireplace features: wood stove
    Interior area
    • Total interior livable area: 2,808 sqft

    Property

    Features
    • Exterior features: Wood
    Lot
    • Size: 2,613 sqft
    Details
    • Parcel number: 26001218

    Construction

    Type & style
    • Home type: Condo
    Materials
    • Frame
    Condition
    • Year built: 2006

    Community & neighborhood

    Location
    • Region: Chalfont

    HOA & financial

    HOA
    • Has HOA: Yes
    • HOA fee: $157 monthly

    Price history

    DateEventPrice
    7/7/2015Sold$391,250-2.2%$139/sqft
    Source: Public Record Report a problem
    4/20/2015Listed for sale$400,000+0.5%$142/sqft
    Source: Visual Tour #6557569 Report a problem
    1/22/2007Sold$398,090$142/sqft
    Source: Public Record Report a problem

    Public tax history

    YearProperty taxesTax assessment
    2025$7,640 +0.8%$42,030
    2024$7,577 +7.4%$42,030
    2023$7,052 +2%$42,030
    2022$6,913 +1.1%$42,030
    2021$6,835 $42,030
    2020$6,835 +1.2%$42,030
    2018$6,751 +0.8%$42,030
    2017$6,698 $42,030
    2016$6,698 $42,030
    2015-- $42,030
    2014-- $42,030
    2013-- $42,030
    2012-- $42,030
    2011-- $42,030
    2010-- $42,030
    2009-- $42,030
    2008-- $42,030 +1810.5%
    2007-- $2,200
    2006-- $2,200

    Find assessor info on the county website

    Neighborhood: 18914

    Nearby schools

    GreatSchools rating
    Schools provided by the listing agent
    • Elementary: BUTLER
    • High: CENTRAL BUCKS HS - SOUTH

    Source: The MLS. This data may not be complete. We recommend contacting the local school district to confirm school assignments for this home.

    Get a cash offer in 3 minutes
    Find out how much your home could sell for in as little as 3 minutes with a no-obligation cash offer.
    Estimated market value
    $653,900
    Get a cash offer in 3 minutes
    Find out how much your home could sell for in as little as 3 minutes with a no-obligation cash offer.
    Estimated market value
    $653,900