Skip main navigation
For sale
  • $499,900

    269 Grape St, Philadelphia, PA 19128

    3beds
    2,016sqft
    : 
    $3,084/mo
    Get pre-qualified
    Townhouse
    Built in 2011
    1,249 Square Feet Lot
    $492,600 Zestimate®
    $248/sqft
    $-- HOA

    What's special

    Private rear patioGlass-enclosed rain showerAbundant natural lightDirect street accessLarge center islandGenerous storageDouble vessel sinks
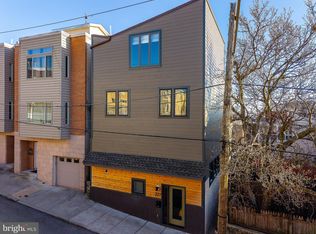
    Manayunk Living with Skyline Views, Garage Parking, and Exceptional Natural Light This contemporary 3-bedroom, 3.5-bath home offers a combination that is hard to find in Manayunk: a private garage, abundant natural light, flexible living space, and a roof deck with an open, unobstructed view of the Philadelphia skyline. Oversized bay windows across multiple levels fill the home with sunlight and create a bright, open feel throughout. The main living floor features a spacious living area and modern kitchen with custom cabinetry, granite countertops, stainless steel appliances, generous storage, and a large center island. The primary suite is one of the home's standout spaces, with dramatic vaulted ceilings, an upgraded walk-in closet system with integrated lighting, and a spa-style bath with soaking tub, glass-enclosed rain shower, double vessel sinks, and custom tile. The first floor offers additional flexible living space with a full bath and direct access to a private rear patio—perfect for guests, a home office, gym, or media room. Upstairs laundry adds another layer of everyday convenience. At the top of the home, the private roof deck is the true highlight, offering sweeping, unobstructed views toward the Philadelphia skyline—an ideal space for morning coffee, sunset, entertaining, or simply enjoying the city lights at night. A private one-car garage is a major advantage in Manayunk, while quick access to I-76 makes getting around Philadelphia easy. With direct street access and no front lawn to maintain, the home also offers refreshingly low-maintenance city living. Close to Manayunk's restaurants, cafés, regional rail, and neighborhood amenities, this home offers the space, parking, views, and convenience that make city living easy.
    19 hours
    |
    186
    |
    11
    |

    Zillow last checked:

    Listing updated:

    Listed by:

    Palmer Huang 610-450-1550,

    Homestarr Realty 2153555565

    Source: Bright MLS,MLS#: PAPH2660236MLS Logo

      Facts & features

      Interior

      Bedrooms & bathrooms
      • Bedrooms: 3
      • Bathrooms: 4
      • Full bathrooms: 3
      • 1/2 bathrooms: 1
      • Main level bathrooms: 1
      • Main level bedrooms: 1
      Basement
      • Area: 0
      Heating
      • Forced Air, Electric
      Cooling
      • Central Air, Electric
      Appliances
      • Included: Microwave, Dishwasher, Dryer, Self Cleaning Oven, Cooktop, Washer, Electric Water Heater
      • Laundry: Upper Level
      Features
      • Has basement: No
      • Has fireplace: No
      Interior area
      • Total structure area: 2,016
      • Total interior livable area: 2,016 sqft
      • Finished area above ground: 2,016
      • Finished area below ground: 0

      Property

      Parking
      • Total spaces: 1
      • Parking features: Garage Faces Side, Attached
      • Attached garage spaces: 1
      Accessibility
      • Accessibility features: None
      Features
      • Levels: Three
      • Stories: 3
      • Pool features: None
      • Has view: Yes
      • View description: City
      Lot
      • Size: 1,249 Square Feet
      • Dimensions: 26.01 x 47.43
      Details
      • Additional structures: Above Grade, Below Grade
      • Parcel number: 211113820
      • Zoning: RSA5
      • Special conditions: Standard

      Construction

      Type & style
      • Home type: Townhouse
      • Architectural style: Contemporary
      • Property subtype: Townhouse
      Materials
      • Masonry, Other
      • Foundation: Concrete Perimeter
      Condition
      • New construction: No
      • Year built: 2011

      Utilities & green energy

      • Electric: 200+ Amp Service
      • Sewer: Public Sewer
      • Water: Public

      Community & HOA

      Community
      • Subdivision: Roxborough
      HOA
      • Has HOA: No
      Location
      • Region: Philadelphia
      • Municipality: PHILADELPHIA

      Financial & listing details

      • Price per square foot: $248/sqft
      • Tax assessed value: $531,700
      • Annual tax amount: $7,442
      • Date on market: 8/16/2026
      • Listing agreement: Exclusive Right To Sell
      • Inclusions: W / D
      • Ownership: Fee Simple

        Estimated market value

        $492,600

        $468,000 - $517,000

        $2,825/mo

        Price history

        DateEventPrice
        8/16/2026Listed for sale$499,900+17.9%$248/sqft
        Source: Bright MLS #PAPH2660236 Report a problem
        8/6/2020Sold$424,000-1.2%$210/sqft
        Source: Public Record Report a problem
        6/1/2020Pending sale$429,000$213/sqft
        Source: Copper Hill Real Estate, LLC #PAPH897754 Report a problem
        5/26/2020Listed for sale$429,000+5.9%$213/sqft
        Source: Copper Hill Real Estate, LLC #PAPH897754 Report a problem
        7/12/2017Sold$405,000$201/sqft
        Source: Public Record Report a problem
        4/21/2017Pending sale$405,000$201/sqft
        Source: Keller Williams - Blue Bell #6964611 Report a problem
        4/17/2017Listed for sale$405,000+6.6%$201/sqft
        Source: Keller Williams Real Estate-Blue Bell #6964611 Report a problem
        6/26/2014Listing removed$379,900$188/sqft
        Source: Berkshire Hathaway HomeServices Fox & Roach, Realtors #6398194 Report a problem
        6/13/2014Price change$379,900-5%$188/sqft
        Source: Berkshire Hathaway HomeServices Fox & Roach, Realtors #6398194 Report a problem
        2/1/2014Price change$399,777-2.4%$198/sqft
        Source: Berkshire Hathaway HomeServices Fox & Roach, Realtors #6330572 Report a problem
        1/10/2014Price change$409,777-3.5%$203/sqft
        Source: CENTURY 21 Advantage Gold #6303162 Report a problem
        11/5/2013Listed for sale$424,700+22%$211/sqft
        Source: CENTURY 21 ADVANTAGE GOLD #6303162 Report a problem
        9/27/2011Sold$348,000$173/sqft
        Source: Public Record Report a problem

        Public tax history

        YearProperty taxesTax assessment
        2025$6,823 +15.6%$487,400 +15.6%
        2024$5,903 $421,700
        2023$5,903 +1.4%$421,700
        2022$5,820 +180.3%--
        2021$2,077 -63.7%--
        2018$5,721 +602.2%--
        2017$815 +24.2%--
        2016$656 --
        2015$656 --
        2014$656 +113.3%$328,900 +338.3%
        2012$308 $75,040 +2245%
        2011-- $3,200
        Find assessor info on the county website

        Monthly payment

        Est. payment

        Payment breakdown

        Explore the cost of this home by adjusting the details. Changes won't be saved.
        All calculations are estimates and provided by Zillow, Inc. for informational purposes only. Actual amounts may vary.
        HOA fees may include property taxes on listings classified as Co-Ops. Contact the listing agent and/or owner for fee details.
        See how much you could borrow to make a competitive offer.

        Climate risks

        Neighborhood: Roxborough

        Getting around

        94 / 100
        Walker's Paradise
        53 / 100
        Good Transit
        44 / 100
        Somewhat Bikeable

        Nearby schools

        GreatSchools rating
        Schools provided by the listing agent
        • District: The School District Of Philadelphia

        Source: Bright MLS. This data may not be complete. We recommend contacting the local school district to confirm school assignments for this home.

        A local agent can set up tours, give advice and negotiate with sellers.

        Browse local experts

        Similar homes