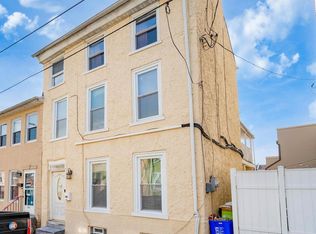
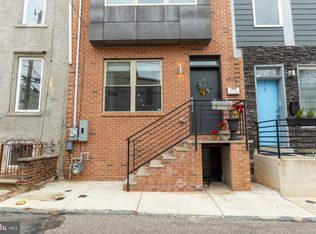
** Manayunk Urban Oasis ** A truly inspiring example of adaptive re-use, this one-of-a-kind residence lends the character of a 100-year-old industrial building with the thoughtful design & craftsmanship of a modern custom home. This residence showcases thoughtful craftsmanship, architectural originality, & high-end finishes throughout. Originally transformed into a stunning 3-story, 3-bedroom, 2 full/2 half bath detached dwelling, the current owner has continued to elevate the property**most notably with brand-new fiber-cement siding (a $50,000 upgrade) for exceptional durability, style, & peace of mind. Located on a quiet, one-way street at the top of Manayunk’s hills, this home offers the perfect balance of privacy, walkability, & convenience. Stroll to Main Street, the regional rail system, restaurants, bars, local shops, & neighborhood favorites like Twisted Gingers Taproom just one block away. With a Walk Score of 93, this location is a true Walker’s Paradise—daily errands, dining, shopping, and entertainment can all be enjoyed without a car. The Manayunk Station is just a 9-minute walk, the 27 bus stop is only two minutes away, providing easy access to Center City & City Hall. Nearby parks include Manayunk Park, Pretzel Park, & Kendrick Playground, adding even more outdoor lifestyle options. Inside, natural light pours across warm salvaged woods, soaring ceilings, custom fixtures, & rich finish materials that give the home its signature feel. The first floor features an open-concept layout with an inviting living area & a cook’s kitchen showcasing locally sourced wood cabinetry, Pennsylvania soapstone countertops, a custom cherry island, SS appliances, & soft-close storage. Two French doors open to the secluded fenced yard—an inviting outdoor oasis that has been enhanced with beautiful, professionally designed landscaping, perfect for gardening, relaxing, grilling, or al fresco dining. The custom staircase—built from poplar & pine harvested in the Doylestown area—leads to a sun-filled second floor. The luxurious primary suite features a spacious walk-in closet with built-ins, a serene south-facing balcony perched above the treetops, and a spa-like bath with marble shower, bench seating, rain shower head, and double vanities. Two additional bedrooms with double closets, ceiling fans, & a full hall bath complete this level. The third floor is nothing short of breathtaking: a dramatic, light-drenched great room with oversized windows framing miles of north & south views, plus a convenient powder room, making the space ideal for guests or entertaining. Step outside to the expansive 22' x 23' roof deck, an absolute showstopper offering incredible outdoor living & unforgettable Center City skyline views. The deck also includes electric lighting & a water hook-up, perfect for evening entertaining, container gardening, or simply enjoying the skyline year-round. Additional features include: Pennsylvania yellow pine floors throughout, tankless hot water heater, 200-amp electric service, heat pump + central air on the first & second floors, high-efficiency mini-split system on third floor, R19 insulated exterior walls, R49 insulated attic, Andersen double-pane windows, Pella door, & a practical alley providing access to the backyard for bikes, garden tools, and more. The home offers all newer systems and modern mechanicals for comfort, efficiency, and reliability. This property offers a free 1% Rate Reduction for the first year at no cost to the buyer when using seller's preferred lender, For all information in regards to this mtg program, reach out. A distinctive architectural gem with thoughtful upgrades, modern systems, lush landscaping, roof deck views, and unbeatable walkability—this is a home you’ll fall in love with the moment you arrive!
Sold for $670,000
Zillow last checked:
Listing updated:
Bought with:
Algernong Allen, 1540316
KW Empower
Source: Bright MLS,MLS#: PAPH2563376
Price history
| Date | Event | Price |
|---|---|---|
| 1/30/2026 | Sold | $670,000-0.7%$251/sqft |
Source:  Bright MLS #PAPH2563376 Report a problem Bright MLS #PAPH2563376 Report a problem | ||
| 1/21/2026 | Pending sale | $675,000$253/sqft |
Source: Bright MLS #PAPH2563376 Report a problem | ||
| 12/26/2025 | Contingent | $675,000$253/sqft |
Source: Bright MLS #PAPH2563376 Report a problem | ||
| 12/5/2025 | Listed for sale | $675,000+9.8%$253/sqft |
Source: Bright MLS #PAPH2563376 Report a problem | ||
| 2/12/2021 | Sold | $615,000+0.8%$231/sqft |
Source: Public Record Report a problem | ||
| 12/22/2020 | Pending sale | $610,000$229/sqft |
Source: Bright MLS #PAPH970490 Report a problem | ||
| 12/20/2020 | Listed for sale | $610,000+320.4%$229/sqft |
Source: BHHS Fox & Roach-Chestnut Hill #PAPH970490 Report a problem | ||
| 12/14/2018 | Sold | $145,100$54/sqft |
Source: Public Record Report a problem | ||

Get a cash offer in 3 minutes
Find out how much your home could sell for in as little as 3 minutes with a no-obligation cash offer.
Estimated market value
$675,200
