Skip main navigation
For sale
  • $499,900

    8034 Milltown Cir, Cheltenham, PA 19012

    3beds
    2,570sqft
    : 
    $3,429/mo
    Get pre-qualified
    Townhouse
    Built in 2022
    2,570 Square Feet Lot
    $496,400 Zestimate®
    $195/sqft
    $175/mo HOA

    What's special

    Gas fireplaceNeutral paint colorsTall ceilingsOversized islandOpen conceptComposite deckPantry closet for storage
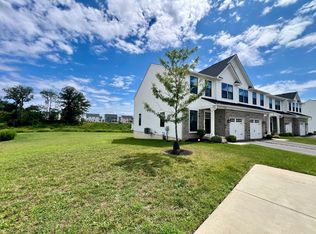
    Welcome to 8034 Milltown Circle in the freshly built neighborhood of Ashbourne Meadows in Cheltenham Township. As you park in your own driveway, you'll see your covered from porch that is perfect for Amazon packages. Walking into the newer townhome you'll notice the luxury vinyl plank flooring that covers the entire first floor. This home has an open concept which is wonderful for entertaining. The tall ceilings, neutral paint colors and natural light coming in from the windows are a plus. We have to talk about the kitchen! You can take a seat at the oversized island to check out the ample amount of Quartz counterspace and stainless-steel appliances. The gas stove is perfect for cooking amazing meals and there is a pantry closet for storage. The kitchen flows into the dining room area and living room. Not every home in this neighborhood has a gas fireplace, but you're in luck with this home! The dining room has a slider that opens to the composite deck that you can use for gardening, morning coffee, etc. You have a great view from this deck because the property backs up to a huge common area. The first floor also has a powder room which is convenient for guests. The upstairs has 3 bedrooms. The primary bedroom is carpeted with a vaulted ceiling and oversized walk-in-closet. The ensuite bathroom has a tile floor, double vanity, and step-in glass and tiled shower. The other 2 bedrooms on the upper floor both have carpeting and share a hallway full bathroom. This bathroom has a tile floor and a tiled tub/shower. The laundry area is located on this top floor which is the ideal location. This home has a finished basement! The living area is quite large and comes with an egress window which means you could create a 4th bedroom at some point and quickly increase the home's value. The basement also has a massive storage area. The home comes with an attached garage that holds one car. Come take a look and see the house for yourself! ***A member of the HOA and other neighbors have successfully lowered their property taxes on average by $2,400 a year using a specific law firm that was shared on the neighborhood's FB page. That's a savings of $200/month!
    30 days
    500
    28

    Zillow last checked:

    Listing updated:

    Listed by:

    Adrienne Leigh 484-664-9370,

    Real of Pennsylvania 8554500442

    Source: Bright MLS,MLS#: PAMC2189118MLS Logo

      Facts & features

      Interior

      Bedrooms & bathrooms
      • Bedrooms: 3
      • Bathrooms: 3
      • Full bathrooms: 2
      • 1/2 bathrooms: 1
      • Main level bathrooms: 1
      Basement
      • Area: 630
      Heating
      • Forced Air, Natural Gas
      Cooling
      • Central Air, Electric
      Appliances
      • Included: Microwave, Built-In Range, Dishwasher, Electric Water Heater
      • Laundry: Upper Level
      Features
      • Kitchen Island, Walk-In Closet(s), Bathroom - Stall Shower, Bathroom - Tub Shower, Dining Area, Family Room Off Kitchen, Open Floorplan, Eat-in Kitchen, Pantry, Upgraded Countertops, 9'+ Ceilings
      • Flooring: Engineered Wood, Carpet
      • Basement: Finished,Heated,Windows
      • Has fireplace: No
      Interior area
      • Total structure area: 2,570
      • Total interior livable area: 2,570 sqft
      • Finished area above ground: 1,940
      • Finished area below ground: 630

      Property

      Parking
      • Total spaces: 3
      • Parking features: Garage Faces Front, Asphalt, Attached, Driveway
      • Attached garage spaces: 1
      • Uncovered spaces: 2
      Accessibility
      • Accessibility features: None
      Features
      • Levels: Three
      • Stories: 3
      • Patio & porch: Deck
      • Pool features: None
      Lot
      • Size: 2,570 Square Feet
      Details
      • Additional structures: Above Grade, Below Grade
      • Parcel number: 310000688415
      • Zoning: RESIDENTIAL
      • Special conditions: Standard

      Construction

      Type & style
      • Home type: Townhouse
      • Architectural style: Craftsman
      • Property subtype: Townhouse
      Materials
      • Vinyl Siding
      • Foundation: Concrete Perimeter
      • Roof: Architectural Shingle
      Condition
      • Excellent
      • New construction: No
      • Year built: 2022
      Details
      • Builder model: Waldorf
      • Builder name: Ryan Homes

      Utilities & green energy

      • Electric: 200+ Amp Service
      • Sewer: Public Sewer
      • Water: Public
      • Utilities for property: Cable Connected, Natural Gas Available, Phone, Underground Utilities

      Community & HOA

      Community
      • Security: Exterior Cameras, Security System
      • Subdivision: Ashbourne Meadows
      HOA
      • Has HOA: Yes
      • Amenities included: Jogging Path
      • Services included: Common Area Maintenance, Snow Removal, Trash
      • HOA fee: $175 monthly
      • HOA name: CCR MANAGEMENT
      Location
      • Region: Cheltenham
      • Municipality: CHELTENHAM TWP

      Financial & listing details

      • Price per square foot: $195/sqft
      • Tax assessed value: $186,820
      • Annual tax amount: $13,728
      • Date on market: 8/6/2026
      • Listing agreement: Exclusive Right To Sell
      • Listing terms: Cash,Conventional,FHA,VA Loan
      • Inclusions: Kitchen Refrigerator, Security Cameras (would Need To Take On Adt Account), Tv Mounts All In "as-is" Condition
      • Exclusions: Washer And Dryer
      • Ownership: Fee Simple

        Estimated market value

        $496,400

        $472,000 - $521,000

        $3,530/mo

        Price history

        DateEventPrice
        8/6/2026Listed for sale$499,900+3.9%$195/sqft
        Source: Bright MLS #PAMC2189118 Report a problem
        11/29/2022Sold$481,360$187/sqft
        Source: Public Record Report a problem

        Public tax history

        YearProperty taxesTax assessment
        2025$12,706 +2.7%$186,820
        2024$12,375 $186,820
        2023$12,375 +4917.8%$186,820 +4816.3%
        2022$247 $3,800
        Find assessor info on the county website

        Monthly payment

        Est. payment

        Payment breakdown

        Explore the cost of this home by adjusting the details. Changes won't be saved.
        All calculations are estimates and provided by Zillow, Inc. for informational purposes only. Actual amounts may vary.
        HOA fees may include property taxes on listings classified as Co-Ops. Contact the listing agent and/or owner for fee details.
        See how much you could borrow to make a competitive offer.

        Climate risks

        Neighborhood: 19012

        Getting around

        12 / 100
        Car-Dependent
        21 / 100
        Somewhat Bikeable

        Nearby schools

        GreatSchools rating
        Schools provided by the listing agent
        • District: Cheltenham

        Source: Bright MLS. This data may not be complete. We recommend contacting the local school district to confirm school assignments for this home.

        A local agent can set up tours, give advice and negotiate with sellers.

        Browse local experts