Skip main navigation
Sold for $465,000
  • $465,000

    8043 Milltown Cir, Cheltenham, PA 19012

    3beds
    2,570sqft
    Townhouse
    Built in 2022
    2,570 Square Feet Lot
    $465,400 Zestimate®
    $181/sqft
    $3,631 Estimated rent

    Home value

    $465,400

    $437,000 - $493,000

    $3,631/mo

    Zestimate® history
    Loading
    Loading...

    Owner options

    List your home for rent

    $3,631/mo

    Rent Zestimate®

    Find your next renter with Zillow Rental Manager. Plus, with online applications, you can quickly screen prospective tenants – for free.

    Learn more

    $3,631/mo

    Rent Zestimate®

    Refinance and save

    $3,150/mo

    Est. payment

    Refinancing to a lower rate could help reduce your monthly payments and save thousands over the life of the loan.

    See today's rates

    $3,150/mo

    Est. payment

    Explore your selling options

    Work with a Zillow partner agent

    Leverage their expertise and Zillow's premium Showcase listings to get your home seen by more buyers.

    Get started

    List with your own agent

    Get your home in front of millions of buyers by listing it on Zillow.

    Learn how to do it

    Sell it yourself

    Take full control of how buyers see your home on Zillow by listing For Sale by Owner (FSBO).

    List your home

    What's special

    Tree-lined viewsQuartz countertopsSleek cabinetryPrivate water closetFully finished lower levelSun-drenched morning roomOversized windows
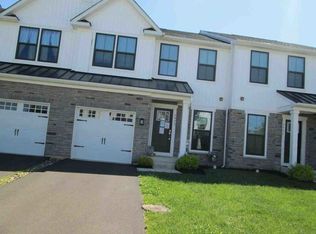
    Welcome to 8043 Milltown Circle in Ashbourne Meadows—a stunning, upgraded townhome built in 2022, perfectly situated in one of Cheltenham Township’s most desirable communities. With 2,570 square feet of beautifully finished living space, this 3-bedroom, 3.5-bathroom home blends contemporary style with functional design for today’s modern lifestyle. Step inside to find a sun-drenched morning room, where oversized windows create a warm and inviting atmosphere—ideal for morning coffee, working from home, or simply unwinding. The open-concept main level seamlessly connects this space to the heart of the home: a chef-inspired kitchen featuring quartz countertops, sleek cabinetry, stainless steel appliances, a gas range, and an oversized island with seating for four. A striking tile backsplash adds a sophisticated touch, while the adjacent dining area and spacious living room make entertaining effortless. Sliding glass doors lead to a large composite deck overlooking tree-lined views—your own private retreat for dining al fresco or relaxing at sunset. The fully finished lower level offers exceptional flexibility with an expansive family room, a full bathroom, and a bonus room perfect for an office, gym, or creative space. Thoughtful storage solutions in the mechanical room make seasonal organization simple and efficient. Upstairs, retreat to a luxurious primary suite with vaulted ceilings, a generous walk-in closet, and a spa-like en suite bathroom complete with a walk-in shower and private water closet. Two additional bedrooms are located down the hall, along with a stylish full bathroom and a convenient upstairs laundry room. Located in the sought-after Cheltenham School District, Ashbourne Meadows offers the best of suburban living with easy access to city amenities. Enjoy nearby shopping and dining at Greenleaf at Cheltenham and Willow Grove Park Mall, outdoor adventures at Tookany Creek Park and Curtis Arboretum, and leisure at Melrose Country Club. Commuters will love the quick access to Route 611, the PA Turnpike, and multiple regional rail lines—making travel to Center City and Northeast Philadelphia a breeze. Stylish, spacious, and thoughtfully designed, this Ashbourne Meadows gem isn’t just a home—it’s a lifestyle. Come experience the perfect balance of luxury and livability.

    Zillow last checked:

    Listing updated:

    Listed by:

    Bob Cervone 215-313-0883,

    Compass RE,

    Co-Listing Agent: Andrea Cervone 267-475-8009,

    Compass RE

    Bought with:

    Drew Egmont, RS310400

    Elfant Wissahickon-Chestnut Hill

    Karrie Gavin, RS317681

    Elfant Wissahickon-Rittenhouse Square

    Source: Bright MLS,MLS#: PAMC2141938MLS Logo

    Facts & features

    Interior

    Bedrooms & bathrooms
    • Bedrooms: 3
    • Bathrooms: 4
    • Full bathrooms: 3
    • 1/2 bathrooms: 1
    • Main level bathrooms: 1
    Basement
    • Area: 630
    Heating
    • Forced Air, Natural Gas
    Cooling
    • Central Air, Electric
    Appliances
    • Included: Microwave, Dishwasher, Disposal, Dryer, Oven/Range - Gas, Refrigerator, Washer, Water Heater, Electric Water Heater
    • Laundry: Upper Level
    Features
    • Open Floorplan, Kitchen Island, Pantry, Primary Bath(s), Recessed Lighting, Upgraded Countertops, Walk-In Closet(s)
    • Basement: Finished
    • Has fireplace: No
    Interior area
    • Total structure area: 2,570
    • Total interior livable area: 2,570 sqft
    • Finished area above ground: 1,940
    • Finished area below ground: 630

    Property

    Parking
    • Total spaces: 2
    • Parking features: Garage Faces Front, Garage Door Opener, Inside Entrance, Attached, Driveway
    • Attached garage spaces: 1
    • Uncovered spaces: 1
    Accessibility
    • Accessibility features: None
    Features
    • Levels: Two
    • Stories: 2
    • Patio & porch: Deck
    • Pool features: None
    Lot
    • Size: 2,570 sqft
    Details
    • Additional structures: Above Grade, Below Grade
    • Parcel number: 310000688478
    • Zoning: RESIDENTIAL
    • Special conditions: Standard

    Construction

    Type & style
    • Home type: Townhouse
    • Architectural style: Craftsman
    • Property subtype: Townhouse
    Materials
    • Vinyl Siding
    • Foundation: Concrete Perimeter
    Condition
    • Excellent
    • New construction: No
    • Year built: 2022
    Details
    • Builder model: Waldorf
    • Builder name: Ryan Homes

    Utilities & green energy

    • Sewer: Public Sewer
    • Water: Public

    Community & neighborhood

    Security
    • Security features: Fire Sprinkler System
    Location
    • Region: Cheltenham
    • Subdivision: Ashbourne Meadows
    • Municipality: CHELTENHAM TWP

    HOA & financial

    HOA
    • Has HOA: Yes
    • HOA fee: $175 monthly
    • Amenities included: Jogging Path
    • Services included: Common Area Maintenance, Snow Removal, Trash
    • Association name: ASHBOURNE MEADOWS HOMEOWNERS ASSOCIATION

    Other

    Other facts
    • Listing agreement: Exclusive Right To Sell
    • Listing terms: Cash,Conventional,FHA
    • Ownership: Fee Simple

    Price history

    DateEventPrice
    6/16/2026Sold$465,000+0%$181/sqft
    Source: Bright MLS #PAMC2141938 Report a problem
    6/4/2026Pending sale$464,900$181/sqft
    Source: Bright MLS #PAMC2141938 Report a problem
    5/24/2026Contingent$464,900$181/sqft
    Source: Bright MLS #PAMC2141938 Report a problem
    4/1/2026Price change$464,900+3.3%$181/sqft
    Source: Bright MLS #PAMC2141938 Report a problem
    12/17/2025Price change$449,900-3.4%$175/sqft
    Source: Bright MLS #PAMC2141938 Report a problem
    10/21/2025Price change$465,900-2.9%$181/sqft
    Source: Bright MLS #PAMC2141938 Report a problem
    9/26/2025Price change$479,900-1%$187/sqft
    Source: Bright MLS #PAMC2141938 Report a problem
    8/24/2025Price change$484,900-1%$189/sqft
    Source: Bright MLS #PAMC2141938 Report a problem
    8/1/2025Price change$489,900-1%$191/sqft
    Source: Bright MLS #PAMC2141938 Report a problem
    7/12/2025Price change$494,900-1%$193/sqft
    Source: Bright MLS #PAMC2141938 Report a problem
    6/2/2025Listed for sale$499,900+14.2%$195/sqft
    Source: Bright MLS #PAMC2141938 Report a problem
    4/7/2022Sold$437,555-0.4%$170/sqft
    Source: Bright MLS #PAMC2013002 Report a problem
    9/28/2021Pending sale$439,460$171/sqft
    Source: Bright MLS #PAMC2013002 Report a problem

    Public tax history

    YearProperty taxesTax assessment
    2025$12,796 +2.7%$188,140
    2024$12,461 $188,140
    2023$12,461 +4952.7%$188,140 +4851.1%
    2022$247 $3,800

    Find assessor info on the county website

    Neighborhood: 19012

    Nearby schools

    GreatSchools rating
    Schools provided by the listing agent
    • High: Cheltenham
    • District: Cheltenham

    Source: Bright MLS. This data may not be complete. We recommend contacting the local school district to confirm school assignments for this home.

    Get a cash offer in 3 minutes
    Find out how much your home could sell for in as little as 3 minutes with a no-obligation cash offer.
    Estimated market value
    $465,400
    Get a cash offer in 3 minutes
    Find out how much your home could sell for in as little as 3 minutes with a no-obligation cash offer.
    Estimated market value
    $465,400