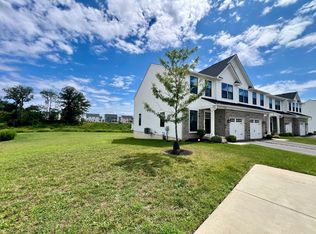
Welcome to the Waldorf at Ashbourne Meadows- crafted to perfection offering unparalleled fusion of style and space. Step inside and be greeted by a sprawling open floor plan adorned with hard surface flooring throughout the main level. Seamlessly transition from the spacious living area and gourmet kitchen, where every culinary desire is met. The kitchen boasts a delightful dinette and overlooks the inviting family room. Indulge your inner chef with amenities such as a double wall oven, electric stovetop, stainless steel appliances, dishwasher, and a kitchen island for effortless entertaining. Convenience meets luxury on the upper level, where two bedrooms and a full bath ensure privacy and comfort. Discover the convenience of a laundry room equipped with a washer and dryer, strategically located for ease. Your retreat awaits in the primary suite, complete with a double vanity and spa-like bathroom. The possibilities are endless with the finished basement featuring a full bathroom, offering the option for additional living space, perfect for customization to suit your lifestyle. This remarkable townhome features three bedrooms and three-and-a-half bathrooms, laundry room, garage and drive way parking. Situated as an end-of-row townhome, enjoy enhanced privacy and space- redefining contemporary living. First, last and security due at lease signing. No pets. All applicants must apply through NTN- $50 nonrefundable application fee per applicant.
Townhouse for rent
$3,995/mo
Fees may apply
8036 Milltown Cir, Cheltenham, PA 19012
3beds
2,570sqft
Price may not include required fees and charges. Learn more|
Townhouse
Available now
No pets
Central air, electric
Has laundry laundry
2 Attached garage spaces parking
Natural gas, forced air
What's special
Garage and driveway parkingElectric stovetopSprawling open floor planDouble wall ovenDelightful dinetteGourmet kitchenStainless steel appliances
- 7 days |
- -- |
- -- |
Zillow last checked:
Listing updated:
Travel times

Let’s turn your rent into credit progress
Build credit history with every on-time payment and get credit for the payment you’re already making.
Facts & features
Interior
Bedrooms & bathrooms
- Bedrooms: 3
- Bathrooms: 4
- Full bathrooms: 3
- 1/2 bathrooms: 1
Rooms
- Room types: Dining Room
Heating
- Natural Gas, Forced Air
Cooling
- Central Air, Electric
Appliances
- Included: Dishwasher, Double Oven, Dryer, Microwave, Oven, Stove, Washer
- Laundry: Has Laundry, In Unit
Features
- Dining Area, Eat-in Kitchen, Formal/Separate Dining Room, Kitchen - Table Space, Kitchen Island, Open Floorplan
- Flooring: Carpet
- Has basement: Yes
Interior area
- Total interior livable area: 2,570 sqft
Property
Parking
- Total spaces: 2
- Parking features: Attached, Driveway, Covered
- Has attached garage: Yes
- Details: Contact manager
Features
- Exterior features: Contact manager
- Pool features: Contact manager
Details
- Parcel number: 310000688406
Construction
Type & style
- Home type: Townhouse
- Architectural style: Craftsman
- Property subtype: Townhouse
Condition
- Year built: 2022
Building
Management
- Pets allowed: No
Community & HOA
Location
- Region: Cheltenham
Financial & listing details
- Lease term: Contact For Details
Price history
| Date | Event | Price |
|---|---|---|
| 7/14/2026 | Listed for rent | $3,995+14.3%$2/sqft |
Source: Bright MLS #PAMC2187180 Report a problem | ||
| 5/3/2024 | Listing removed | -- |
Source: Bright MLS #PAMC2096192 Report a problem | ||
| 3/22/2024 | Listed for rent | $3,495$1/sqft |
Source: Bright MLS #PAMC2096192 Report a problem | ||
| 3/11/2024 | Listing removed | -- |
Source: Bright MLS #PAMC2096192 Report a problem | ||
| 2/23/2024 | Listed for rent | $3,495$1/sqft |
Source: Bright MLS #PAMC2096192 Report a problem | ||
| 11/14/2022 | Sold | $502,740+0.2%$196/sqft |
Source: | ||
| 4/18/2022 | Pending sale | $501,945$195/sqft |
Source: | ||
Neighborhood: 19012
Nearby schools
GreatSchools rating
- 8/10Myers Elementary SchoolGrades: K-4Distance: 0.8 mi
- 7/10Cedarbrook Middle SchoolGrades: 7-8Distance: 2.7 mi
- 4/10Cheltenham High SchoolGrades: 9-12Distance: 3 mi