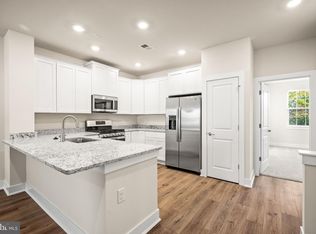
Set in a quiet pocket of Waterside just steps from the water, this North-East facing end-unit townhome lives like a private retreat, and shows like a model with sophisticated elegance. The interior is bright and polished, with new luxury vinyl plank flooring, white shaker style cabinetry, and granite counters that give it a clean polished designer feel. Throughout the home, ample closet storage is available in every room. The corner position pulls in extra light, and the layout offers a real range of possibilities: a main level pairs kitchen and dining with a comfortable spacious living room, while an entire upper floor opens up to a second living area and a generous deck. A private elevator offers easy garage to main level access. A convenient laundry area on the main floor adds everyday practicality, saving you time and effort. The primary suite on the main level is a serene retreat, featuring two generous walk-in closets and a luxurious en-suite bath. The upstairs guest bedroom holds a quiet corner, plus a flexible loft bonus space for office, guest room, or lounge. Outside, walking and biking paths trace the waterfront to a playground and a well-loved on-site café; the HOA handles common areas, lawn care, trash/recycle, and snow removal. Waterside offers easy access to I-95 and New Jersey and is only 12 miles from Center City Philadelphia, making commuting and weekend adventures incredibly convenient.
Sold for $445,000
$445,000
120 Annapolis St #B, Bensalem, PA 19020
2beds
2,153sqft
Townhouse
Built in 2023
-- sqft lot
$445,200 Zestimate®
$207/sqft
$3,056 Estimated rent
Home value
$445,200
$418,000 - $472,000
$3,056/mo
Zestimate® history
Owner options
List your home for rent
$3,056/mo
Rent Zestimate®
Find your next renter with Zillow Rental Manager. Plus, with online applications, you can quickly screen prospective tenants – for free.
$3,056/mo
Rent Zestimate®
Refinance and save
$3,121/mo
Est. payment
Refinancing to a lower rate could help reduce your monthly payments and save thousands over the life of the loan.
$3,121/mo
Est. payment
Explore your selling options
Work with a Zillow partner agent
Leverage their expertise and Zillow's premium Showcase listings to get your home seen by more buyers.
Get startedList with your own agent
Get your home in front of millions of buyers by listing it on Zillow.
Learn how to do itSell it yourself
Take full control of how buyers see your home on Zillow by listing For Sale by Owner (FSBO).
List your homeWhat's special
White shaker style cabinetryGenerous deckNorth-east facing end-unit townhomeSteps from the waterTwo generous walk-in closetsLuxurious en-suite bathGranite counters
Zillow last checked:
Listing updated:
Listed by:
John Kuester 610-883-3960,
Fusion PHL Realty, LLC,
Co-Listing Agent: Jennifer Agadzhanov 267-304-3766,
Fusion PHL Realty, LLC
Bought with:
Dylan Morganstein
OCF Realty LLC - Philadelphia
Source: Bright MLS,MLS#: PABU2122356
Facts & features
Interior
Bedrooms & bathrooms
- Bedrooms: 2
- Bathrooms: 3
- Full bathrooms: 2
- 1/2 bathrooms: 1
- Main level bathrooms: 2
- Main level bedrooms: 1
Basement
- Area: 0
Heating
- Forced Air, Natural Gas
Cooling
- Central Air, Electric
Appliances
- Included: Microwave, Disposal, Dishwasher, Dryer, Self Cleaning Oven, Refrigerator, Washer, Electric Water Heater
Features
- Combination Dining/Living, Recessed Lighting, Walk-In Closet(s), Elevator, Open Floorplan
- Has basement: No
- Has fireplace: No
Interior area
- Total structure area: 2,153
- Total interior livable area: 2,153 sqft
- Finished area above ground: 2,153
- Finished area below ground: 0
Property
Parking
- Total spaces: 1
- Parking features: Inside Entrance, Garage Faces Rear, Garage Door Opener, Attached, On Street, Driveway
- Attached garage spaces: 1
- Has uncovered spaces: Yes
Accessibility
- Accessibility features: Accessible Elevator Installed
Features
- Levels: Two
- Stories: 2
- Pool features: None
Details
- Additional structures: Above Grade, Below Grade
- Parcel number: 02065022015K212
- Zoning: M2
- Special conditions: Standard
Construction
Type & style
- Home type: Townhouse
- Architectural style: Traditional
- Property subtype: Townhouse
Materials
- Frame
- Foundation: Slab
- Roof: Shingle
Condition
- Excellent
- New construction: No
- Year built: 2023
Details
- Builder model: Delaware
- Builder name: Lennar Homes
Utilities & green energy
- Sewer: Public Sewer
- Water: Public
- Utilities for property: Cable Available, Phone Available
Community & HOA
Community
- Security: Fire Sprinkler System
- Subdivision: Waterside
HOA
- Has HOA: Yes
- Amenities included: Jogging Path, Tot Lots/Playground, Picnic Area
- Services included: Common Area Maintenance, Maintenance Grounds, Management, Snow Removal, Trash
- HOA fee: $265 monthly
Location
- Region: Bensalem
- Municipality: BENSALEM TWP
Financial & listing details
- Price per square foot: $207/sqft
- Tax assessed value: $32,880
- Annual tax amount: $7,693
- Date on market: 5/28/2026
- Listing agreement: Exclusive Right To Sell
- Inclusions: Refrigerator, Washer, Dryer. Curtain Rods. Ceiling Fan
- Exclusions: Google Camera Doorbell To Be Replaced With Ring Camera Prior To Settlement. Shades And Curtains. Ring Camera On Deck.
- Ownership: Fee Simple
Price history
| Date | Event | Price |
|---|---|---|
| 7/27/2026 | Sold | $445,000-1.1%$207/sqft |
Source:  Bright MLS #PABU2122356 Report a problem Bright MLS #PABU2122356 Report a problem | ||
| 7/19/2026 | Contingent | $450,000$209/sqft |
Source: Bright MLS #PABU2122356 Report a problem | ||
| 5/28/2026 | Listed for sale | $450,000$209/sqft |
Source: Bright MLS #PABU2122356 Report a problem | ||
Public tax history
Tax history is unavailable.
Neighborhood: 19020
Nearby homes
- $395,0002 bd3 ba1.4k sqft116 Annapolis St #A, Bensalem, PA 19020For Sale

- $493,2003 bd3 ba2.1k sqft122 Annapolis St, Bensalem, PA 19020Off Market
- $525,0003 bd4 ba2.1k sqft112 Annapolis St, Bensalem, PA 19020Pending

- $425,2002 bd3 ba2.1k sqft119 Annapolis B St, Bensalem, PA 19020Sold
- $462,2003 bd3 ba2.1k sqft119B Gaslight Aly, Bensalem, PA 19020Off Market
- $472,0003 bd3 ba1.9k sqft126 Annapolis St, Bensalem, PA 19020Off Market
- $457,4003 bd3 ba2.1k sqft121B Gaslight Aly, Bensalem, PA 19020Off Market
- $387,4002 bd2 ba1.4k sqft142A Annapolis St, Bensalem, PA 19020Off Market
Nearby schools
GreatSchools rating
- 6/10Cornwells Elementary SchoolGrades: K-6Distance: 1.1 mi
- 6/10Robert K Shafer Middle SchoolGrades: 7-8Distance: 2.2 mi
- 5/10Bensalem Twp High SchoolGrades: 9-12Distance: 3 mi
Schools provided by the listing agent
- District: Bensalem Township
Source: Bright MLS. This data may not be complete. We recommend contacting the local school district to confirm school assignments for this home.
Get a cash offer in 3 minutes
Find out how much your home could sell for in as little as 3 minutes with a no-obligation cash offer.
Estimated market value
$445,200
Get a cash offer in 3 minutes
Find out how much your home could sell for in as little as 3 minutes with a no-obligation cash offer.
Estimated market value
$445,200
- Pennsylvania
- Bucks County
- Bensalem
- 19020
- 120 Annapolis St Unit B
Nearby cities
Nearby neighborhoods
Nearby zip codes
Other Bensalem Topics
