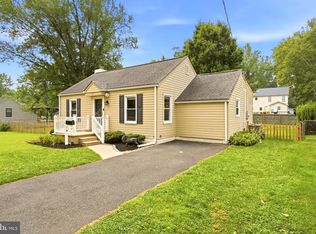
Welcome to 4501 Nichol Avenue, a custom-built masterpiece completed in 2023, where modern luxury and sophisticated design come together to create an exceptional living experience.From the moment you enter, you'll appreciate the high-end finishes and meticulous craftsmanship showcased throughout this stunning home. The heart of the home is the designer kitchen, featuring an oversized center island with seating for up to six, premium finishes, and an open-concept layout perfect for entertaining.One of the home's most impressive features is the panoramic sliding glass door system that seamlessly connects the indoor and outdoor living spaces. Step onto the expansive deck and enjoy the striking spiral staircase leading to the backyard oasis below. If you are looking to enjoy yourself and entertain your friends, this is it! The outdoor space is an absolute showstopper, professionally and fully landscaped with several distinct areas specifically designed for hosting.Resort-Style Pool & Cabana: Features a heated saltwater pool with custom lighting and an integrated spa, paired with a matching full pool cabana equipped with outdoor lighting—all effortlessly controlled from anywhere via smartphone. Outdoor Culinary & Bar Spaces: A fully equipped outdoor kitchen boasting a brand-new propane grill, overhead pergola, and a custom matching granite island. Completely separate from the kitchen area is a fantastic standalone bar, offering the perfect dedicated spot for serving drinks. Dining & Lounging: Features two dedicated outdoor eating areas and a cozy, custom-built fire pit area perfect for evening gatherings under the stars. Private Garden: A beautifully structured, dedicated walled-off garden area adds a touch of serene privacy to the grounds.Smart Home, Tech & Premium Upgrades Flawless Connectivity: Stay fully connected inside and out with two built-in Wi-Fi extenders discreetly installed directly into the ceilings. Integrated Audio & Automation: High-end interior speakers are installed throughout every room, powered by a central built-in server to seamlessly control both lighting and audio independently by room. Climate Control: Enjoy perfect comfort year-round with a dual-zone A/C system (dedicated units for each floor). Custom Storage: Every single closet throughout the entire home has been professionally designed and custom-built by California Closets.Luxury Garage: A pristine 2-car garage featuring a premium marble epoxy floor, fully equipped with dedicated heat and A/C vents.Functional Living: A highly practical, beautifully functioning mudroom located right off the main entry point. Home Office: A private main-level office, ideal for today's work-from-home lifestyle.Owner's Suite: A true sanctuary complete with custom California Closets and a spa-inspired bathroom featuring an oversized walk-in waterfall shower enhanced with premium wall jets. Second Junior Suite: A brilliant secondary suite featuring its own private, full bathroom and custom shower. Flexible Lower Level: The beautifully finished lower level is currently utilized as a media room and entertainment space, but can easily function as a third bedroom to meet your needs.This one-of-a-kind custom residence flawlessly combines modern sophistication, cutting-edge technology, and unmatched resort-style amenities. As an added benefit for a seamless transition, the exquisite home furnishings can also be included in the sale.If you are looking for a truly unique, turn-key property to call home, this should be at the absolute top of your list.
For sale
$620,000
4501 Nichol Ave, Levittown, PA 19056
2beds
1,056sqft
:
Get pre-qualified$3,979/mo
Single Family Residence
Built in 2023
0.52 Acres Lot
$613,000 Zestimate®
$587/sqft
$-- HOA
What's special
High-end finishesPremium finishesMeticulous craftsmanshipExpansive deckDesigner kitchen
- 35 days |
- 845 |
- 47 |
Zillow last checked:
Listing updated:
Listed by:
Mike Patel 267-716-5932,
Equity Pennsylvania Real Estate 2675228112
Source: Bright MLS,MLS#: PABU2123988
Facts & features
Interior
Bedrooms & bathrooms
- Bedrooms: 2
- Bathrooms: 3
- Full bathrooms: 2
- 1/2 bathrooms: 1
- Main level bathrooms: 2
- Main level bedrooms: 2
Basement
- Area: 0
Heating
- Forced Air, Electric
Cooling
- Central Air, Electric
Appliances
- Included: Electric Water Heater
Features
- Has basement: No
- Has fireplace: No
Interior area
- Total structure area: 1,056
- Total interior livable area: 1,056 sqft
- Finished area above ground: 1,056
- Finished area below ground: 0
Property
Parking
- Total spaces: 2
- Parking features: Garage Faces Side, Built In, Attached, Driveway
- Attached garage spaces: 2
- Has uncovered spaces: Yes
Accessibility
- Accessibility features: None
Features
- Levels: Two
- Stories: 2
- Has private pool: Yes
- Pool features: Concrete, In Ground, Heated, Private
Lot
- Size: 0.52 Acres
- Dimensions: 141.00 x 162.00
Details
- Additional structures: Above Grade, Below Grade
- Parcel number: 05015046
- Zoning: R1
- Special conditions: Standard
Construction
Type & style
- Home type: SingleFamily
- Architectural style: Ranch/Rambler
- Property subtype: Single Family Residence
Materials
- Frame
- Foundation: Permanent
Condition
- New construction: No
- Year built: 2023
Utilities & green energy
- Sewer: Public Sewer
- Water: Public
- Utilities for property: Other
Community & HOA
HOA
- Has HOA: No
Location
- Region: Levittown
- Municipality: BRISTOL TWP
Financial & listing details
- Price per square foot: $587/sqft
- Tax assessed value: $25,970
- Annual tax amount: $7,307
- Date on market: 6/19/2026
- Listing agreement: Exclusive Right To Sell
- Listing terms: Cash,Conventional,FHA,VA Loan
- Ownership: Fee Simple
Estimated market value
$613,000
$582,000 - $644,000
$2,829/mo
Price history
| Date | Event | Price |
|---|---|---|
| 6/19/2026 | Listed for sale | $620,000$587/sqft |
Source:  Bright MLS #PABU2123988 Report a problem Bright MLS #PABU2123988 Report a problem | ||
Public tax history
Tax history is unavailable.
Monthly payment
Est. payment
Payment breakdown
Explore the cost of this home by adjusting the details. Changes won't be saved.Climate risks
Neighborhood: 19056
Nearby schools
GreatSchools rating
- 4/10Mill Creek Elementary SchoolGrades: K-5Distance: 2.6 mi
- 4/10Benjamin Franklin Middle SchoolGrades: 6-8Distance: 2.5 mi
- 3/10Truman Senior High SchoolGrades: PK,9-12Distance: 2.1 mi
Schools provided by the listing agent
- District: Bristol Township
Source: Bright MLS. This data may not be complete. We recommend contacting the local school district to confirm school assignments for this home.
- $364,6003 bd2 ba1.6k sqft4500 Newportville Rd, Newportville, PA 19056Off Market
- $---- bd-- ba-- sqft4500 Newportville Rd, Levittown, PA 19056Off Market
- $386,4003 bd2 ba1k sqft4504 Newportville Rd, Levittown, PA 19056Off Market
- $363,5003 bd2 ba1.3k sqft4404 Nichol Ave, Levittown, PA 19056Off Market
- $251,3002 bd1 ba810 sqft4508 Newportville Rd, Levittown, PA 19056Off Market
- $456,1002 bd2 ba1k sqft4500 Newportville Rd, Newportville, PA 19056Off Market
- $377,5003 bd1 ba2k sqft4507 Newportville Rd, Levittown, PA 19056Off Market
- $516,9004 bd3 ba2.9k sqft4402 Nichol Ave, Newportville, PA 19056Off Market
A local agent can set up tours, give advice and negotiate with sellers.
A local lender can help you make sure your offer is ready when you are.
Similar homes
- $545,0003 bd2 ba1.1k sqft135 Longshore Ave, Yardley, PA 19067For Sale
 MLS ID #PABU2126518, Jesse Talmud, RE/MAX Supreme. Bright MLS
 - $449,0003 bd2 ba1.5k sqft54 Freedom Ln, Levittown, PA 19055For Sale
 MLS ID #PABU2121420, Linda Schuch, Real of Pennsylvania. Bright MLS
 - $545,0003 bd2 ba1.4k sqft2344 Kenderton Ave, Abington, PA 19001For Sale
 MLS ID #PAMC2187268, Simone Silva, RE/MAX 2000. Bright MLS
 - $499,9004 bd2 ba1.5k sqft2375 Kinkora Rd, Bordentown, NJ 08505For Sale
 MLS ID #NJBL2115816, Val Gallagher, Real Broker, LLC. Bright MLS
 - $645,0004 bd2 ba1.5k sqft308 Kenwood Dr, Moorestown, NJ 08057For SaleMLS ID #NJBL2113512, Deedra Richardson, Keller Williams Realty - Moorestown. Bright MLS
- $569,9994 bd3 ba1.5k sqft632 Durham Rd, Wrightstown, PA 18940For SaleMLS ID #PABU2118824, Gina Spaziano, Gina Spaziano Real Estate & Concierge Services. Bright MLS
- $445,0004 bd2 ba1.4k sqft1950 Clayton Ave, Oakford, PA 19053For SaleMLS ID #PABU2124198, Chris Durante, HomeSmart Realty Advisors. Bright MLS
- $489,9003 bd3 ba1.4k sqft401 Jefferson Ave, Edgewater Park, NJ 08010For SaleMLS ID #NJBL2112534, Murat Sengul, Twins Associates, LLC. Bright MLS
- $439,0004 bd1 ba1.2k sqft110 Elmwood Ave, Feasterville, PA 19053For SaleMLS ID #PABU2124250, Veysal Badalov, Keller Williams Real Estate - Bensalem. Bright MLS
- $489,0003 bd2 ba1.5k sqft103 Kenwood Dr, Cherry Hill, NJ 08034For SaleMLS ID #NJCD2122424, Eliza Babcock, Keller Williams Realty - Cherry Hill. Bright MLS
- $394,9004 bd2 ba1.3k sqft201 S Garden Blvd, Edgewater Park, NJ 08010For SaleMLS ID #NJBL2114540, Mr. Jared Lee Boyer, Imani Realty & Associates. Bright MLS
- $624,9003 bd3 ba1.4k sqft213 Lawnside Ave, Haddon Township, NJ 08108For SaleMLS ID #NJCD2117404, Mayer Stroh, Keller Williams Realty Monmouth/Ocean. Bright MLS
- $385,0003 bd1 ba1.1k sqft232 Mecray Ln, Maple Shade, NJ 08052For SaleMLS ID #NJBL2116766, Michelle Greco, Real Broker, LLC. Bright MLS
- $600,0002 bd3 ba1.4k sqft856 N Ringgold St, Philadelphia, PA 19130For SaleMLS ID #PAPH2647126, Brenda Beiser, Redfin Corporation. Bright MLS
- $589,0003 bd2 ba1.5k sqft20 E Walnut Ave, Haddon Township, NJ 08108For SaleMLS ID #NJCD2121520, Bonnie Walter, Keller Williams Realty - Cherry Hill. Bright MLS
- $389,9004 bd2 ba1.2k sqft181 Somerset Dr, Willingboro, NJ 08046For SaleMLS ID #NJBL2114470, Jasmine Boyer, Imani Realty & Associates. Bright MLS
- $595,0003 bd2 ba1.5k sqft121 E Stiles Ave, Collingswood, NJ 08108For SaleMLS ID #NJCD2121318, Pat Ciervo, Keller Williams - Main Street. Bright MLS
- $509,9003 bd2 ba1.5k sqft815 Philadelphia Ave, Warrington, PA 18976For SaleMLS ID #PABU2123994, Steve Illg, RE/MAX Keystone. Bright MLS
- $475,0003 bd2 ba1.4k sqft63 Baker Blvd, Marlton, NJ 08053For SaleMLS ID #NJBL2115858, Jack Torres, Coldwell Banker Hearthside-Doylestown. Bright MLS
- $390,0004 bd2 ba1.5k sqft37 Blackwell Ln, Willingboro, NJ 08046For SaleMLS ID #NJBL2111886, Michelle Greco, Real Broker, LLC. Bright MLS
