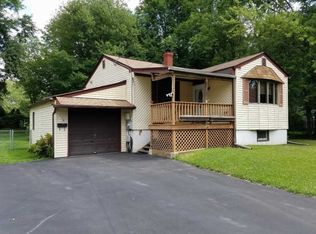
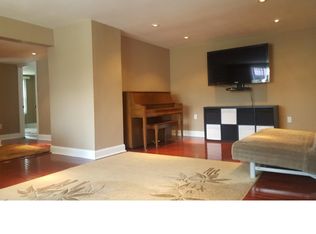
Welcome to this beautifully renovated home located in the highly desirable Feasterville Heights neighborhood! This move-in ready property features brand-new siding, windows, and a new driveway, offering outstanding curb appeal and peace of mind for years to come. Step inside to find stylish 12mm flooring throughout, modern recessed lighting, and a stunning new kitchen featuring 42-inch white cabinets, elegant Calacatta countertops and new appliances, and plenty of space for everyday living and entertaining. The fully updated bathroom showcases contemporary finishes and a fresh modern design. Need more space? The home offers a huge open unfinished basement with endless potential for storage, a workshop, home gym, or future finishing. Outside, enjoy a large fenced backyard—perfect for gatherings, pets, and outdoor activities. Conveniently located within the highly rated Neshaminy School District, with easy access to Route 1, I-95, shopping centers, restaurants, and the mall.
For sale
Price cut: $4K (7/30)
$435,000
110 Elmwood Ave, Feasterville, PA 19053
4beds
1,200sqft
Single Family Residence
Built in 1950
0.26 Acres Lot
$433,200 Zestimate®
$363/sqft
$-- HOA
What's special
Contemporary finishesLarge fenced backyardBrand-new sidingOutstanding curb appealFresh modern designNew drivewayNew appliances
- 64 days |
- 2,503 |
- 174 |
Likely to sell faster than
Zillow last checked:
Listing updated:
Listed by:
Veysal Badalov 267-241-0640,
Keller Williams Real Estate - Bensalem 2156383830
Source: Bright MLS,MLS#: PABU2124250
Facts & features
Interior
Bedrooms & bathrooms
- Bedrooms: 4
- Bathrooms: 1
- Full bathrooms: 1
- Main level bathrooms: 1
- Main level bedrooms: 4
Basement
- Area: 600
Heating
- Central, Electric
Cooling
- Central Air, Electric
Appliances
- Included: Electric Water Heater
Features
- Basement: Unfinished,Sump Pump
- Has fireplace: No
Interior area
- Total structure area: 1,800
- Total interior livable area: 1,200 sqft
- Finished area above ground: 1,200
- Finished area below ground: 0
Property
Parking
- Total spaces: 1
- Parking features: Garage Faces Front, Driveway, Attached
- Attached garage spaces: 1
- Has uncovered spaces: Yes
Accessibility
- Accessibility features: Doors - Swing In
Features
- Levels: Bi-Level,One and One Half
- Stories: 1.5
- Pool features: None
Lot
- Size: 0.26 Acres
- Dimensions: 75.00 x 150.00
Details
- Additional structures: Above Grade, Below Grade
- Parcel number: 21012329
- Zoning: R2
- Special conditions: Standard
Construction
Type & style
- Home type: SingleFamily
- Property subtype: Single Family Residence
Materials
- Frame
- Foundation: Other
Condition
- New construction: No
- Year built: 1950
Utilities & green energy
- Sewer: Public Sewer
- Water: Well
Community & HOA
Community
- Subdivision: Feasterville Hgts
HOA
- Has HOA: No
Location
- Region: Feasterville
- Municipality: LOWER SOUTHAMPTON TWP
Financial & listing details
- Price per square foot: $363/sqft
- Tax assessed value: $14,800
- Annual tax amount: $3,525
- Date on market: 6/17/2026
- Listing agreement: Exclusive Right To Sell
- Inclusions: Fridge, Washer, Dryer All As-is
- Ownership: Fee Simple
Estimated market value
$433,200
$412,000 - $455,000
$2,532/mo
Price history
| Date | Event | Price |
|---|---|---|
| 7/30/2026 | Price change | $435,000-0.9%$363/sqft |
Source:  Bright MLS #PABU2124250 Report a problem Bright MLS #PABU2124250 Report a problem | ||
| 7/20/2026 | Price change | $439,000-1.3%$366/sqft |
Source: Bright MLS #PABU2124250 Report a problem | ||
| 7/13/2026 | Price change | $445,000-1.1%$371/sqft |
Source: Bright MLS #PABU2124250 Report a problem | ||
| 6/17/2026 | Listed for sale | $450,000+54.6%$375/sqft |
Source: Bright MLS #PABU2124250 Report a problem | ||
| 4/13/2026 | Sold | $291,000+11.9%$243/sqft |
Source: Bright MLS #PABU2115468 Report a problem | ||
| 3/20/2026 | Pending sale | $260,000$217/sqft |
Source: Bright MLS #PABU2115468 Report a problem | ||
| 3/15/2026 | Listed for sale | $260,000$217/sqft |
Source: Bright MLS #PABU2115468 Report a problem | ||
Public tax history
| Year | Property taxes | Tax assessment |
|---|---|---|
| 2025 | $3,337 +1% | $14,800 |
| 2024 | $3,303 +5.9% | $14,800 |
| 2023 | $3,119 +2.7% | $14,800 |
| 2022 | $3,036 | $14,800 |
| 2021 | $3,036 +1.2% | $14,800 |
| 2020 | $2,999 +4.3% | $14,800 |
| 2018 | $2,876 +2.7% | $14,800 |
| 2017 | $2,801 -3.1% | $14,800 |
| 2016 | $2,892 +41.6% | $14,800 |
| 2015 | $2,043 | $14,800 |
| 2014 | $2,043 | $14,800 |
| 2013 | -- | $14,800 |
| 2012 | -- | $14,800 |
| 2011 | -- | $14,800 |
| 2010 | -- | $14,800 |
| 2009 | -- | $14,800 |
| 2008 | -- | $14,800 |
| 2007 | -- | $14,800 |
| 2006 | -- | $14,800 |
| 2005 | -- | $14,800 +300% |
| 2004 | -- | $3,700 |
| 2003 | -- | $3,700 |
| 2002 | -- | $3,700 |
| 2000 | -- | $3,700 |
Find assessor info on the county website
Monthly payment
Est. payment
Payment breakdown
Explore the cost of this home by adjusting the details. Changes won't be saved.Climate risks
Neighborhood: 19053
Nearby schools
GreatSchools rating
- 6/10Poquessing Middle SchoolGrades: 5-8Distance: 0.7 mi
- 8/10Neshaminy High SchoolGrades: 9-12Distance: 2.1 mi
- 8/10Tawanka Elementary SchoolGrades: K-4Distance: 1.1 mi
Schools provided by the listing agent
- District: Neshaminy
Source: Bright MLS. This data may not be complete. We recommend contacting the local school district to confirm school assignments for this home.
- $130,0002 bd1 ba953 sqft100 Elmwood Ave, Feasterville, PA 19053Sold
- $393,7002 bd1 ba761 sqft116 Elmwood Ave, Feasterville, PA 19053Off Market
- $350,0002 bd1 ba761 sqft32 Elmwood Ave, Feasterville, PA 19053Off Market
- $497,5003 bd3 ba1.7k sqft103 Elmwood Ave, Feasterville, PA 19053Off Market
- $352,0002 bd1 ba1.1k sqft25 Elmwood Ave, Feasterville, PA 19053Off Market
- $318,5002 bd1 ba797 sqft109 Elmwood Ave, Feasterville Trevose, PA 19053Off Market
- $300,8002 bd1 ba768 sqft19 Elmwood Ave, Feasterville Trevose, PA 19053Off Market
- $489,6003 bd2 ba1.7k sqft1738 Desire Ave, Feasterville, PA 19053Off Market
A local agent can set up tours, give advice and negotiate with sellers.
A local lender can help you make sure your offer is ready when you are.
Similar homes
- $435,0004 bd2 ba1.4k sqft1950 Clayton Ave, Oakford, PA 19053For Sale

 MLS ID #PABU2124198, Chris Durante, HomeSmart Realty Advisors. Bright MLS
 - $399,9004 bd1 ba1.2k sqft27 Lakeside Dr #W, Levittown, PA 19054For Sale
 MLS ID #PABU2128814, Ian Dixon, Keller Williams Real Estate-Langhorne. Bright MLS
 - $449,9004 bd2 ba1.5k sqft47 Mintleaf Rd, Levittown, PA 19056For Sale
 MLS ID #PABU2127392, Veysal Badalov, Keller Williams Real Estate - Bensalem. Bright MLS
 - $429,9003 bd2 ba1.3k sqft10 Indian Red Rd, Levittown, PA 19057For Sale
 MLS ID #PABU2124846, Eileen Sperling, Keller Williams Real Estate-Langhorne. Bright MLS
 - $430,0003 bd3 ba1k sqft9876 Wistaria St, Philadelphia, PA 19115For SaleMLS ID #PAPH2655902, Steven Masterson, Keller Williams Real Estate Tri-County. Bright MLS
- $444,9003 bd2 ba1.5k sqft54 Freedom Ln, Levittown, PA 19055For SaleMLS ID #PABU2121420, Linda Schuch, Real of Pennsylvania. Bright MLS
- $435,0003 bd3 ba1.5k sqft601 Colebrook Rd, Philadelphia, PA 19115For SaleMLS ID #PAPH2644410, Danielle Cinque, Better Homes and Gardens Real Estate - Maturo PA. Bright MLS
- $399,9003 bd2 ba1.3k sqft3530 Teton Rd, Philadelphia, PA 19154For SaleMLS ID #PAPH2656152, Theresa O'Brien, Springer Realty Group. Bright MLS
- $444,0004 bd2 ba1.7k sqft505 Newton Ave, Oaklyn, NJ 08107For SaleMLS ID #NJCD2124910, Michelle Greco, Real Broker, LLC. Bright MLS
- $399,0003 bd2 ba1.3k sqft1315 Main Ave, Croydon, PA 19021For SaleMLS ID #PABU2127742, Timothy Rocco, Roc Hous Real Estate LLC. Bright MLS
- $399,7773 bd2 ba1.5k sqft712 E Woodlawn Ave, Maple Shade, NJ 08052For SaleMLS ID #NJBL2118732, Nicholas Toronto, EXP Realty, LLC. Bright MLS
- $435,0004 bd2 ba1.7k sqft29 Evergreen Dr, Willingboro, NJ 08046For SaleMLS ID #NJBL2117512, Aaron Gottesman, EXP Realty, LLC. Bright MLS
- $425,0003 bd2 ba1.5k sqft14 Lancaster Dr, Burlington Township, NJ 08016For SaleMLS ID #NJBL2113514, viviana Mejia, Keller Williams Realty East Monmouth. Bright MLS
- $575,0004 bd2 ba1.7k sqft450 Coldspring Rd, Southampton, PA 18966For SaleMLS ID #PABU2126460, Jeff George, BHHS Fox & Roach-Center City Walnut. Bright MLS
- $425,0004 bd3 ba1.7k sqft60 Pinafore Ln, Willingboro, NJ 08046For SaleMLS ID #NJBL2115062, Sarah Feingold, HomeSmart First Advantage Realty. Bright MLS
- $599,9004 bd2 ba1.2k sqft528 W Maple Ave, Langhorne, PA 19047For SaleMLS ID #PABU2118780, Joseph Bograd, Elite Realty Group Unl. Inc.. Bright MLS
- $375,0003 bd1 ba1k sqft317 Andover Rd, Fairless Hills, PA 19030For SaleMLS ID #PABU2126574, Kelsey Mondelli, EXP Realty, LLC. Bright MLS
- $399,9003 bd2 ba1.1k sqft5 Monument Ave, Hamilton, NJ 08619For Sale
 MLS ID #2703096R, BOBBI LEBBING. All Jersey MLS
 - $419,0004 bd2 ba1.5k sqft323 Concord Ave, Ewing, NJ 08618For SaleMLS ID #NJME2081416, Eli Berl, Nationwide Homes Realty. Bright MLS
- $499,9004 bd2 ba1.5k sqft2375 Kinkora Rd, Bordentown, NJ 08505For SaleMLS ID #NJBL2115816, Val Gallagher, Real Broker, LLC. Bright MLS
