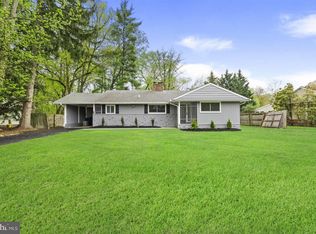
Welcome to this beautifully remodeled rancher in Langhorne, where modern design meets effortless, move in ready living. From the moment you arrive, the curb appeal makes a lasting impression with an expansive front yard, striking stacked stone facade, crisp white siding, and sleek black windows that give the home a fresh, contemporary feel. Step inside to a bright and inviting first floor featuring three spacious bedrooms and a fully updated bathroom. Luxury vinyl flooring flows seamlessly throughout, complementing the open floor plan that is perfect for today’s lifestyle. The stunning kitchen is designed with both style and function in mind, showcasing beautiful countertops, stainless steel appliances, and a convenient prep sink that makes entertaining a breeze. The lower level offers incredible additional living space with a large area ideal for gatherings, a versatile bonus room, a dedicated laundry room, and a full bathroom complete with a stall shower and tile flooring. Every inch of this home has been thoughtfully renovated to provide comfort, style, and functionality. Additional upgrades include a brand new roof and new windows, giving you peace of mind for years to come. This home is truly turnkey, offering the perfect blend of modern finishes and practical living spaces. Simply unpack and start enjoying everything this exceptional property has to offer.
For sale
$599,900
528 W Maple Ave, Langhorne, PA 19047
4beds
1,248sqft
Single Family Residence
Built in 1958
0.47 Acres Lot
$595,900 Zestimate®
$481/sqft
$-- HOA
What's special
- 173 days
- 2,515
- 167
Zillow last checked:
Listing updated:
Listed by:
Joseph Bograd 267-246-9729,
Elite Realty Group Unl. Inc. 2153284800
Source: Bright MLS,MLS#: PABU2118780
Facts & features
Interior
Bedrooms & bathrooms
- Bedrooms: 4
- Bathrooms: 2
- Full bathrooms: 2
- Main level bathrooms: 1
- Main level bedrooms: 3
Rooms
- Room types: Living Room, Dining Room, Primary Bedroom, Bedroom 2, Bedroom 3, Kitchen, Laundry, Office, Full Bath
Primary bedroom
- Level: Main
- Area: 156 Square Feet
- Dimensions: 13 X 12
Primary bedroom
- Level: Unspecified
Bedroom 2
- Level: Main
- Area: 108 Square Feet
- Dimensions: 12 X 9
Bedroom 3
- Level: Main
Dining room
- Level: Main
- Area: 240 Square Feet
- Dimensions: 12 X 20
Other
- Level: Main
Kitchen
- Features: Pantry
- Level: Main
- Area: 192 Square Feet
- Dimensions: 12 X 16
Laundry
- Level: Lower
Living room
- Level: Main
- Area: 180 Square Feet
- Dimensions: 12 X 15
Office
- Level: Main
Heating
- Forced Air, Heat Pump, Electric
Cooling
- Central Air, Electric
Appliances
- Included: Cooktop, Refrigerator, Dishwasher, Washer, Dryer, Electric Water Heater
- Laundry: Main Level, Laundry Room
Features
- Bathroom - Tub Shower, Combination Kitchen/Dining, Entry Level Bedroom
- Flooring: Vinyl, Tile/Brick
- Basement: Finished
- Has fireplace: No
Interior area
- Total structure area: 1,248
- Total interior livable area: 1,248 sqft
- Finished area above ground: 1,248
- Finished area below ground: 0
Property
Parking
- Total spaces: 1
- Parking features: Garage Faces Front, Garage Door Opener, Inside Entrance, Attached, Driveway
- Attached garage spaces: 1
- Has uncovered spaces: Yes
Accessibility
- Accessibility features: None
Features
- Levels: One
- Stories: 1
- Pool features: None
- Fencing: Back Yard
Lot
- Size: 0.47 Acres
- Dimensions: 88.00 x
- Features: Rear Yard
Details
- Additional structures: Above Grade, Below Grade
- Parcel number: 22023034.001
- Zoning: R2
- Special conditions: Standard
Construction
Type & style
- Home type: SingleFamily
- Architectural style: Ranch/Rambler
- Property subtype: Single Family Residence
Materials
- Frame
- Foundation: Block
- Roof: Shingle
Condition
- Excellent
- New construction: No
- Year built: 1958
- Major remodel year: 2026
Utilities & green energy
- Electric: 200+ Amp Service
- Sewer: Public Sewer
- Water: Public
- Utilities for property: Cable Connected
Community & HOA
Community
- Subdivision: Langhorne Crest
HOA
- Has HOA: No
Location
- Region: Langhorne
- Municipality: MIDDLETOWN TWP
Financial & listing details
- Price per square foot: $481/sqft
- Tax assessed value: $24,000
- Annual tax amount: $5,427
- Date on market: 4/18/2026
- Listing agreement: Exclusive Right To Sell
- Listing terms: Conventional,Cash,Other
- Ownership: Fee Simple
Estimated market value
$595,900
$566,000 - $626,000
$3,084/mo
Price history
| Date | Event | Price |
|---|---|---|
| 7/5/2026 | Listed for sale | $599,900$481/sqft |
Source:  Bright MLS #PABU2118780 Report a problem Bright MLS #PABU2118780 Report a problem | ||
| 6/26/2026 | Contingent | $599,900$481/sqft |
Source: Bright MLS #PABU2118780 Report a problem | ||
| 5/30/2026 | Listed for sale | $599,900$481/sqft |
Source: Bright MLS #PABU2118780 Report a problem | ||
| 5/8/2026 | Pending sale | $599,900$481/sqft |
Source: Bright MLS #PABU2118780 Report a problem | ||
| 4/24/2026 | Contingent | $599,900$481/sqft |
Source: Bright MLS #PABU2118780 Report a problem | ||
| 4/18/2026 | Listed for sale | $599,900+81.8%$481/sqft |
Source: Bright MLS #PABU2118780 Report a problem | ||
| 3/4/2025 | Sold | $330,000$264/sqft |
Source: Public Record Report a problem | ||
| 10/18/2024 | Sold | $330,000+10%$264/sqft |
Source: Bright MLS #PABU2078508 Report a problem | ||
| 9/23/2024 | Pending sale | $299,900$240/sqft |
Source: Bright MLS #PABU2078508 Report a problem | ||
| 9/17/2024 | Contingent | $299,900$240/sqft |
Source: Bright MLS #PABU2078508 Report a problem | ||
| 9/13/2024 | Listed for sale | $299,900+93.5%$240/sqft |
Source: Bright MLS #PABU2078508 Report a problem | ||
| 5/6/1999 | Sold | $155,000$124/sqft |
Source: Public Record Report a problem | ||
Public tax history
| Year | Property taxes | Tax assessment |
|---|---|---|
| 2026 | $5,867 +7.2% | $24,000 |
| 2025 | $5,476 | $24,000 |
| 2024 | $5,476 +6.5% | $24,000 |
| 2023 | $5,142 +2.7% | $24,000 |
| 2022 | $5,007 | $24,000 |
| 2021 | $5,007 +1.2% | $24,000 |
| 2020 | $4,947 +4.2% | $24,000 |
| 2018 | $4,748 +2.6% | $24,000 |
| 2017 | $4,626 -2.8% | $24,000 |
| 2016 | $4,757 -1.2% | $24,000 |
| 2015 | $4,816 | $24,000 |
| 2014 | $4,816 | $24,000 |
| 2013 | -- | $24,000 |
| 2012 | -- | $24,000 |
| 2011 | -- | $24,000 |
| 2010 | -- | $24,000 |
| 2009 | -- | $24,000 |
| 2008 | -- | $24,000 |
| 2007 | -- | $24,000 |
| 2006 | -- | $24,000 |
| 2005 | -- | $24,000 +300% |
| 2004 | -- | $6,000 |
| 2003 | -- | $6,000 |
| 2002 | -- | $6,000 |
| 2000 | -- | $6,000 |
Find assessor info on the county website
Monthly payment
Est. payment
Payment breakdown
Explore the cost of this home by adjusting the details. Changes won't be saved.Climate risks
Neighborhood: 19047
Nearby schools
Schools provided by the listing agent
- High: Neshaminy
- District: Neshaminy
Source: Bright MLS. This data may not be complete. We recommend contacting the local school district to confirm school assignments for this home.
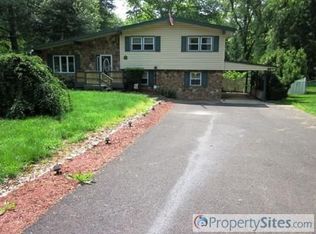
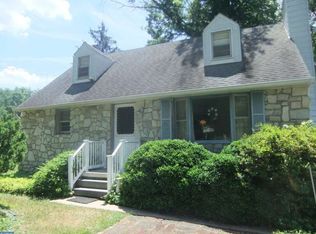
Similar homes
- $599,9003 bd2 ba1.7k sqft473 3rd Ave, Warminster, PA 18974For Sale
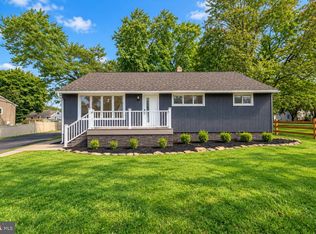
 MLS ID #PABU2131330, Irina Lovi, Re/Max One Realty. Bright MLS
 - $474,5002 bd1 ba795 sqft136 E Marshall Ave, Langhorne, PA 19047For Sale
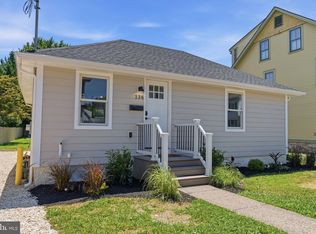 MLS ID #PABU2128900, Angilena Kerper, Opus Elite Real Estate. Bright MLS
 - $649,9994 bd2 ba1.5k sqft308 Kenwood Dr, Moorestown, NJ 08057For Sale
 MLS ID #NJBL2122288, Jack Yao, Realmart Realty, LLC. Bright MLS
 - $619,0003 bd3 ba1.7k sqft975 Spring View Dr, Southampton, PA 18966For Sale
 MLS ID #PABU2128472, Eldar Badal, RE/MAX Properties - Newtown. Bright MLS
 - $549,9003 bd3 ba1.8k sqft121 Trevose Rd, Feasterville Trevose, PA 19053For SaleMLS ID #PABU2131886, Steven Masterson, Keller Williams Real Estate Tri-County. Bright MLS
- $549,9004 bd2 ba1.2k sqft262 Lea Ln, Warminster, PA 18974For SaleMLS ID #PABU2130948, Jonathan Geftman, American Dream Realty Service Corp.. Bright MLS
- $419,0004 bd2 ba1.5k sqft402 Larchwood Ave, Feasterville Trevose, PA 19053For SaleMLS ID #PABU2131680, Kevin Illg, Innovate Real Estate. Bright MLS
- $445,0005 bd3 ba1.7k sqft70 Village Ln, Levittown, PA 19054For SaleMLS ID #PABU2127422, Tom Toole III, RE/MAX Main Line - West Chester. Bright MLS
- $650,0004 bd2 ba1.7k sqft3870 York Rd, Furlong, PA 18925For SaleMLS ID #PABU2123468, Jay Spaziano, Jay Spaziano Real Estate. Bright MLS
- $459,0004 bd3 ba1.7k sqft610 Valley Stream Cir, Langhorne, PA 19053For SaleMLS ID #PABU2126924, Max Shein, LPT Realty, LLC. Bright MLS
- $565,0003 bd2 ba1.1k sqft5 Wilbur Dr, Allentown, NJ 08501For SaleMLS ID #NJMM2004966, Gary Mawson, Jersey Property Group Realty. Bright MLS
- $450,0003 bd1 ba1.3k sqft212 Skyline Dr, Feasterville, PA 19053For SaleMLS ID #PABU2123392, Anne Rubin, Century 21 Advantage Gold-Elkins Park. Bright MLS
- $664,9003 bd2 ba1.6k sqft35 Blue Ridge Rd, Titusville, NJ 08560For SaleMLS ID #NJME2082910, Nicole Hunter, Keller Williams Real Estate - Newtown. Bright MLS
- $444,9004 bd2 ba1.5k sqft47 Mintleaf Rd, Levittown, PA 19056For SaleMLS ID #PABU2127392, Veysal Badalov, Keller Williams Real Estate - Bensalem. Bright MLS
- $425,0003 bd3 ba1.5k sqft510 Smithfield Ave, Philadelphia, PA 19116For SaleMLS ID #PAPH2675858, Liz Thompson, Keller Williams Real Estate-Langhorne. Bright MLS
- $569,0003 bd3 ba1.1k sqft776 Brooke Rd, Glenside, PA 19038For SaleMLS ID #PAMC2185068, Darcy Scollin, OCF Realty LLC - Philadelphia. Bright MLS
- $539,9004 bd3 ba1.2k sqft217 George Dye Rd, Hamilton, NJ 08690For SaleMLS ID #NJME2076518, Joe Lombardo, REMAX Welcome Home. Bright MLS
- $525,0003 bd2 ba1.5k sqft715 Winchester Ave, Lawrence Township, NJ 08648For SaleMLS ID #NJME2084238, Eugenia Schmidt, BHHS Fox & Roach - Princeton. Bright MLS
- $567,0003 bd3 ba1.7k sqft197 Weber Ave, Ewing Township, NJ 08638New ConstructionMLS ID #NJME2080136, Monica M Talbert, RealtyMark Properties. Bright MLS
