Presenting 136 E Marshall Ave. This 1918 Historical piece of Langhorne Boro is is completed and brought into 2026! Completely new Roof, Siding, Windows, Electrical, Plumbing, HVAC, Insulation, Drywall, Kitchen Bath, Doors Trim- the list goes on! This stunning property packs a punch of a design, large living space flows into the rear of the home where you'll find the kitchen and dining area. Kitchen offers stunning wood cabinetry, timeless backsplash, and upgraded quartz countertops with additional bar seating. Stainless steel appliances and grand vaulted style ceilings. Beautiful full bathroom with elegant tile design leads down the hallway to the two bedrooms. The home offers a full size unfinished basement great for storage needs. In the rear of the proeprty you can sit on your new composite decking and enjoy the view of the backyard that seems to go on and on. Come book your appointment to view this home for yourself, it may be exactly what you've been looking for! The location offers so much for the community of Langhorne Boro. Your going to love this town and those taxes!
For sale
$497,000
136 E Marshall Ave, Langhorne, PA 19047
2beds
795sqft
:
Get pre-qualified$3,152/mo
Single Family Residence
Built in 1918
8,850 Square Feet Lot
$-- Zestimate®
$625/sqft
$-- HOA
What's special
Completely new roofTimeless backsplashNew composite deckingGrand vaulted style ceilingsStunning wood cabinetryStainless steel appliancesTwo bedrooms
- 41 days |
- 1,145 |
- 37 |
Zillow last checked:
Listing updated:
Listed by:
Angilena Kerper 215-478-5790,
Opus Elite Real Estate (215) 395-6277
Source: Bright MLS,MLS#: PABU2124990
Facts & features
Interior
Bedrooms & bathrooms
- Bedrooms: 2
- Bathrooms: 1
- Full bathrooms: 1
- Main level bathrooms: 1
- Main level bedrooms: 2
Basement
- Area: 0
Heating
- Central, Natural Gas
Cooling
- Central Air, Electric
Appliances
- Included: Electric Water Heater
Features
- Basement: Interior Entry,Concrete
- Has fireplace: No
Interior area
- Total structure area: 795
- Total interior livable area: 795 sqft
- Finished area above ground: 795
- Finished area below ground: 0
Property
Parking
- Parking features: Driveway, Off Street, On Street
- Has uncovered spaces: Yes
Accessibility
- Accessibility features: None
Features
- Levels: One
- Stories: 1
- Pool features: None
Lot
- Size: 8,850 Square Feet
- Dimensions: 50.00 x 177.00
Details
- Additional structures: Above Grade, Below Grade
- Parcel number: 18004073
- Zoning: R2
- Special conditions: Standard
Construction
Type & style
- Home type: SingleFamily
- Architectural style: Traditional
- Property subtype: Single Family Residence
Materials
- Frame
- Foundation: Block
Condition
- New construction: No
- Year built: 1918
- Major remodel year: 2026
Utilities & green energy
- Sewer: Public Sewer
- Water: Public
Community & HOA
Community
- Subdivision: None Available
HOA
- Has HOA: No
Location
- Region: Langhorne
- Municipality: LANGHORNE BORO
Financial & listing details
- Price per square foot: $625/sqft
- Tax assessed value: $11,600
- Annual tax amount: $2,761
- Date on market: 6/25/2026
- Listing agreement: Exclusive Right To Sell
- Inclusions: All Appliances Shown In As Is Condition
- Ownership: Fee Simple
Estimated market value
Not available
Estimated sales range
Not available
Not available
Price history
| Date | Event | Price |
|---|---|---|
| 6/26/2026 | Listed for sale | $497,000+65.7%$625/sqft |
Source:  Bright MLS #PABU2124990 Report a problem Bright MLS #PABU2124990 Report a problem | ||
| 3/9/2026 | Sold | $300,000$377/sqft |
Source: Public Record Report a problem | ||
| 5/29/2014 | Listing removed | $1,200$2/sqft |
Source: Postlets Report a problem | ||
| 5/11/2014 | Listed for rent | $1,200$2/sqft |
Source: Postlets Report a problem | ||
Public tax history
| Year | Property taxes | Tax assessment |
|---|---|---|
| 2025 | $2,637 | $11,600 |
| 2024 | $2,637 +5.8% | $11,600 |
| 2023 | $2,493 +2.7% | $11,600 |
| 2022 | $2,427 | $11,600 |
| 2021 | $2,427 +1.2% | $11,600 |
| 2020 | $2,398 +4.2% | $11,600 |
| 2018 | $2,302 +2.6% | $11,600 |
| 2017 | $2,243 | $11,600 |
| 2016 | $2,243 | $11,600 |
| 2015 | -- | $11,600 |
| 2014 | -- | $11,600 |
| 2013 | -- | $11,600 |
| 2012 | -- | $11,600 |
| 2011 | -- | $11,600 |
| 2010 | -- | $11,600 |
| 2009 | -- | $11,600 |
| 2008 | -- | $11,600 |
| 2007 | -- | $11,600 |
| 2006 | -- | $11,600 |
| 2005 | -- | $11,600 +300% |
| 2004 | -- | $2,900 |
| 2003 | -- | $2,900 |
| 2002 | -- | $2,900 |
| 2000 | -- | $2,900 |
Find assessor info on the county website
Monthly payment
Est. payment
Payment breakdown
Explore the cost of this home by adjusting the details. Changes won't be saved.Climate risks
Neighborhood: 19047
Nearby schools
GreatSchools rating
- 9/10Buck El SchoolGrades: K-4Distance: 2 mi
- 5/10Maple Point Middle SchoolGrades: 5-8Distance: 2.1 mi
- 8/10Neshaminy High SchoolGrades: 9-12Distance: 2.2 mi
Schools provided by the listing agent
- District: Neshaminy
Source: Bright MLS. This data may not be complete. We recommend contacting the local school district to confirm school assignments for this home.
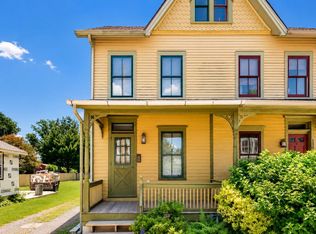
- $425,0004 bd2 ba1.3k sqft132 E Marshall Ave, Langhorne, PA 19047For Sale
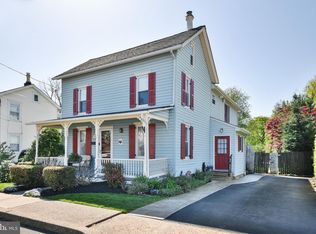
- $549,0004 bd2 ba2.1k sqft140 E Marshall Ave, Langhorne, PA 19047Sold
- $3,1004 bd2 ba1.2k sqft130 E Marshall Ave, Langhorne, PA 19047For Rent

- $509,2003 bd1 ba1.8k sqft126 E Marshall Ave, Langhorne, PA 19047Off Market
- $445,8003 bd2 ba1.1k sqft144 E Marshall Ave, Langhorne, PA 19047Off Market
- $356,9003 bd1 ba1.3k sqft122 E Marshall Ave, Langhorne, PA 19047Off Market
- $447,2003 bd1 ba1.4k sqft148 E Marshall Ave, Langhorne, PA 19047Off Market
- $771,5004 bd3 ba2.9k sqft224 N Pine St, Langhorne, PA 19047Off Market
A local agent can set up tours, give advice and negotiate with sellers.
Similar homes
- $545,0003 bd2 ba1.1k sqft135 Longshore Ave, Yardley, PA 19067For Sale
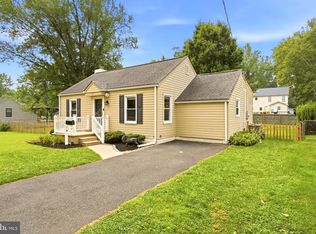
 MLS ID #PABU2126518, Jesse Talmud, RE/MAX Supreme. Bright MLS
 - $429,0003 bd2 ba1k sqft107 Broad Ave, Ewing, NJ 08618For Sale
 MLS ID #NJME2081052, Irfan Raza, Weichert Realtors - Princeton. Bright MLS
 - $374,9003 bd2 ba1k sqft815 Stella Ave, Croydon, PA 19021For Sale
 MLS ID #PABU2127768, Rich Beaumont, Equity Building Group. Bright MLS
 - $510,0004 bd2 ba1.1k sqft11 Kendall Rd, Hamilton, NJ 08690For Sale By Owner
- $398,9993 bd2 ba936 sqft3301 Glenrose Ave, Bristol, PA 19007For SaleMLS ID #PABU2125248, Phil Sessa, EXIT Elevate Realty. Bright MLS
- $469,0003 bd2 ba1k sqft152 Lawn Park Ave, Lawrence Township, NJ 08648For SaleMLS ID #NJME2074976, Kimberley D. Witkowski, Home Journey Realty. Bright MLS
- $375,0003 bd1 ba1k sqft317 Andover Rd, Fairless Hills, PA 19030For SaleMLS ID #PABU2126574, Kelsey Mondelli, EXP Realty, LLC. Bright MLS
- $620,0002 bd3 ba1k sqft4501 Nichol Ave, Levittown, PA 19056For SaleMLS ID #PABU2123988, Mike Patel, Equity Pennsylvania Real Estate. Bright MLS
- $480,0004 bd2 ba1.1k sqft413 Paxson Ave, Hamilton, NJ 08690For SaleMLS ID #NJME2078900, Daniel Beetel, Epique Realty. Bright MLS
- $325,0003 bd1 ba1.1k sqft800 Mount Rd, Burlington, NJ 08016For SaleMLS ID #NJBL2117412, Theresa Scott, Redfin. Bright MLS
- $475,0004 bd1 ba1k sqft67 Wickom Ave, Hamilton, NJ 08690For SaleMLS ID #NJME2081102, Sharon Sawka, REMAX Welcome Home. Bright MLS
- $449,9003 bd3 ba1.1k sqft7703 Lister St, Philadelphia, PA 19152For SaleMLS ID #PAPH2642386, Jennifer McIlhenny, Re/Max One Realty. Bright MLS
- $425,0003 bd1 ba998 sqft708 Nathan Hale Ave, Lawrence Township, NJ 08648For SaleMLS ID #NJME2080268, Tony Crivello, Weichert Realtors-Branchburg. Bright MLS
- $339,0003 bd1 ba1k sqft108 Stevenson Ave, Edgewater Park, NJ 08010For SaleMLS ID #NJBL2117018, Joseph Betesh, A Realty Group, LLC.. Bright MLS
- $424,9003 bd2 ba1.1k sqft5 Monument Ave, Hamilton, NJ 08619For Sale
 MLS ID #2617925R, BOBBI LEBBING. All Jersey MLS
 - $375,0002 bd1 ba963 sqft2211 Society Pl, Newtown, PA 18940For SaleMLS ID #PABU2127548, Mary Dwyer, BHHS Fox & Roach -Yardley/Newtown. Bright MLS
- $399,9993 bd3 ba1.1k sqft9955 Bridle Rd, Philadelphia, PA 19115For SaleMLS ID #PAPH2637406, Anthony L. Samarco JR., Homestarr Realty. Bright MLS
- $325,0002 bd1 ba820 sqft421 Arch St, Delran, NJ 08075For SaleMLS ID #NJBL2117444, Jennifer Paullin, Keller Williams Real Estate - Newtown. Bright MLS
- $350,0003 bd2 ba1k sqft227 Randall Ave, Hamilton, NJ 08610For SaleMLS ID #NJME2080386, Harveen Bhatla, Keller Williams Premier. Bright MLS
- $349,9003 bd2 ba1.1k sqft2390 Philmont Ave, Huntingdon Valley, PA 19006For SaleMLS ID #PAMC2188122, Paul Stepchin, Elite Home Realty Inc. Bright MLS
