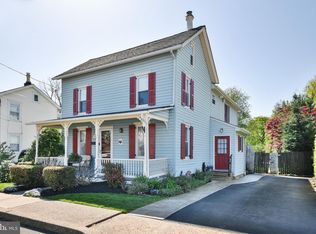
Looking for a charming home filled with character in a small, walkable town with LOW TAXES? This 4-bedroom, 1.5-bath twin located in the heart of desirable Langhorne Borough is sure to impress. A welcoming front porch sets the tone as you arrive. Step inside to the inviting living room featuring built-in cabinetry that adds warmth and charm. Continue through to the dining room, conveniently situated adjacent to the spacious eat-in kitchen with a built in window seat with storage and vaulted ceiling, creating an open and airy feel. Just off the kitchen, you'll find a practical laundry/mud room, along with a convenient powder room completing the first floor. Upstairs, the home offers three bedrooms, an office and a full bathroom, providing plenty of space for family, guests, or a home office. Additional improvements include central air conditioning and added insulation that was installed when the original wood siding was replaced, helping to improve comfort and energy efficiency. The property is located within the Langhorne Borough Historic Architectural Review Board (HARB) district, helping preserve the historic charm and character that make the Borough so special. Outside, enjoy the quaint backyard with a patio that backs to privately owned open space, offering a peaceful setting for relaxing or entertaining. Living in Langhorne Borough means more than just owning a home—it's becoming part of a vibrant community. Take a Sunday morning stroll to the Langhorne Coffee House for breakfast, enjoy the local shops and restaurants, or walk just a few blocks to the neighborhood arcade. Throughout the year, residents enjoy a variety of beloved community events including the Easter Egg Hunt, Concerts in the Park, Strawberry Festival, Car Show, Pet Fair, Halloween Ghost Tours, Harvest Day, Porch Fest, and Dickens Night with its festive tree lighting celebration. The Historic Langhorne Association and Langhorne Arts also host educational programs, speaker series, and community gatherings year-round. If you've been searching for a home that offers charm, walkability, community spirit, and small-town living, this Langhorne Borough gem is not to be missed.
For sale
Price cut: $500 (6/27)
$425,000
132 E Marshall Ave, Langhorne, PA 19047
4beds
1,306sqft
:
Get pre-qualified$2,727/mo
Single Family Residence
Built in 1900
4,425 Square Feet Lot
$419,000 Zestimate®
$325/sqft
$-- HOA
What's special
Built-in cabinetryWelcoming front porchConvenient powder roomThree bedroomsVaulted ceilingCentral air conditioningSpacious eat-in kitchen
- 39 days |
- 1,493 |
- 54 |
Zillow last checked:
Listing updated:
Listed by:
Christina Swain 267-397-6291,
Swain Real Estate LLC 2157577257
Source: Bright MLS,MLS#: PABU2124752
Facts & features
Interior
Bedrooms & bathrooms
- Bedrooms: 4
- Bathrooms: 2
- Full bathrooms: 1
- 1/2 bathrooms: 1
- Main level bathrooms: 1
Rooms
- Room types: Living Room, Dining Room, Primary Bedroom, Bedroom 2, Bedroom 3, Kitchen, Bedroom 1
Primary bedroom
- Level: Upper
- Area: 156 Square Feet
- Dimensions: 13 X 12
Bedroom 1
- Level: Upper
- Area: 156 Square Feet
- Dimensions: 13 X 12
Bedroom 2
- Level: Upper
- Area: 144 Square Feet
- Dimensions: 12 X 12
Bedroom 3
- Level: Upper
- Area: 144 Square Feet
- Dimensions: 12 X 12
Dining room
- Level: Main
- Area: 156 Square Feet
- Dimensions: 13 X 12
Kitchen
- Features: Kitchen - Gas Cooking
- Level: Main
- Area: 110 Square Feet
- Dimensions: 11 X 10
Living room
- Level: Main
- Area: 156 Square Feet
- Dimensions: 13 X 12
Heating
- Forced Air, Natural Gas
Cooling
- Central Air, Electric
Appliances
- Included: Gas Water Heater
- Laundry: Main Level
Features
- Eat-in Kitchen
- Basement: Full
- Has fireplace: No
Interior area
- Total structure area: 1,306
- Total interior livable area: 1,306 sqft
- Finished area above ground: 1,306
- Finished area below ground: 0
Property
Parking
- Parking features: None
Accessibility
- Accessibility features: None
Features
- Levels: Three
- Stories: 3
- Patio & porch: Porch
- Exterior features: Sidewalks, Street Lights, Lighting
- Pool features: None
Lot
- Size: 4,425 Square Feet
- Dimensions: 25.00 x 177.00
- Features: Level, Rear Yard
Details
- Additional structures: Above Grade, Below Grade
- Parcel number: 18004072
- Zoning: R2
- Special conditions: Standard
Construction
Type & style
- Home type: SingleFamily
- Architectural style: Victorian
- Property subtype: Single Family Residence
- Attached to another structure: Yes
Materials
- Aluminum Siding, Wood Siding
- Foundation: Stone
- Roof: Pitched
Condition
- New construction: No
- Year built: 1900
Utilities & green energy
- Electric: 200+ Amp Service
- Sewer: Public Sewer
- Water: Public
Community & HOA
HOA
- Has HOA: No
Location
- Region: Langhorne
- Municipality: LANGHORNE BORO
Financial & listing details
- Price per square foot: $325/sqft
- Tax assessed value: $13,600
- Annual tax amount: $3,237
- Date on market: 6/27/2026
- Listing agreement: Exclusive Right To Sell
- Inclusions: Stove
- Ownership: Fee Simple
Estimated market value
$419,000
$398,000 - $440,000
$3,079/mo
Price history
| Date | Event | Price |
|---|---|---|
| 6/27/2026 | Price change | $425,000-0.1%$325/sqft |
Source:  Bright MLS #PABU2124752 Report a problem Bright MLS #PABU2124752 Report a problem | ||
| 6/18/2026 | Price change | $425,500+9.1%$326/sqft |
Source: Owner Report a problem | ||
| 3/26/2026 | Price change | $389,900+34.5%$299/sqft |
Source: Owner Report a problem | ||
| 3/22/2026 | Listed for sale | $289,900+16%$222/sqft |
Source: Owner Report a problem | ||
| 4/12/2015 | Listing removed | $250,000$191/sqft |
Source: RE/MAX ADVANTAGE #6443241 Report a problem | ||
| 10/30/2014 | Price change | $250,000-16.4%$191/sqft |
Source: RE/MAX ADVANTAGE #6443241 Report a problem | ||
| 7/29/2014 | Price change | $299,000+32.9%$229/sqft |
Source: Owner Report a problem | ||
| 7/23/2014 | Listed for sale | $225,000$172/sqft |
Source: Owner Report a problem | ||
Public tax history
| Year | Property taxes | Tax assessment |
|---|---|---|
| 2025 | $3,092 | $13,600 |
| 2024 | $3,092 +5.8% | $13,600 |
| 2023 | $2,922 +2.7% | $13,600 |
| 2022 | $2,846 | $13,600 |
| 2021 | $2,846 +1.2% | $13,600 |
| 2020 | $2,812 +4.2% | $13,600 |
| 2018 | $2,699 +2.6% | $13,600 |
| 2017 | $2,630 | $13,600 |
| 2016 | $2,630 | $13,600 |
| 2015 | -- | $13,600 |
| 2014 | -- | $13,600 |
| 2013 | -- | $13,600 |
| 2012 | -- | $13,600 |
| 2011 | -- | $13,600 |
| 2010 | -- | $13,600 |
| 2009 | -- | $13,600 |
| 2008 | -- | $13,600 |
| 2007 | -- | $13,600 |
| 2006 | -- | $13,600 |
| 2005 | -- | $13,600 +300% |
| 2004 | -- | $3,400 |
| 2003 | -- | $3,400 |
| 2002 | -- | $3,400 |
| 2000 | -- | $3,400 |
Find assessor info on the county website
Monthly payment
Est. payment
Payment breakdown
Explore the cost of this home by adjusting the details. Changes won't be saved.Climate risks
Neighborhood: 19047
Nearby schools
GreatSchools rating
- 9/10Buck El SchoolGrades: K-4Distance: 2 mi
- 5/10Maple Point Middle SchoolGrades: 5-8Distance: 2.1 mi
- 8/10Neshaminy High SchoolGrades: 9-12Distance: 2.2 mi
Schools provided by the listing agent
- District: Neshaminy
Source: Bright MLS. This data may not be complete. We recommend contacting the local school district to confirm school assignments for this home.
- $3,1004 bd2 ba1.2k sqft130 E Marshall Ave, Langhorne, PA 19047For Rent

- $497,0002 bd1 ba795 sqft136 E Marshall Ave, Langhorne, PA 19047For Sale

- $505,9003 bd1 ba1.8k sqft126 E Marshall Ave, Langhorne, PA 19047Off Market
- $549,0004 bd2 ba2.1k sqft140 E Marshall Ave, Langhorne, PA 19047Sold
- $356,9003 bd1 ba1.3k sqft122 E Marshall Ave, Langhorne, PA 19047Off Market
- $445,8003 bd2 ba1.1k sqft144 E Marshall Ave, Langhorne, PA 19047Off Market
- $455,4003 bd1 ba1.9k sqft120 E Marshall Ave, Langhorne, PA 19047Off Market
- $771,5004 bd3 ba2.9k sqft224 N Pine St, Langhorne, PA 19047Off Market
A local agent can set up tours, give advice and negotiate with sellers.
Similar homes
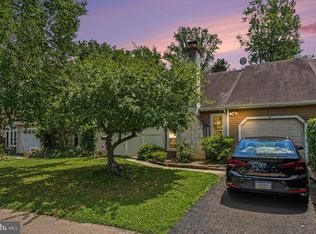
- $429,0003 bd2 ba1.6k sqft255 Woodstream Ct, Langhorne, PA 19047For Sale
 MLS ID #PABU2125758, Bob Wipplinger, RE/MAX Centre Realtors. Bright MLS
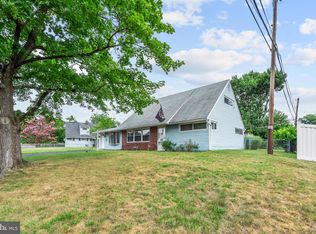
 - $429,9004 bd2 ba1.9k sqft6 Cobalt Ridge Dr E #E, Levittown, PA 19057For Sale
 MLS ID #PABU2127980, Robin Kemmerer, Robin Kemmerer Associates Inc. Bright MLS
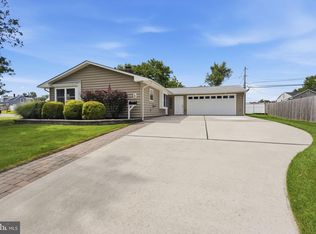
 - $415,0003 bd1 ba1.1k sqft1 Gun Rd, Levittown, PA 19057For Sale
 MLS ID #PABU2126292, Casey Lebarron, Keller Williams Real Estate - Newtown. Bright MLS
 - $365,0003 bd1 ba960 sqft221 Devon Rd, Fairless Hills, PA 19030For Sale
 MLS ID #PABU2126592, Lynn Boback, Keller Williams Real Estate - Newtown. Bright MLS
 - $389,0004 bd2 ba1.5k sqft139 Northpark Dr, Levittown, PA 19054For SaleMLS ID #PABU2127488, Lauren Woodson, Keller Williams Real Estate-Langhorne. Bright MLS
- $424,9003 bd2 ba1.3k sqft215 Evans Ave, Willow Grove, PA 19090For SaleMLS ID #PAMC2189960, Marian Lacey Walls, Keller Williams Real Estate - Newtown. Bright MLS
- $409,9004 bd2 ba1.6k sqft7 Misty Pine Rd, Levittown, PA 19056For SaleMLS ID #PABU2123780, Helen Irvine, Keller Williams Real Estate-Langhorne. Bright MLS
- $449,9004 bd2 ba1.6k sqft201 Dolores Dr, Cinnaminson, NJ 08077For SaleMLS ID #NJBL2117432, Thomas Weise, Keller Williams - Main Street. Bright MLS
- $440,0003 bd3 ba1.8k sqft260 Somerset St, Ewing, NJ 08638For SaleMLS ID #NJME2081780, Dee Rowe, Weichert Realtors - Edison. Bright MLS
- $415,0004 bd2 ba1.6k sqft122 Chapman Ave, Hamilton, NJ 08610For SaleMLS ID #NJME2081340, Chad Hrivnak, HomeSmart First Advantage Realty. Bright MLS
- $399,9002 bd2 ba1.7k sqft20 Trevose Rd, Trevose, PA 19053For SaleMLS ID #PABU2126824, Rich Webb, Keller Williams Real Estate - Newtown. Bright MLS
- $439,9003 bd2 ba1.3k sqft931 Tennis Ave, Glenside, PA 19038For SaleMLS ID #PAMC2188862, Eileen S Longo, RE/MAX Keystone. Bright MLS
- $430,0003 bd3 ba1.7k sqft300 Pingree Ave, Ewing, NJ 08618For SaleMLS ID #NJME2081190, Michael Matejka, Corcoran Sawyer Smith - Pennington. Bright MLS
- $350,0004 bd2 ba1.5k sqft2 Quay Rd, Levittown, PA 19057For SaleMLS ID #PABU2122866, Lisa Longenbach, Keller Williams Real Estate-Langhorne. Bright MLS
- $415,0004 bd2 ba1.8k sqft809 Garfield Ave, Palmyra, NJ 08065For SaleMLS ID #NJBL2116786, Patti Blosfelds, Coldwell Banker Realty. Bright MLS
- $339,0003 bd1 ba1k sqft23 Boston Ivy Rd, Levittown, PA 19057For SaleMLS ID #PABU2127800, Stevie-Lynn Shulenberger, Keller Williams Real Estate-Langhorne. Bright MLS
- $350,0004 bd1 ba1k sqft514 Kansas Rd, Warrington, PA 18976For SaleMLS ID #PABU2127718, Kathleen Givigliano, Compass RE. Bright MLS
- $420,0004 bd2 ba1.5k sqft513 Cinnaminson St, Riverton, NJ 08077For SaleMLS ID #NJBL2115810, Steven McCullough, RealtyMark Properties. Bright MLS
- $375,0003 bd1 ba960 sqft721 Auburn Rd, Fairless Hills, PA 19030For SaleMLS ID #PABU2125794, Maggie Velek, RE/MAX Realty Services-Bensalem. Bright MLS
- $370,0003 bd1 ba960 sqft239 Tewksbury Rd, Fairless Hills, PA 19030For SaleMLS ID #PABU2125918, Olga St.Pierre, Keller Williams Real Estate-Langhorne. Bright MLS
