This beautiful home located on a quiet street in Langhorne Borough is ready for new owners! Charming details and a large two-story addition built in 2000 work together making a seamless transition and great functionality. Let’s start with the front porch, a perfect place to relax or enjoy your morning coffee. Next, let’s step inside. The original living room and dining room are showcased in the front of the home, offering the charm of yesteryear. These quaint rooms offer exposed original hardwood floors, custom built-ins and plenty of charm. Beyond this area is the updated kitchen, with white cabinetry, hardwood floors, beadboard ceiling, plenty of counter space and a breakfast bar. An expansive addition built in 2000 completes this home. It exposes an open view to the family room featuring a gas fireplace surrounded by custom cabinetry, hardwood floors, a sliding glass door to the back deck (Trex) and wonderful views of the backyard. Off the family room is a wet bar/beverage center, equipped with a sink and refrigerator space as well as a full bathroom and large hall closet. The staircase is located in the front of the home with its beauty, intricate trim and original hardwoods. Upstairs you will find the primary bedroom which is part of the addition. Every detail was well thought out from the soaring cathedral ceiling, overall spaciousness, large closets, and a beautiful custom window with a picture perfect view of the backyard! It’s no wonder you’ll feel like it’s your own private retreat! The front three bedrooms are original to the home. They offer hardwood floors, large windows which allow plenty of natural light and unique features shown in the hardware and trim detail. The full bathroom on this level has been updated and now includes additional space for the washer and dryer, a nice modern welcomed convenience One more feature not to miss in this home is the finished attic. A perfect spot for a home office or flex space with its hardwood floors, natural light and accessible eave storage. In addition, there is an unfinished basement and crawl space for your storage needs. Let’s not forget the private outdoor space. Check out the large deck, hot tub ready with electric service, overlooking the fenced in backyard full of sun and shade along with many perennials. There is even a large shed in the rear of the property for your lawn equipment or perhaps a workshop, bring your ideas! Make sure to check out all of the walkable events offered in this town. The summer concert series begins in May; the Strawberry Festival is a favorite in June along with the Car Show. Harvest Day in October and the Memorial Day Parade can be seen at the end of the street. Easily accessible to train stations, Route 1, 295 and the Turnpike, a commuters dream. Make your appointment to see this home today! Ring camera at front door.
Sold for $549,000
$549,000
140 E Marshall Ave, Langhorne, PA 19047
4beds
2,126sqft
Single Family Residence
Built in 1893
8,900 Square Feet Lot
$628,400 Zestimate®
$258/sqft
$3,496 Estimated rent
Home value
$628,400
$597,000 - $666,000
$3,496/mo
Zestimate® history
Owner options
List your home for rent
$3,496/mo
Rent Zestimate®
Find your next renter with Zillow Rental Manager. Plus, with online applications, you can quickly screen prospective tenants – for free.
$3,496/mo
Rent Zestimate®
Refinance and save
$3,548/mo
Est. payment
Refinancing to a lower rate could help reduce your monthly payments and save thousands over the life of the loan.
$3,548/mo
Est. payment
Explore your selling options
Work with a Zillow partner agent
Leverage their expertise and Zillow's premium Showcase listings to get your home seen by more buyers.
Get startedList with your own agent
Get your home in front of millions of buyers by listing it on Zillow.
Learn how to do itSell it yourself
Take full control of how buyers see your home on Zillow by listing For Sale by Owner (FSBO).
List your homeWhat's special
Gas fireplaceWonderful viewsCustom built - insOpen viewLarge deckBeautiful custom windowIntricate trim
Zillow last checked:
Listing updated:
Listed by:
Gwen Roedel 215-801-6585,
Keller Williams Real Estate - Newtown
Bought with:
Heather McCurdy, RS223682L
Coldwell Banker Hearthside Realtors
Source: Bright MLS,MLS#: PABU2068890
Facts & features
Interior
Bedrooms & bathrooms
- Bedrooms: 4
- Bathrooms: 2
- Full bathrooms: 2
- Main level bathrooms: 1
Basement
- Area: 0
Heating
- Hot Water, Oil
Cooling
- Central Air, Electric
Appliances
- Included: Dishwasher, Dryer, Oven/Range - Electric, Refrigerator, Washer, Water Heater
- Laundry: Upper Level
Features
- Attic, Crown Molding, Family Room Off Kitchen, Formal/Separate Dining Room, Bathroom - Stall Shower, Bathroom - Tub Shower, Built-in Features, Pantry, Recessed Lighting, Bar
- Flooring: Carpet, Hardwood, Wood
- Basement: Full
- Number of fireplaces: 1
- Fireplace features: Gas/Propane
Interior area
- Total structure area: 2,126
- Total interior livable area: 2,126 sqft
- Finished area above ground: 2,126
- Finished area below ground: 0
Property
Parking
- Total spaces: 2
- Parking features: Asphalt, Driveway
- Uncovered spaces: 2
Accessibility
- Accessibility features: None
Features
- Levels: Two
- Stories: 2
- Patio & porch: Deck, Patio, Porch
- Exterior features: Sidewalks, Street Lights, Lighting
- Pool features: None
- Fencing: Back Yard,Wood
Lot
- Size: 8,900 Square Feet
- Dimensions: 50.00 x 178.00
- Features: Landscaped, Rear Yard
Details
- Additional structures: Above Grade, Below Grade
- Parcel number: 18004074
- Zoning: R2
- Special conditions: Standard
Construction
Type & style
- Home type: SingleFamily
- Architectural style: Traditional
- Property subtype: Single Family Residence
Materials
- Frame, Stone
- Foundation: Stone
- Roof: Shingle
Condition
- New construction: No
- Year built: 1893
Utilities & green energy
- Sewer: Public Sewer
- Water: Public
Community & HOA
Community
- Subdivision: None Available
HOA
- Has HOA: No
Location
- Region: Langhorne
- Municipality: LANGHORNE BORO
Financial & listing details
- Price per square foot: $258/sqft
- Tax assessed value: $26,720
- Annual tax amount: $5,741
- Date on market: 4/25/2024
- Listing agreement: Exclusive Right To Sell
- Listing terms: Conventional,FHA,VA Loan
- Inclusions: Washer, Dryer And Refrigerator (kitchen Only); Deck Canopy
- Exclusions: Back Room Refrigerator
- Ownership: Fee Simple
Price history
| Date | Event | Price |
|---|---|---|
| 7/10/2024 | Sold | $549,000$258/sqft |
Source:  Bright MLS #PABU2068890 Report a problem Bright MLS #PABU2068890 Report a problem | ||
| 7/8/2024 | Pending sale | $549,000$258/sqft |
Source: Bright MLS #PABU2068890 Report a problem | ||
| 6/7/2024 | Contingent | $549,000$258/sqft |
Source: Bright MLS #PABU2068890 Report a problem | ||
| 5/25/2024 | Listed for sale | $549,000$258/sqft |
Source: Bright MLS #PABU2068890 Report a problem | ||
| 5/14/2024 | Contingent | $549,000$258/sqft |
Source: Bright MLS #PABU2068890 Report a problem | ||
| 5/5/2024 | Price change | $549,000-4.5%$258/sqft |
Source: Bright MLS #PABU2068890 Report a problem | ||
| 4/25/2024 | Listed for sale | $575,000$270/sqft |
Source: Bright MLS #PABU2068890 Report a problem | ||
Public tax history
| Year | Property taxes | Tax assessment |
|---|---|---|
| 2025 | $6,074 | $26,720 |
| 2024 | $6,074 +5.8% | $26,720 |
| 2023 | $5,741 +2.7% | $26,720 |
| 2022 | $5,591 | $26,720 |
| 2021 | $5,591 +1.2% | $26,720 |
| 2020 | $5,524 +4.2% | $26,720 |
| 2018 | $5,302 +2.6% | $26,720 |
| 2017 | $5,168 | $26,720 |
| 2016 | $5,168 | $26,720 |
| 2015 | -- | $26,720 |
| 2014 | -- | $26,720 |
| 2013 | -- | $26,720 |
| 2012 | -- | $26,720 |
| 2011 | -- | $26,720 |
| 2010 | -- | $26,720 |
| 2009 | -- | $26,720 |
| 2008 | -- | $26,720 |
| 2007 | -- | $26,720 |
| 2006 | -- | $26,720 |
| 2005 | -- | $26,720 +300% |
| 2004 | -- | $6,680 |
| 2003 | -- | $6,680 +19.5% |
| 2002 | -- | $5,590 |
| 2000 | -- | $5,590 |
Find assessor info on the county website
Neighborhood: 19047
Nearby homes
- $445,8003 bd2 ba1.1k sqft144 E Marshall Ave, Langhorne, PA 19047Off Market
- $497,0002 bd1 ba795 sqft136 E Marshall Ave, Langhorne, PA 19047For Sale

- $425,0004 bd2 ba1.3k sqft132 E Marshall Ave, Langhorne, PA 19047For Sale
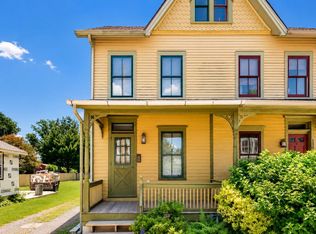
- $3,1004 bd2 ba1.2k sqft130 E Marshall Ave, Langhorne, PA 19047For Rent

- $447,2003 bd1 ba1.4k sqft148 E Marshall Ave, Langhorne, PA 19047Off Market
- $505,9003 bd1 ba1.8k sqft126 E Marshall Ave, Langhorne, PA 19047Off Market
- $--2 bd1 ba675 sqft232 N Pine St #232B, Langhorne, PA 19047Off Market
- $--1 bd1 ba800 sqft232 N Pine St #A, Langhorne, PA 19047Off Market
Nearby schools
GreatSchools rating
- 9/10Buck El SchoolGrades: K-4Distance: 2 mi
- 5/10Maple Point Middle SchoolGrades: 5-8Distance: 2.1 mi
- 8/10Neshaminy High SchoolGrades: 9-12Distance: 2.2 mi
Schools provided by the listing agent
- Elementary: Tawanka
- Middle: Maple Point
- High: Neshaminy
- District: Neshaminy
Source: Bright MLS. This data may not be complete. We recommend contacting the local school district to confirm school assignments for this home.
Get a cash offer in 3 minutes
Find out how much your home could sell for in as little as 3 minutes with a no-obligation cash offer.
Estimated market value
$628,400
Get a cash offer in 3 minutes
Find out how much your home could sell for in as little as 3 minutes with a no-obligation cash offer.
Estimated market value
$628,400
- Pennsylvania
- Bucks County
- Langhorne
- 19047
- 140 E Marshall Ave
Nearby cities
Nearby neighborhoods
Nearby zip codes
Other Langhorne Topics
