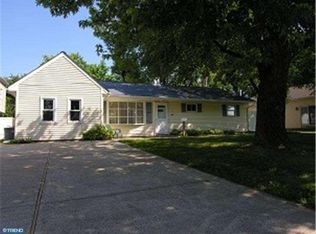
Welcome to this adorable ranch home in the highly sought-after community of Fairless Hills! Whether you're purchasing your first home or looking to downsize without sacrificing comfort, this charming property is sure to impress. From the moment you arrive, you'll appreciate the extra-wide driveway and beautifully landscaped front yard, creating wonderful curb appeal. Step inside to a spacious, sun-filled living room featuring a large picture window. The expanded layout offers flexibility to enjoy an oversized living area or a combined living and dining space, perfect for entertaining. The modern eat-in kitchen boasts abundant cabinetry, gorgeous granite countertops, a double stainless-steel sink, stainless steel appliances including the refrigerator, and a built-in microwave above the stove. A convenient exit leads to the carport and the generous backyard. The carport offers ample storage, and two additional storage sheds provide even more space for your outdoor equipment and belongings. The home features three bedrooms and an updated full bathroom complete with a beautiful walk-in shower. For added peace of mind, a whole-house generator is included to keep you prepared during unexpected power outages. This well-maintained home has been thoughtfully updated throughout. Be sure to review the extensive list of upgrades and the floor plan included in the documents. Don't miss your opportunity to own this wonderful home! Schedule your private tour today!
Under contract
Price cut: $5K (9/11)
$350,000
721 Auburn Rd, Fairless Hills, PA 19030
3beds
960sqft
Single Family Residence
Built in 1953
6,825 Square Feet Lot
$346,800 Zestimate®
$365/sqft
$-- HOA
What's special
Beautifully landscaped front yardTwo additional storage shedsWonderful curb appealExtra-wide drivewayThree bedroomsAbundant cabinetryLarge picture window
- 72 days
- 1,195
- 86
Zillow last checked:
Listing updated:
Listed by:
Maggie Velek 215-805-1611,
RE/MAX Realty Services-Bensalem 2152452100
Source: Bright MLS,MLS#: PABU2125794
Facts & features
Interior
Bedrooms & bathrooms
- Bedrooms: 3
- Bathrooms: 1
- Full bathrooms: 1
- Main level bathrooms: 1
- Main level bedrooms: 3
Basement
- Area: 0
Heating
- Forced Air, Natural Gas
Cooling
- Central Air, Electric
Appliances
- Included: Dryer, Microwave, Refrigerator, Washer, Tankless Water Heater, Gas Water Heater
- Laundry: Main Level
Features
- Attic, Bathroom - Walk-In Shower, Ceiling Fan(s), Dining Area, Entry Level Bedroom, Eat-in Kitchen, Pantry
- Flooring: Hardwood
- Has basement: No
- Has fireplace: No
Interior area
- Total structure area: 960
- Total interior livable area: 960 sqft
- Finished area above ground: 960
- Finished area below ground: 0
Property
Parking
- Total spaces: 2
- Parking features: Driveway
- Uncovered spaces: 2
Accessibility
- Accessibility features: None
Features
- Levels: One
- Stories: 1
- Pool features: None
Lot
- Size: 6,825 Square Feet
- Dimensions: 65.00 x 105.00
Details
- Additional structures: Above Grade, Below Grade
- Parcel number: 13016302
- Zoning: NCR
- Special conditions: Standard
Construction
Type & style
- Home type: SingleFamily
- Architectural style: Ranch/Rambler
- Property subtype: Single Family Residence
Materials
- Frame
- Foundation: Slab
Condition
- Very Good
- New construction: No
- Year built: 1953
Utilities & green energy
- Sewer: Public Sewer
- Water: Public
Community & HOA
Community
- Subdivision: Oxford Valley
HOA
- Has HOA: No
Location
- Region: Fairless Hills
- Municipality: FALLS TWP
Financial & listing details
- Price per square foot: $365/sqft
- Tax assessed value: $15,600
- Annual tax amount: $3,800
- Date on market: 7/13/2026
- Listing agreement: Exclusive Right To Sell
- Listing terms: Cash,Conventional,FHA
- Inclusions: Washer, Dryer, Generator, 2 Sheds In Backyard.
- Ownership: Fee Simple
Estimated market value
$346,800
$329,000 - $364,000
$2,349/mo
Price history
| Date | Event | Price |
|---|---|---|
| 9/17/2026 | Contingent | $350,000$365/sqft |
Source:  Bright MLS #PABU2125794 Report a problem Bright MLS #PABU2125794 Report a problem | ||
| 9/11/2026 | Price change | $350,000-1.4%$365/sqft |
Source: Bright MLS #PABU2125794 Report a problem | ||
| 9/9/2026 | Price change | $355,000-2.7%$370/sqft |
Source: Bright MLS #PABU2125794 Report a problem | ||
| 8/31/2026 | Price change | $365,000-0.9%$380/sqft |
Source: Bright MLS #PABU2125794 Report a problem | ||
| 8/16/2026 | Price change | $368,500-1.7%$384/sqft |
Source: Bright MLS #PABU2125794 Report a problem | ||
| 7/13/2026 | Listed for sale | $375,000+303.2%$391/sqft |
Source: Bright MLS #PABU2125794 Report a problem | ||
| 8/28/1990 | Sold | $93,000$97/sqft |
Source: Agent Provided Report a problem | ||
Public tax history
| Year | Property taxes | Tax assessment |
|---|---|---|
| 2025 | $3,628 | $15,600 |
| 2024 | -- | -- |
| 2023 | -- | -- |
| 2022 | -- | -- |
| 2021 | -- | -- |
| 2020 | -- | -- |
| 2018 | $3,069 +2.6% | $15,600 |
| 2017 | $2,992 | $15,600 |
| 2016 | $2,992 +13.5% | $15,600 |
| 2015 | $2,635 | $15,600 |
| 2014 | $2,635 | $15,600 |
| 2013 | -- | $15,600 |
| 2012 | -- | $15,600 |
| 2011 | -- | $15,600 |
| 2010 | -- | $15,600 |
| 2009 | -- | $15,600 |
| 2008 | -- | $15,600 |
| 2007 | -- | $15,600 |
| 2006 | -- | $15,600 |
| 2005 | -- | $15,600 +300% |
| 2004 | -- | $3,900 |
| 2003 | -- | $3,900 |
| 2002 | -- | $3,900 |
| 2000 | -- | $3,900 |
Find assessor info on the county website
Monthly payment
Est. payment
Payment breakdown
Explore the cost of this home by adjusting the details. Changes won't be saved.Climate risks
Neighborhood: 19030
Nearby schools
Schools provided by the listing agent
- District: Pennsbury
Source: Bright MLS. This data may not be complete. We recommend contacting the local school district to confirm school assignments for this home.

Similar homes
- $440,0003 bd1 ba1.2k sqft807 Eldridge Rd, Fairless Hills, PA 19030For Sale
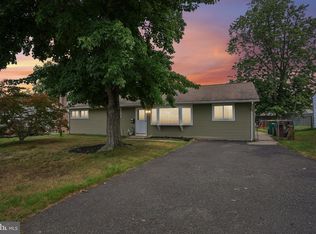
 MLS ID #PABU2127608, Allison Hamilton, BHHS Fox & Roach - Robbinsville. Bright MLS
 - $350,0003 bd1 ba1k sqft28 Orchard Ln, Levittown, PA 19055For Sale
 MLS ID #PABU2130980, Conner Nolt, KW Empower. Bright MLS
 - $379,9003 bd1 ba1.2k sqft48 Beechtree Rd, Levittown, PA 19057For Sale
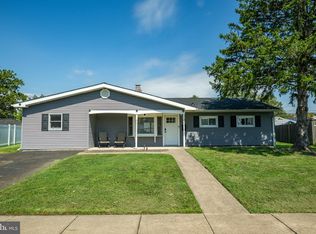 MLS ID #PABU2131006, Kim Rock, Keller Williams Real Estate-Langhorne. Bright MLS
 - $370,0003 bd2 ba1.2k sqft587 Arbor Rd, Morrisville, PA 19067For Sale
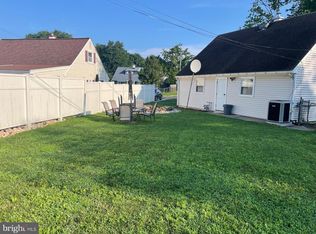 MLS ID #PABU2126498, Kim Rock, Keller Williams Real Estate-Langhorne. Bright MLS
 - $355,0003 bd1 ba1k sqft1569 12th St, Trenton, NJ 08638For SaleMLS ID #NJME2082476, Luisa Cruz, Keller Williams Real Estate - Princeton. Bright MLS
- $385,0003 bd1 ba1.2k sqft308 2nd St, Bordentown, NJ 08505For SaleMLS ID #NJBL2119984, Jack Ryan, RE/MAX at Home. Bright MLS
- $389,9004 bd2 ba1.2k sqft54 Mayflower Rd, Levittown, PA 19056For SaleMLS ID #PABU2128860, Melissa Carpenter, KW Empower. Bright MLS
- $350,0002 bd1 ba1.2k sqft513 Eggerts Crossing Rd, Ewing, NJ 08638For SaleMLS ID #NJME2077492, Amber Cruse, Keller Williams Realty - Moorestown. Bright MLS
- $320,0002 bd2 ba1.2k sqft609 Schaeffer Ave, Deptford, NJ 08096For SaleMLS ID #NJGL2077508, Hollie Dodge, Elite Realtors of New Jersey. Bright MLS
- $415,0003 bd2 ba1.2k sqft181 Lower Orchard Dr, Levittown, PA 19056For SaleMLS ID #PABU2131068, Robin Kemmerer, Robin Kemmerer Associates Inc. Bright MLS
- $365,0004 bd2 ba1.2k sqft114 Somerset St, Ewing, NJ 08638For SaleMLS ID #NJME2081276, Jake Himmelstein, Coldwell Banker Realty. Bright MLS
- $375,0003 bd2 ba1.1k sqft10 Maple Ln, Hainesport, NJ 08036For SaleMLS ID #NJBL2117714, John R. Wuertz, BHHS Fox & Roach - Robbinsville. Bright MLS
- $367,0003 bd2 ba1.4k sqft100 Annabelle Ave, Hamilton, NJ 08610For SaleMLS ID #NJME2079418, Wilmary Andujar-Cruz, Weichert Realtors - Moorestown. Bright MLS
- $325,0003 bd2 ba1.2k sqft209 Lafayette St, Bristol, PA 19007For SaleMLS ID #PABU2130242, Jenn Geddes, KW Empower. Bright MLS
- $335,0004 bd2 ba1.4k sqft1857 Spruce St, Hamilton, NJ 08610For SaleMLS ID #NJME2080804, Patty Hogan, Keller Williams Premier. Bright MLS
- $289,9004 bd1 ba1.3k sqft303 Wynnewood Rd, Ewing, NJ 08628For SaleMLS ID #NJME2083012, Miklos Foltiny, Keller Williams Real Estate - Princeton. Bright MLS
- $385,0003 bd2 ba1.1k sqft512 Grant Ave, Croydon, PA 19021For SaleMLS ID #PABU2130296, Jennifer Ponce, Keller Williams Real Estate-Langhorne. Bright MLS
- $350,0003 bd2 ba1k sqft2 12th St, Burlington, NJ 08016For SaleMLS ID #NJBL2115838, Shauna Reiter, Redfin. Bright MLS
- $360,0004 bd2 ba1.4k sqft955 Terrace Blvd, Ewing, NJ 08618For SaleMLS ID #NJME2074366, alina finkelshteyn finkelshteyn, Redfin. Bright MLS
- $350,0003 bd2 ba1.4k sqft15 Echo Ln, Willingboro, NJ 08046For SaleMLS ID #NJBL2119618, Austin Cennimo, Keller Williams Realty - Moorestown. Bright MLS
