Welcome to 419 Wegner Avenue in Hamilton Township, New Jersey! This lovingly cared-for ranch-style home has been filled with cherished family memories and is ready for its next chapter. Offering the ease and convenience of single-level living, this home features three bedrooms, two full bathrooms, a comfortable living room, separate dining room, eat in kitchen, convenient first-floor laundry, and a garage. An added bonus is the spacious basement, providing plenty of extra space for storage, hobbies, or future possibilities. Step outside to enjoy a generously sized backyard, perfect for entertaining, gardening, or simply relaxing. Nestled in a quiet, established neighborhood within the Hamilton Township School District, this home offers both comfort and convenience. Ideally situated near train stations, major highways, shopping, and dining, the location provides easy access for commuters traveling throughout New Jersey, Philadelphia, and New York City. Whether you're a first-time buyer, looking to downsize, or simply seeking the convenience of one-floor living without sacrificing additional space, this home offers wonderful possibilities. With a little TLC and your personal touches, this charming home can truly shine. A home filled with wonderful memories is now waiting for you to create your own. Come see the potential and make this house your home! Note: Fireplace is being sold as is. Buyer to obtain certificate of occupancy. Home was well cared for, sold strictly as is.
For sale
$350,000
419 Wegner Ave, Hamilton, NJ 08619
3beds
1,201sqft
Single Family Residence
Built in 1968
0.26 Acres Lot
$413,400 Zestimate®
$291/sqft
$-- HOA
What's special
Ranch-style homeSingle-level livingSpacious basementGenerously sized backyardSeparate dining roomConvenient first-floor laundryThree bedrooms
- --
- on Zillow
- 252
- views
- 36
- saves
Zillow last checked:
Listing updated:
Listed by:
Mrs. Teresa Kelly 609-712-2848,
Keller Williams Premier
Source: Bright MLS,MLS#: NJME2085726
Facts & features
Interior
Bedrooms & bathrooms
- Bedrooms: 3
- Bathrooms: 2
- Full bathrooms: 2
- Main level bathrooms: 2
- Main level bedrooms: 3
Heating
- Baseboard, Natural Gas
Cooling
- Ceiling Fan(s), Central Air, Natural Gas
Appliances
- Included: Gas Water Heater
Features
- Ceiling Fan(s), Dining Area, Combination Kitchen/Dining
- Flooring: Carpet
- Basement: Partially Finished
- Number of fireplaces: 1
Interior area
- Total structure area: 1,201
- Total interior livable area: 1,201 sqft
- Finished area above ground: 1,201
Property
Parking
- Total spaces: 5
- Parking features: Garage Door Opener, Garage Faces Front, Asphalt, Attached, Driveway, On Street
- Attached garage spaces: 1
- Uncovered spaces: 4
Accessibility
- Accessibility features: 2+ Access Exits
Features
- Levels: One
- Stories: 1
- Pool features: None
Lot
- Size: 0.26 Acres
Details
- Additional structures: Above Grade
- Parcel number: 030165600024
- Zoning:
- Special conditions: Standard
Construction
Type & style
- Home type: SingleFamily
- Architectural style: Ranch/Rambler
- Property subtype: Single Family Residence
Materials
- Brick
- Foundation: Block
Condition
- New construction: No
- Year built: 1968
Utilities & green energy
- Sewer: Public Sewer
- Water: Public
Community & HOA
Community
- Subdivision: None Available
HOA
- Has HOA: No
Location
- Region: Hamilton
- Municipality: HAMILTON TWP
Financial & listing details
- Price per square foot: $291/sqft
- Tax assessed value: $224,400
- Annual tax amount: $8,320
- Date on market: 11/5/2026
- Listing agreement: Exclusive Right To Sell
- Listing terms: Cash,Conventional,FHA,VA Loan
- Inclusions: Washer, Dryer, Stove, Refrigerator, Freezer
- Exclusions: Personal Items
- Ownership: Fee Simple
Estimated market value
$413,400
$380,000 - $442,000
$2,982/mo
Price history
Price history is unavailable.
Public tax history
| Year | Property taxes | Tax assessment |
|---|---|---|
| 2026 | $8,321 +5.2% | $224,400 |
| 2025 | $7,908 | $224,400 |
| 2024 | $7,908 +8% | $224,400 |
| 2023 | $7,322 | $224,400 |
| 2022 | $7,322 +1.9% | $224,400 |
| 2021 | $7,188 +2.5% | $224,400 |
| 2020 | $7,013 +1.2% | $224,400 |
| 2019 | $6,929 +2.2% | $224,400 |
| 2018 | $6,781 +2.3% | $224,400 |
| 2017 | $6,629 -2.9% | $224,400 |
| 2016 | $6,829 +1.5% | $224,400 +56.1% |
| 2015 | $6,731 +4.6% | $143,800 |
| 2014 | $6,436 +0.9% | $143,800 |
| 2013 | $6,376 +1.7% | $143,800 |
| 2012 | $6,271 -0.1% | $143,800 |
| 2011 | $6,277 +1.8% | $143,800 |
| 2010 | $6,166 | $143,800 |
| 2009 | -- | $143,800 |
| 2008 | $5,508 +4.4% | $143,800 |
| 2007 | $5,277 | $143,800 |
| 2006 | -- | $143,800 |
| 2005 | -- | $143,800 |
| 2004 | $1,934 | $143,800 |
| 2003 | -- | $143,800 |
| 2002 | -- | $143,800 |
| 2001 | -- | $143,800 |
Find assessor info on the county website
Monthly payment
Est. payment
Payment breakdown
Explore the cost of this home by adjusting the details. Changes won't be saved.Climate risks
Neighborhood: Mercerville
Nearby schools
Schools provided by the listing agent
- District: Hamilton Township
Source: Bright MLS. This data may not be complete. We recommend contacting the local school district to confirm school assignments for this home.
Similar homes
- $359,7773 bd1 ba896 sqft268 Lowell Ave, Hamilton, NJ 08619For Sale
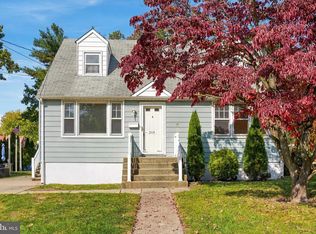
 MLS ID #NJME2085574, Michael Fingerman, HomeSmart First Advantage Realty. Bright MLS
- $350,0002 bd2 ba1.1k sqft119 Smith Ave, Hamilton, NJ 08619For Sale
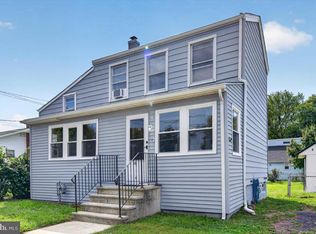 MLS ID #NJME2079776, Christine Alleyne, Weichert Realtors - Princeton. Bright MLS
- $--4 bd2 ba1.7k sqft97 Bromley Ave, Hamilton, NJ 08629Auction
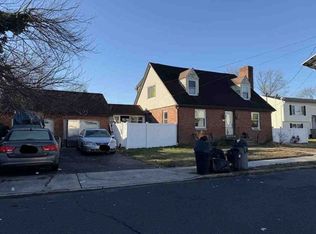 Xome
- $399,9003 bd2 ba1.1k sqft2711 Quakerbridge Rd, Trenton, NJ 08619For Sale
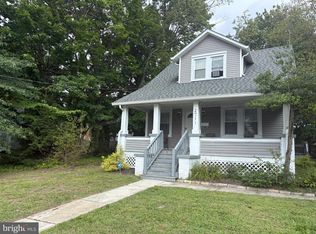 MLS ID #NJME2083088, David Schiavone, CB Schiavone & Associates. Bright MLS
- $398,7003 bd1 ba1k sqft2734 Quakerbridge Rd, Trenton, NJ 08619For SaleMLS ID #NJME2083126, Denise Fattori, Smires & Associates. Bright MLS
- $375,0003 bd2 ba1.2k sqft40 Lansing Ave, Hamilton, NJ 08619For SaleMLS ID #NJME2081396, Philip Angarone, ERA Central Realty Group - Bordentown. Bright MLS
- $434,9003 bd2 ba1.4k sqft3416 E State Street Ext, Hamilton, NJ 08619For SaleMLS ID #NJME2077506, Tanya Dorfman, Coldwell Banker Residential Brokerage - Princeton. Bright MLS
- $310,0002 bd2 ba1.1k sqft24 Holly Ct, Hamilton, NJ 08619For SaleMLS ID #NJME2085826, Christine Alleyne, Weichert Realtors - Princeton. Bright MLS
- $439,9004 bd2 ba1.1k sqft143 Wilson Ave, Hamilton, NJ 08619For Sale
 MLS ID #2706686R, NIJINSKY GENAO. All Jersey MLS
- $399,0004 bd2 ba1.1k sqft61 Leuckel Ave, Hamilton, NJ 08619For SaleMLS ID #NJME2060986, R. Eric Axelson, Real Broker, LLC. Bright MLS
- $285,0002 bd2 ba1.1k sqft1402 Silver Ct, Hamilton, NJ 08690For SaleMLS ID #2706871R, JANE MUELLER. All Jersey MLS
- $395,0003 bd1 ba898 sqft27 Byron Ave, Hamilton, NJ 08610For SaleMLS ID #NJME2085362, Rhonda Golub, Redfin. Bright MLS
- $259,9002 bd2 ba1.1k sqft34 Juniper Way, Hamilton, NJ 08619For SaleMLS ID #NJME2085712, Michael Fingerman, HomeSmart First Advantage Realty. Bright MLS
- $499,0003 bd2 ba1.6k sqft10 Pasadena Dr, Hamilton, NJ 08619For SaleMLS ID #NJME2083724, Teresa Cunningham, BHHS Fox & Roach - Princeton. Bright MLS
- $489,0003 bd3 ba1.7k sqft11 Flagger Ln, Hamilton, NJ 08619For SaleMLS ID #NJME2085806, James Joslin, Queenston Realty, LLC. Bright MLS
- $375,0003 bd2 ba1.4k sqft22 Mervine Pl, Hamilton, NJ 08609For SaleMLS ID #NJME2081064, Luis Rosario, Keller Williams Premier. Bright MLS
- $299,9002 bd2 ba1k sqft56 Wert Ave, Hamilton, NJ 08610For SaleMLS ID #NJME2073832, Jasmin Elalfy, NJ Elite Group, LLC. Bright MLS
- $285,0003 bd1 ba1.2k sqft56 Benson Ave, Hamilton, NJ 08610For SaleMLS ID #NJME2084442, Michael Fingerman, HomeSmart First Advantage Realty. Bright MLS
