Welcome to this beautifully updated, turnkey home where modern upgrades and thoughtful improvements offer the perfect blend of style, comfort, and peace of mind. Extensively renovated over the past few years, this move-in-ready home reflects exceptional pride of ownership and provides the confidence of major system updates and quality finishes throughout. Step into the bright and inviting sunroom, reminiscent of the simplicity and charm of yesteryear—the perfect place to enjoy your morning coffee or unwind at the end of the day. The beautifully remodeled eat-in kitchen features a large area for dining and conversation, making it the heart of the home. It flows seamlessly into the comfortable living room, leading to a newer deck overlooking the expansive backyard—an ideal setting for outdoor dining, entertaining, or simply relaxing. The first floor also features a spacious bedroom and a brand-new full bath, offering flexibility for guests, a home office, or simply one-floor living. Upstairs, you'll find a second generously sized bedroom with an adjoining office or flex space, along with another beautifully renovated full bath. Set on a quiet, gently tucked-away street, the home offers a serene setting while remaining conveniently close to everything Hamilton Township has to offer. Conveniently located in the heart of Hamilton Township, this exceptional home is just minutes from shopping, dining, parks, schools, Grounds For Sculpture, major highways, and Hamilton Train Station, making commuting and everyday conveniences effortless. A comprehensive list of recent improvements is available, making this a truly worry-free home that's ready for its next owner.
For sale
$350,000
119 Smith Ave, Hamilton, NJ 08619
2beds
1,104sqft
Single Family Residence
Built in 1865
5,301 Square Feet Lot
$-- Zestimate®
$317/sqft
$-- HOA
What's special
- 42 days
- 928
- 93
Zillow last checked:
Listing updated:
Listed by:
Christine Alleyne 609-865-1505,
Weichert Realtors - Princeton
Source: Bright MLS,MLS#: NJME2079776
Facts & features
Interior
Bedrooms & bathrooms
- Bedrooms: 2
- Bathrooms: 2
- Full bathrooms: 2
- Main level bathrooms: 1
- Main level bedrooms: 1
Basement
- Area: 0
Heating
- Forced Air, Natural Gas
Cooling
- Window Unit(s), Electric
Appliances
- Included: Stainless Steel Appliance(s), Gas Water Heater
- Laundry: In Basement
Features
- Recessed Lighting, Family Room Off Kitchen, Breakfast Area, Dry Wall, Wood Ceilings, Wood Walls
- Flooring: Ceramic Tile, Luxury Vinyl
- Basement: Interior Entry
- Has fireplace: No
Interior area
- Total structure area: 1,104
- Total interior livable area: 1,104 sqft
- Finished area above ground: 1,104
- Finished area below ground: 0
Property
Parking
- Parking features: Driveway
- Has uncovered spaces: Yes
Accessibility
- Accessibility features: 2+ Access Exits
Features
- Levels: Two
- Stories: 2
- Pool features: None
Lot
- Size: 5,301 Square Feet
- Dimensions: 50.00 x 106.00
Details
- Additional structures: Above Grade, Below Grade
- Parcel number: 030158900143
- Zoning: UNKNOWN
- Special conditions: Standard
Construction
Type & style
- Home type: SingleFamily
- Architectural style: Colonial
- Property subtype: Single Family Residence
Materials
- Frame
- Foundation: Concrete Perimeter, Stone
- Roof: Shingle,Flat
Condition
- Excellent
- New construction: No
- Year built: 1865
- Major remodel year: 2026
Utilities & green energy
- Electric: 100 Amp Service
- Sewer: Public Sewer
- Water: Public
- Utilities for property: Electricity Available, Cable Connected, Sewer Available, Water Available
Community & HOA
Community
- Subdivision: None Available
HOA
- Has HOA: No
Location
- Region: Hamilton
- Municipality: HAMILTON TWP
Financial & listing details
- Price per square foot: $317/sqft
- Tax assessed value: $150,100
- Annual tax amount: $5,565
- Date on market: 9/8/2026
- Listing agreement: Exclusive Right To Sell
- Listing terms: Cash,FHA,VA Loan,Conventional
- Inclusions: Range, Refrigerator, Microwave, Washer / Dryer
- Exclusions: Seller's Personal Property
- Ownership: Fee Simple
Estimated market value
Not available
Estimated sales range
Not available
Not available
Price history
| Date | Event | Price |
|---|---|---|
| 9/16/2026 | Listed for sale | $350,000$317/sqft |
Source:  Bright MLS #NJME2079776 Report a problem Bright MLS #NJME2079776 Report a problem | ||
| 9/16/2026 | Pending sale | $350,000$317/sqft |
Source: Bright MLS #NJME2079776 Report a problem | ||
| 9/9/2026 | Listed for sale | $350,000+25%$317/sqft |
Source: Bright MLS #NJME2079776 Report a problem | ||
| 11/22/2024 | Sold | $279,900+0.3%$254/sqft |
Source: Bright MLS #NJME2042438 Report a problem | ||
| 9/4/2024 | Contingent | $279,000$253/sqft |
Source: Bright MLS #NJME2042438 Report a problem | ||
| 7/30/2024 | Price change | $279,000-6.7%$253/sqft |
Source: Bright MLS #NJME2042438 Report a problem | ||
| 6/28/2024 | Price change | $299,000-9.4%$271/sqft |
Source: Bright MLS #NJME2042438 Report a problem | ||
| 6/2/2024 | Price change | $329,999+3.1%$299/sqft |
Source: Bright MLS #NJME2042438 Report a problem | ||
| 5/4/2024 | Listed for sale | $319,999+73%$290/sqft |
Source: Bright MLS #NJME2042438 Report a problem | ||
| 7/31/2023 | Sold | $185,000$168/sqft |
Source: Public Record Report a problem | ||
Public tax history
| Year | Property taxes | Tax assessment |
|---|---|---|
| 2026 | $4,457 +5.2% | $150,100 +24.9% |
| 2025 | $4,236 | $120,200 |
| 2024 | $4,236 +7.6% | $120,200 |
| 2023 | $3,937 +7.2% | $120,200 |
| 2022 | $3,672 -6.7% | $120,200 |
| 2021 | $3,937 +2.8% | $120,200 |
| 2020 | $3,831 +2.8% | $120,200 |
| 2019 | $3,726 +2.9% | $120,200 |
| 2018 | $3,623 -10.2% | $120,200 |
| 2017 | $4,035 +19.5% | $120,200 -11.8% |
| 2016 | $3,378 +2.1% | $136,300 +89.3% |
| 2015 | $3,308 +4.3% | $72,000 |
| 2014 | $3,170 +1.5% | $72,000 |
| 2013 | $3,122 +3.7% | $72,000 |
| 2012 | $3,012 -0.5% | $72,000 |
| 2011 | $3,026 +1.5% | $72,000 |
| 2010 | $2,981 | $72,000 |
| 2009 | -- | $72,000 |
| 2008 | $2,630 +2.8% | $72,000 |
| 2007 | $2,558 | $72,000 |
| 2006 | -- | $72,000 |
| 2005 | -- | $72,000 |
| 2004 | $1,046 | $72,000 |
| 2003 | -- | $72,000 +2.9% |
| 2002 | -- | $70,000 -5.4% |
| 2001 | -- | $74,000 |
Find assessor info on the county website
Monthly payment
Est. payment
Payment breakdown
Explore the cost of this home by adjusting the details. Changes won't be saved.Climate risks
Neighborhood: Mercerville
Nearby schools
Schools provided by the listing agent
- District: Hamilton Township
Source: Bright MLS. This data may not be complete. We recommend contacting the local school district to confirm school assignments for this home.
Similar homes
- $349,9003 bd1 ba952 sqft32 3rd Ave, Hamilton, NJ 08619For Sale

 MLS ID #NJME2084390, Giovanni Iaccarino, Opus Elite Real Estate of NJ, LLC. Bright MLS
 - $365,0002 bd1 ba1k sqft333 Sandalwood Ave, Hamilton, NJ 08619For Sale By Owner

- $399,9003 bd2 ba1.1k sqft2711 Quakerbridge Rd, Trenton, NJ 08619For Sale
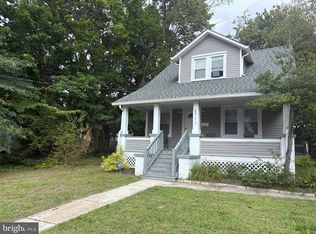 MLS ID #NJME2083088, David Schiavone, CB Schiavone & Associates. Bright MLS
 - $330,0003 bd2 ba926 sqft341 Hobart Ave, Hamilton, NJ 08629For Sale
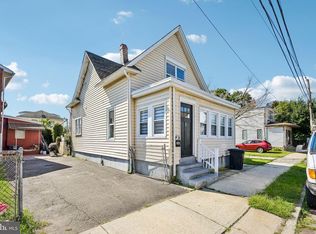 MLS ID #NJME2085148, Verria Hairston, Open Door Brokerage, LLC. Bright MLS
 - $299,0004 bd1 ba1.3k sqft90 Marshall Ave, Hamilton, NJ 08619For SaleMLS ID #NJME2084736, Tiffanie Hawley, Century 21 Action Plus Realty - Bordentown. Bright MLS
- $398,9003 bd1 ba1k sqft2734 Quakerbridge Rd, Trenton, NJ 08619For SaleMLS ID #NJME2083126, Denise Fattori, Smires & Associates. Bright MLS
- $388,8004 bd1 ba1.4k sqft3438 E State Street Ext, Hamilton, NJ 08619For SaleMLS ID #NJME2084074, Christine Barrett, REMAX Welcome Home. Bright MLS
- $375,0003 bd2 ba1.2k sqft40 Lansing Ave, Hamilton, NJ 08619For SaleMLS ID #NJME2081396, Philip Angarone, ERA Central Realty Group - Bordentown. Bright MLS
- $399,0004 bd2 ba1.1k sqft61 Leuckel Ave, Hamilton, NJ 08619For SaleMLS ID #NJME2060986, R. Eric Axelson, Real Broker, LLC. Bright MLS
- $434,9003 bd2 ba1.4k sqft3416 E State Street Ext, Hamilton, NJ 08619For SaleMLS ID #NJME2077506, Tanya Dorfman, Coldwell Banker Residential Brokerage - Princeton. Bright MLS
- $450,0003 bd2 ba1.5k sqft50 Hillhurst Ave, Hamilton, NJ 08619For SaleMLS ID #NJME2083672, Tony Lee, Home Journey Realty. Bright MLS
- $340,0005 bd3 ba1.2k sqft532 Tyler St, Trenton, NJ 08609For SaleMLS ID #NJME2083954, Tahesia Reid, Weichert Realtors-Cherry Hill. Bright MLS
- $375,0003 bd2 ba1.4k sqft22 Mervine Pl, Hamilton, NJ 08609For SaleMLS ID #NJME2081064, Luis Rosario, Keller Williams Premier. Bright MLS
- $325,0002 bd3 ba1.1k sqft3 Versailles Ct, Hamilton, NJ 08619For SaleMLS ID #NJME2084426, Thelma Santos, RE/MAX Select - Princeton. Bright MLS
- $499,9994 bd2 ba1.5k sqft7 Verona Ave, Hamilton, NJ 08619For Sale
 MLS ID #2704520R, ANTHONY GUGLIERI. All Jersey MLS
 - $312,0002 bd2 ba1.1k sqft63 Holly Ct, Hamilton, NJ 08619For SaleMLS ID #NJME2083476, Dale Parello, BHHS Fox & Roach - Robbinsville. Bright MLS
- $299,9002 bd2 ba1.1k sqft14 Juniper Way, Hamilton, NJ 08619For SaleMLS ID #NJME2084514, Joe Lombardo, REMAX Welcome Home. Bright MLS
- $450,0003 bd2 ba1k sqft209 Eaton Ave, Hamilton, NJ 08619For SaleMLS ID #2701609R, CYNTHIA CONSHUE. All Jersey MLS
- $380,0003 bd2 ba1.4k sqft444 Hunt Ave, Hamilton, NJ 08610For SaleMLS ID #2616580R, CHIQUITA PITTMAN. All Jersey MLS
- $323,0004 bd2 ba1.2k sqft508 Monmouth St, Trenton, NJ 08609For SaleMLS ID #NJME2082628, Nona Kulikova, Keller Williams Premier. Bright MLS
