Welcome to this charming and thoughtfully updated Cape Cod featuring four bedrooms and one full bath, situated on an extra-large lot. The inviting first floor offers a bright living room with a beautiful front bay window, hardwood flooring, recessed lighting, and elegant crown molding. The updated eat-in kitchen features stylish tile flooring, granite countertops, a convenient pantry, and plenty of space for everyday meals and entertaining. Just off the kitchen is a dedicated laundry room with a washer and dryer, along with additional storage space for added convenience. The home also offers a half garage, a private driveway with convenient off-street parking, and a shed for additional storage. The expansive lot provides plenty of outdoor space for recreation, gardening, entertaining, or simply enjoying the outdoors. With its classic. Close to all major highways, and Hamilton Train Station! Don’t miss out!
For sale
$388,800
3438 E State Street Ext, Hamilton, NJ 08619
4beds
1,418sqft
Single Family Residence
Built in 1951
8,999 Square Feet Lot
$391,700 Zestimate®
$274/sqft
$-- HOA
What's special
Half garageUpdated eat-in kitchenRecessed lightingElegant crown moldingStylish tile flooringAdditional storage spaceBeautiful front bay window
- 15 days
- 1,346
- 124
Likely to sell faster than
Zillow last checked:
Listing updated:
Listed by:
Christine Barrett 609-468-8202,
REMAX Welcome Home
Source: Bright MLS,MLS#: NJME2084074
Facts & features
Interior
Bedrooms & bathrooms
- Bedrooms: 4
- Bathrooms: 1
- Full bathrooms: 1
- Main level bathrooms: 1
- Main level bedrooms: 2
Rooms
- Room types: Living Room, Primary Bedroom, Bedroom 2, Bedroom 3, Bedroom 4, Kitchen, Laundry
Primary bedroom
- Level: Upper
- Area: 336 Square Feet
- Dimensions: 14 X 24
Bedroom 2
- Level: Upper
- Area: 80 Square Feet
- Dimensions: 8 X 10
Bedroom 3
- Level: Main
- Area: 80 Square Feet
- Dimensions: 8 X 10
Bedroom 4
- Level: Main
- Area: 80 Square Feet
- Dimensions: 8 X 10
Kitchen
- Level: Main
- Area: 210 Square Feet
- Dimensions: 14 X 15
Laundry
- Level: Main
- Area: 72 Square Feet
- Dimensions: 8 X 9
Living room
- Level: Main
- Area: 252 Square Feet
- Dimensions: 14 X 18
Heating
- Baseboard, Natural Gas
Cooling
- Central Air, Electric
Appliances
- Included: Dryer, Refrigerator, Washer, Gas Water Heater
- Laundry: Main Level, Laundry Room
Features
- Eat-in Kitchen, Dry Wall
- Flooring: Carpet, Laminate, Tile/Brick
- Has basement: No
- Has fireplace: No
Interior area
- Total structure area: 1,418
- Total interior livable area: 1,418 sqft
- Finished area above ground: 1,418
- Finished area below ground: 0
Property
Parking
- Total spaces: 4
- Parking features: Concrete, Driveway
- Uncovered spaces: 4
Accessibility
- Accessibility features: None
Features
- Levels: Two
- Stories: 2
- Patio & porch: Patio
- Exterior features: Flood Lights
- Pool features: None
- Fencing: Full
Lot
- Size: 8,999 Square Feet
- Features: Front Yard, Rear Yard, SideYard(s)
Details
- Additional structures: Above Grade, Below Grade
- Parcel number: 030160300007
- Zoning: RESIDENTIAL
- Special conditions: Standard
Construction
Type & style
- Home type: SingleFamily
- Architectural style: Cape Cod
- Property subtype: Single Family Residence
Materials
- Rock
- Foundation: Crawl Space
- Roof: Shingle
Condition
- Very Good
- New construction: No
- Year built: 1951
Utilities & green energy
- Sewer: Public Sewer
- Water: Public
- Utilities for property: Cable Available, Cable
Community & HOA
Community
- Subdivision: Hamilton Area
HOA
- Has HOA: No
Location
- Region: Hamilton
- Municipality: HAMILTON TWP
Financial & listing details
- Price per square foot: $274/sqft
- Tax assessed value: $180,000
- Annual tax amount: $6,674
- Date on market: 9/22/2026
- Listing agreement: Exclusive Right To Sell
- Listing terms: Cash,Conventional,FHA
- Inclusions: Refrigerator, Dishwasher, Washer, Dryer, Shed
- Ownership: Fee Simple
- Road surface type: Black Top
Estimated market value
$391,700
$372,000 - $411,000
$3,022/mo
Price history
| Date | Event | Price |
|---|---|---|
| 9/22/2026 | Listed for sale | $388,800$274/sqft |
Source:  Bright MLS #NJME2084074 Report a problem Bright MLS #NJME2084074 Report a problem | ||
Public tax history
| Year | Property taxes | Tax assessment |
|---|---|---|
| 2026 | $6,674 +5.2% | $180,000 |
| 2025 | $6,343 | $180,000 |
| 2024 | $6,343 +8% | $180,000 |
| 2023 | $5,873 | $180,000 |
| 2022 | $5,873 +1.9% | $180,000 |
| 2021 | $5,765 +2.5% | $180,000 |
| 2020 | $5,625 +1.2% | $180,000 |
| 2019 | $5,558 +2.2% | $180,000 |
| 2018 | $5,440 +2.3% | $180,000 |
| 2017 | $5,317 +3% | $180,000 |
| 2016 | $5,162 +1.5% | $180,000 +65.6% |
| 2015 | $5,088 +4.6% | $108,700 |
| 2014 | $4,865 +0.9% | $108,700 |
| 2013 | $4,820 +1.7% | $108,700 |
| 2012 | $4,740 -0.1% | $108,700 |
| 2011 | $4,745 +1.8% | $108,700 |
| 2010 | $4,661 | $108,700 |
| 2009 | -- | $108,700 |
| 2008 | $4,163 +4.4% | $108,700 |
| 2007 | $3,989 | $108,700 |
| 2006 | -- | $108,700 |
| 2005 | -- | $108,700 |
| 2004 | $1,462 | $108,700 |
| 2003 | -- | $108,700 |
| 2002 | -- | $108,700 |
| 2001 | -- | $108,700 |
Find assessor info on the county website
Monthly payment
Est. payment
Payment breakdown
Explore the cost of this home by adjusting the details. Changes won't be saved.Climate risks
Neighborhood: Mercerville
Nearby schools
Schools provided by the listing agent
- District: Hamilton Township
Source: Bright MLS. This data may not be complete. We recommend contacting the local school district to confirm school assignments for this home.
- $465,4004 bd2 ba2.1k sqft3428 E State Street Ext, Hamilton, NJ 08619Off Market
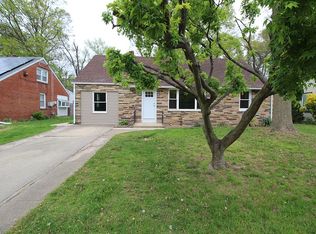
- $---- bd-- ba-- sqft3428 E State Street Ext, Trenton, NJ 08619Off Market
- $423,3004 bd2 ba1.4k sqft3422 E State Street Ext, Hamilton, NJ 08619Off Market
- $376,500-- bd-- ba840 sqft3444 E State Street Ext, Hamilton, NJ 08619Off Market
Similar homes
- $399,0003 bd1 ba1k sqft2734 Quakerbridge Rd, Trenton, NJ 08619For Sale

 MLS ID #NJME2083126, Denise Fattori, Smires & Associates. Bright MLS
 - $434,9003 bd2 ba1.4k sqft3416 E State Street Ext, Hamilton, NJ 08619For Sale
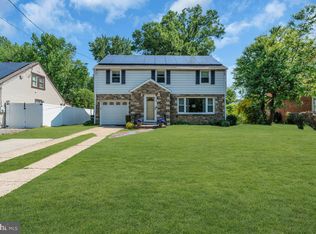 MLS ID #NJME2077506, Tanya Dorfman, Coldwell Banker Residential Brokerage - Princeton. Bright MLS
 - $499,9994 bd2 ba1.5k sqft7 Verona Ave, Hamilton, NJ 08619For Sale
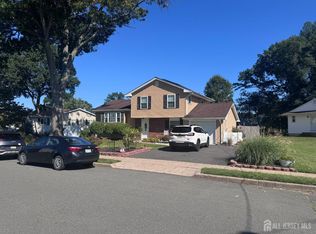
 MLS ID #2704520R, ANTHONY GUGLIERI. All Jersey MLS
 - $--4 bd2 ba1.7k sqft97 Bromley Ave, Hamilton, NJ 08629Auction
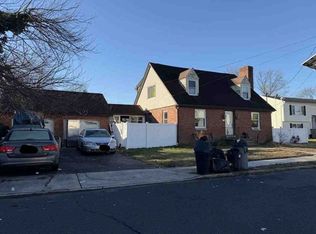 Xome
Xome - $415,0003 bd2 ba1.1k sqft2711 Quakerbridge Rd, Trenton, NJ 08619For SaleMLS ID #NJME2083088, David Schiavone, CB Schiavone & Associates. Bright MLS
- $450,0004 bd3 ba2k sqft2 Berrywood Dr, Hamilton, NJ 08619For SaleMLS ID #NJME2084432, Natalie Smires, Smires & Associates. Bright MLS
- $450,0003 bd2 ba1.5k sqft50 Hillhurst Ave, Hamilton, NJ 08619For SaleMLS ID #NJME2083672, Tony Lee, Home Journey Realty. Bright MLS
- $499,0003 bd2 ba1.6k sqft10 Pasadena Dr, Hamilton, NJ 08619For SaleMLS ID #NJME2083724, Teresa Cunningham, BHHS Fox & Roach - Princeton. Bright MLS
- $375,0003 bd2 ba1.2k sqft40 Lansing Ave, Hamilton, NJ 08619For SaleMLS ID #NJME2081396, Philip Angarone, ERA Central Realty Group - Bordentown. Bright MLS
- $399,0004 bd2 ba1.1k sqft61 Leuckel Ave, Hamilton, NJ 08619For SaleMLS ID #NJME2060986, R. Eric Axelson, Real Broker, LLC. Bright MLS
- $415,0004 bd2 ba1.2k sqft2465 Sylvan Ave, Hamilton, NJ 08610For SaleMLS ID #NJME2083772, Gilbert Cheeseman, Coldwell Banker Residential Brokerage-Princeton Jct. Bright MLS
- $380,0004 bd1 ba1.1k sqft2141 S Olden Ave, Hamilton, NJ 08610For SaleMLS ID #NJME2083004, Dan Turkel, Keller Williams Real Estate - Princeton. Bright MLS
- $350,0002 bd2 ba1.1k sqft119 Smith Ave, Hamilton, NJ 08619For SaleMLS ID #NJME2079776, Christine Alleyne, Weichert Realtors - Princeton. Bright MLS
- $450,0003 bd2 ba1k sqft209 Eaton Ave, Hamilton, NJ 08619For SaleMLS ID #2701609R, CYNTHIA CONSHUE. All Jersey MLS
- $459,0003 bd1 ba1.2k sqft14 Hartman Dr, Hamilton, NJ 08690For SaleMLS ID #NJME2084434, Olga Shugalo, Century 21 Action Plus Realty - Bordentown. Bright MLS
- $460,0003 bd2 ba1.5k sqft12 Angelique Ct, Hamilton, NJ 08619For SaleMLS ID #NJME2078032, Tanya Dorfman, Coldwell Banker Residential Brokerage - Princeton. Bright MLS
- $399,0004 bd1 ba1.4k sqft117 Dickinson Ave, Hamilton, NJ 08629For SaleMLS ID #NJME2082262, Mario Sabillon, Keller Williams Real Estate - Princeton. Bright MLS
- $545,0003 bd2 ba1.3k sqft3101 Nottingham Way, Hamilton, NJ 08619For SaleMLS ID #NJME2083060, Rena Reali-Urglavitch, Long & Foster Real Estate, Inc.. Bright MLS
