Spacious Ranch in Prime Hamilton Location Welcome to this spacious ranch, ideally located in a desirable Hamilton location and offering 2,415 square feet of living space. This home features three generously sized bedrooms, two full bathrooms, and large, comfortable rooms throughout. The living room features a fireplace and bow window, while the nice-sized kitchen opens to a formal dining room. Additional living spaces include a family room, sunroom, and an expansive 30' x 20' great room, providing plenty of space for entertaining, relaxing, or everyday living. Additional features include gas cast-iron baseboard heat, hardwood floors, several skylights, and a crawl space for additional access and storage. The exterior offers a professionally landscaped yard, storage shed, sprinkler system, and a remote-operated electric driveway gate. The home does need TLC and updating, offering an excellent opportunity for a buyer looking to bring their own vision and make this spacious ranch their own. Great location, exceptional room sizes, and plenty of potential—this is a must-see!
For sale
Price cut: $40K (9/28)
$449,900
3450 E State St, Trenton, NJ 08619
3beds
2,415sqft
Single Family Residence
Built in 1951
0.28 Acres Lot
$448,800 Zestimate®
$186/sqft
$-- HOA
What's special
Nice-sized kitchenSeveral skylightsHardwood floorsGas cast-iron baseboard heatProfessionally landscaped yardFormal dining roomLarge comfortable rooms throughout
- 47 days
- 711
- 40
Zillow last checked:
Listing updated:
Listed by:
Jay Ricigliano 609-954-4661,
Action USA Jay Robert Realtors
Source: Bright MLS,MLS#: NJME2082570
Facts & features
Interior
Bedrooms & bathrooms
- Bedrooms: 3
- Bathrooms: 2
- Full bathrooms: 2
- Main level bathrooms: 2
- Main level bedrooms: 3
Rooms
- Room types: Living Room, Dining Room, Bedroom 2, Bedroom 3, Kitchen, Family Room, Bedroom 1, Great Room, Laundry
Bedroom 1
- Level: Main
- Area: 315 Square Feet
- Dimensions: 15 X 21
Bedroom 2
- Level: Main
- Area: 140 Square Feet
- Dimensions: 10 X 14
Bedroom 3
- Level: Main
- Area: 108 Square Feet
- Dimensions: 9 X 12
Dining room
- Level: Main
- Area: 315 Square Feet
- Dimensions: 15 X 21
Family room
- Level: Main
- Area: 450 Square Feet
- Dimensions: 15 X 30
Great room
- Level: Main
- Area: 600 Square Feet
- Dimensions: 20 X 30
Kitchen
- Level: Main
- Area: 150 Square Feet
- Dimensions: 10 X 15
Laundry
- Level: Main
- Area: 108 Square Feet
- Dimensions: 9 X 12
Living room
- Level: Main
- Area: 588 Square Feet
- Dimensions: 28 X 21
Heating
- Baseboard, Natural Gas
Cooling
- Window Unit(s), Natural Gas
Appliances
- Included: Gas Water Heater
- Laundry: Laundry Room
Features
- Has basement: No
- Number of fireplaces: 1
Interior area
- Total structure area: 2,415
- Total interior livable area: 2,415 sqft
- Finished area above ground: 2,415
- Finished area below ground: 0
Property
Parking
- Total spaces: 2
- Parking features: Driveway
- Uncovered spaces: 2
Accessibility
- Accessibility features: None
Features
- Levels: One
- Stories: 1
- Pool features: None
Lot
- Size: 0.28 Acres
- Dimensions: 80.00 x 150.00
Details
- Additional structures: Above Grade, Below Grade
- Parcel number: 030160300005
- Zoning: RESIDENTIAL
- Special conditions: Standard
Construction
Type & style
- Home type: SingleFamily
- Architectural style: Ranch/Rambler
- Property subtype: Single Family Residence
Materials
- Stucco
- Foundation: Block
Condition
- New construction: No
- Year built: 1951
Utilities & green energy
- Sewer: Public Septic
- Water: Public
Community & HOA
Community
- Subdivision: None Available
HOA
- Has HOA: No
Location
- Region: Trenton
- Municipality: HAMILTON TWP
Financial & listing details
- Price per square foot: $186/sqft
- Tax assessed value: $273,000
- Annual tax amount: $10,122
- Date on market: 8/21/2026
- Listing agreement: Exclusive Right To Sell
- Ownership: Fee Simple
Estimated market value
$448,800
$426,000 - $471,000
$3,071/mo
Price history
| Date | Event | Price |
|---|---|---|
| 9/28/2026 | Price change | $449,900-8.2%$186/sqft |
Source:  Bright MLS #NJME2082570 Report a problem Bright MLS #NJME2082570 Report a problem | ||
| 8/21/2026 | Listed for sale | $489,900$203/sqft |
Source: Bright MLS #NJME2082570 Report a problem | ||
Public tax history
Tax history is unavailable.
Monthly payment
Est. payment
Payment breakdown
Explore the cost of this home by adjusting the details. Changes won't be saved.Climate risks
Neighborhood: Mercerville
Nearby schools
Schools provided by the listing agent
- District: Hamilton Township
Source: Bright MLS. This data may not be complete. We recommend contacting the local school district to confirm school assignments for this home.
- $477,800-- bd-- ba2.4k sqft3450 E State Street Ext, Hamilton, NJ 08619Off Market
- $376,500-- bd-- ba840 sqft3444 E State Street Ext, Hamilton, NJ 08619Off Market
- $428,3003 bd2 ba1.1k sqft3460 E State Street Ext, Hamilton, NJ 08619Off Market
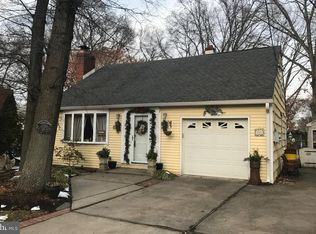
- $---- bd-- ba-- sqft3460 E State Street Ext, Trenton, NJ 08619Off Market
Similar homes
- $450,0003 bd2 ba1.5k sqft50 Hillhurst Ave, Hamilton, NJ 08619For Sale

 MLS ID #NJME2083672, Tony Lee, Home Journey Realty. Bright MLS
 - $450,0004 bd3 ba2k sqft2 Berrywood Dr, Hamilton, NJ 08619For Sale
 MLS ID #NJME2084432, Natalie Smires, Smires & Associates. Bright MLS
 - $499,9994 bd2 ba1.5k sqft7 Verona Ave, Hamilton, NJ 08619For Sale
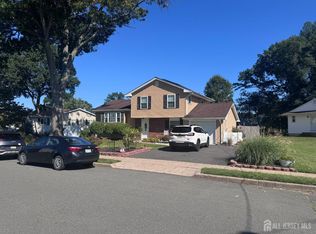
 MLS ID #2704520R, ANTHONY GUGLIERI. All Jersey MLS
 - $434,9003 bd2 ba1.4k sqft3416 E State Street Ext, Hamilton, NJ 08619For Sale
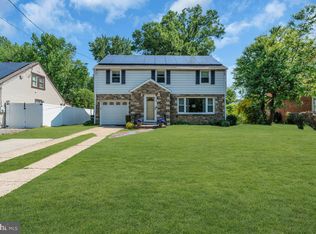 MLS ID #NJME2077506, Tanya Dorfman, Coldwell Banker Residential Brokerage - Princeton. Bright MLS
 - $499,0003 bd2 ba1.6k sqft10 Pasadena Dr, Hamilton, NJ 08619For SaleMLS ID #NJME2083724, Teresa Cunningham, BHHS Fox & Roach - Princeton. Bright MLS
- $388,8004 bd1 ba1.4k sqft3438 E State Street Ext, Hamilton, NJ 08619For SaleMLS ID #NJME2084074, Christine Barrett, REMAX Welcome Home. Bright MLS
- $399,9002 bd1 ba2.1k sqft83 Natrona Ave, Hamilton, NJ 08619For SaleMLS ID #NJME2083538, Sally Campuzano, Signature Realty NJ. Bright MLS
- $460,0003 bd2 ba1.5k sqft12 Angelique Ct, Hamilton, NJ 08619For SaleMLS ID #NJME2078032, Tanya Dorfman, Coldwell Banker Residential Brokerage - Princeton. Bright MLS
- $459,0003 bd1 ba1.2k sqft14 Hartman Dr, Hamilton, NJ 08690For SaleMLS ID #NJME2084434, Olga Shugalo, Century 21 Action Plus Realty - Bordentown. Bright MLS
- $465,0004 bd2 ba1.8k sqft12 Mill Bend Road, Hamilton, NJ 08690For Sale
 MLS ID #22630995, Ankur Kapoor, Realty One Group Emerge. MoreMLS
 - $660,0004 bd3 ba2.2k sqft41 Wolfpack Rd, Hamilton, NJ 08619For SaleMLS ID #NJME2084354, Rocky Balsamo, Corcoran Sawyer Smith - Princeton. Bright MLS
- $545,0003 bd2 ba1.3k sqft3101 Nottingham Way, Hamilton, NJ 08619For SaleMLS ID #NJME2083060, Rena Reali-Urglavitch, Long & Foster Real Estate, Inc.. Bright MLS
- $519,0003 bd2 ba1.7k sqft2210 Klockner Ave, Trenton, NJ 08619For SaleMLS ID #NJME2083670, Tony Lee, Home Journey Realty. Bright MLS
- $539,0003 bd2 ba1.7k sqft5 Wolfpack Rd, Hamilton, NJ 08619For SaleMLS ID #NJME2082096, John Schragger, John Schragger Realty, LLC. Bright MLS
- $375,0003 bd2 ba1.2k sqft40 Lansing Ave, Hamilton, NJ 08619For SaleMLS ID #NJME2081396, Philip Angarone, ERA Central Realty Group - Bordentown. Bright MLS
- $420,0004 bd2 ba1.2k sqft2465 Sylvan Ave, Hamilton, NJ 08610For SaleMLS ID #NJME2083772, Gilbert Cheeseman, Coldwell Banker Residential Brokerage-Princeton Jct. Bright MLS
- $474,9504 bd2 ba2.5k sqft115 Waverly Pl, Hamilton, NJ 08609For SaleMLS ID #NJME2083398, Lauren Kerr, HomeSmart Nexus Realty Group - Newtown. Bright MLS
- $439,9003 bd2 ba1.2k sqft12 Grace Dr, Hamilton, NJ 08610For SaleMLS ID #NJME2080414, Nativita M Warner, Keller Williams Premier. Bright MLS
- $525,0003 bd2 ba1.5k sqft133 Review Ave, Lawrence Township, NJ 08648For SaleMLS ID #NJME2084450, Kat Quarterman, Quarterman Realty Group Inc.. Bright MLS
