Nestled in a serene suburban enclave, this exquisite Colonial-style residence, originally built in 1930 had a major renovation in 2026, offers a harmonious blend of classic charm and modern luxury. With 1,380 square feet of thoughtfully designed living space, this home is perfect for those seeking comfort and elegance. Step inside to discover a warm and inviting interior adorned with beautiful hardwood flooring and modern amenities. The traditional floor plan features exposed beams that add character and sophistication. The spacious formal dining room is perfect for hosting gatherings, while the cozy living area, complete with a gas fireplace, invites relaxation and warmth on chilly evenings. The heart of the home is the well-appointed kitchen, showcasing upgraded countertops and stainless steel appliances, including a built-in microwave, self-cleaning oven, and dishwasher. This culinary haven is designed for both functionality and style, making meal preparation a delight. This residence boasts three bedrooms and two full bathrooms, with a tub shower, ensuring ample space for comfort and privacy. The corner lot is beautifully landscaped, with a front yard that welcomes you home and a rear yard that offers a private retreat. Additional exterior highlights include exterior lighting, flood lights, and a convenient outbuilding for extra storage. Parking is a breeze with an attached garage and driveway space, complemented by on-street options for guests. The full basement, presents endless possibilities for customization, whether for additional storage or future living space. Some of the many upgrades include a new roof on the main house and shed, new downspouts and gutters, brand new front entry door, new base mouldings, refinished hardwood floors, new kitchen cabinetry, faucets, quartz countertops, and stainless steel appliances. Freshly painted throughout. All new door handles, new HVAC System, new fixtures throughout, and new switches and outlets. Remodeled bathrooms with quartztop vanities. New concrete walkway in back area. Located within a short distance of commuter rail stations, this home provides easy access to urban amenities while maintaining the tranquility of suburban living. Experience the exclusive lifestyle this property offers, where luxury meets comfort in a picturesque setting. Embrace the opportunity to make this exceptional residence your own, where every detail has been crafted for a life of ease and elegance.
For sale
$545,000
3101 Nottingham Way, Hamilton, NJ 08619
3beds
1,380sqft
Single Family Residence
Built in 1930
5,001 Square Feet Lot
$-- Zestimate®
$395/sqft
$-- HOA
What's special
Gas fireplaceNew kitchen cabinetryFull basementFlood lightsNew hvac systemSelf-cleaning ovenBuilt-in microwave
- 20 hours
- 119
- 6
Zillow last checked:
Listing updated:
Listed by:
Rena Reali-Urglavitch 215-431-7123,
Long & Foster Real Estate, Inc.
Source: Bright MLS,MLS#: NJME2083060
Facts & features
Interior
Bedrooms & bathrooms
- Bedrooms: 3
- Bathrooms: 2
- Full bathrooms: 2
- Main level bathrooms: 1
Rooms
- Room types: Living Room, Dining Room, Bedroom 2, Bedroom 3, Kitchen, Den, Bedroom 1, Bathroom 1, Bathroom 2
Bedroom 1
- Features: Ceiling Fan(s), Flooring - HardWood
- Level: Upper
- Area: 192 Square Feet
- Dimensions: 12 X 16
Bedroom 2
- Features: Flooring - HardWood
- Level: Upper
- Area: 180 Square Feet
- Dimensions: 12 X 15
Bedroom 3
- Features: Flooring - HardWood
- Level: Upper
- Area: 64 Square Feet
- Dimensions: 8 X 8
Bathroom 1
- Features: Bathroom - Tub Shower, Countertop(s) - Quartz, Flooring - Laminated
- Level: Main
Bathroom 2
- Features: Bathroom - Tub Shower, Countertop(s) - Quartz, Flooring - Laminated
- Level: Upper
Den
- Features: Cathedral/Vaulted Ceiling, Flooring - Laminated
- Level: Lower
- Area: 100 Square Feet
- Dimensions: 10 X 10
Dining room
- Features: Formal Dining Room, Flooring - Wood
- Level: Main
- Area: 144 Square Feet
- Dimensions: 12 X 12
Kitchen
- Features: Countertop(s) - Quartz, Flooring - Laminated, Kitchen - Gas Cooking
- Level: Main
- Area: 63 Square Feet
- Dimensions: 7 X 9
Living room
- Features: Fireplace - Gas, Flooring - Wood
- Level: Main
- Area: 216 Square Feet
- Dimensions: 12 X 18
Heating
- Forced Air, Natural Gas
Cooling
- Ceiling Fan(s), Central Air, Electric
Appliances
- Included: Microwave, Dishwasher, Dryer, Self Cleaning Oven, Refrigerator, Stainless Steel Appliance(s), Gas Water Heater
- Laundry: In Basement
Features
- Bathroom - Tub Shower, Ceiling Fan(s), Exposed Beams, Floor Plan - Traditional, Formal/Separate Dining Room, Recessed Lighting, Upgraded Countertops
- Flooring: Ceramic Tile, Hardwood
- Windows: Screens
- Basement: Full,Exterior Entry,Unfinished
- Number of fireplaces: 1
- Fireplace features: Gas/Propane
Interior area
- Total structure area: 1,380
- Total interior livable area: 1,380 sqft
- Finished area above ground: 1,380
- Finished area below ground: 0
Video & virtual tour
Property
Parking
- Total spaces: 2
- Parking features: Garage Faces Front, Inside Entrance, Attached, Driveway, On Street
- Attached garage spaces: 1
- Uncovered spaces: 1
Accessibility
- Accessibility features: None
Features
- Levels: Two
- Stories: 2
- Patio & porch: Porch
- Exterior features: Lighting, Flood Lights, Street Lights
- Pool features: None
- Fencing: Chain Link
Lot
- Size: 5,001 Square Feet
- Dimensions: 40 x 125
- Features: Corner Lot, Front Yard, Landscaped, Rear Yard, Suburban
Details
- Additional structures: Above Grade, Below Grade, Outbuilding
- Parcel number: 030182600001
- Zoning: RES
- Special conditions: Standard
Construction
Type & style
- Home type: SingleFamily
- Architectural style: Colonial
- Property subtype: Single Family Residence
Materials
- Frame, Aluminum Siding
- Foundation: Block
- Roof: Asphalt
Condition
- Excellent
- New construction: No
- Year built: 1930
- Major remodel year: 2026
Utilities & green energy
- Electric: 150 Amps
- Sewer: Public Sewer
- Water: Public
Community & HOA
Community
- Subdivision: None Available
HOA
- Has HOA: No
Location
- Region: Hamilton
- Municipality: HAMILTON TWP
Financial & listing details
- Price per square foot: $395/sqft
- Tax assessed value: $186,000
- Annual tax amount: $6,896
- Date on market: 9/26/2026
- Listing agreement: Exclusive Right To Sell
- Listing terms: Cash,Conventional,FHA,VA Loan
- Inclusions: Washer, Dryer, As Is Condition. Ceiling Fan, Refrigerator
- Ownership: Fee Simple
- Road surface type: Black Top
Estimated market value
Not available
Estimated sales range
Not available
Not available
Price history
| Date | Event | Price |
|---|---|---|
| 9/26/2026 | Listed for sale | $545,000+55.7%$395/sqft |
Source:  Bright MLS #NJME2083060 Report a problem Bright MLS #NJME2083060 Report a problem | ||
| 5/29/2026 | Sold | $350,000-10%$254/sqft |
Source: Bright MLS #NJME2074438 Report a problem | ||
| 4/23/2026 | Pending sale | $388,800$282/sqft |
Source: Bright MLS #NJME2074438 Report a problem | ||
| 3/25/2026 | Listed for sale | $388,800+211%$282/sqft |
Source: Bright MLS #NJME2074438 Report a problem | ||
| 11/8/1995 | Sold | $125,000$91/sqft |
Source: Public Record Report a problem | ||
Public tax history
| Year | Property taxes | Tax assessment |
|---|---|---|
| 2025 | $6,555 | $186,000 |
| 2024 | $6,555 +12.6% | $186,000 |
| 2023 | $5,819 | $186,000 |
| 2022 | $5,819 +6.8% | $186,000 |
| 2021 | $5,447 +2.4% | $186,000 |
| 2020 | $5,321 +0.6% | $186,000 |
| 2019 | $5,289 +2.7% | $186,000 |
| 2018 | $5,148 +1.8% | $186,000 |
| 2017 | $5,058 -9.3% | $186,000 |
| 2016 | $5,578 +1.8% | $186,000 +46.5% |
| 2015 | $5,479 +4.2% | $127,000 |
| 2014 | $5,257 +1% | $127,000 |
| 2013 | $5,203 +2.1% | $127,000 |
| 2012 | $5,098 -1.2% | $127,000 |
| 2011 | $5,160 +2.1% | $127,000 |
| 2010 | $5,056 | $127,000 |
| 2009 | -- | $127,000 |
| 2008 | $4,462 +3.8% | $127,000 |
| 2007 | $4,297 | $127,000 |
| 2006 | -- | $127,000 |
| 2005 | -- | $127,000 |
| 2004 | $1,640 | $127,000 |
| 2003 | -- | $127,000 |
| 2002 | -- | $127,000 |
| 2001 | -- | $127,000 |
Find assessor info on the county website
Monthly payment
Est. payment
Payment breakdown
Explore the cost of this home by adjusting the details. Changes won't be saved.Climate risks
Neighborhood: Mercerville
Nearby schools
Schools provided by the listing agent
- Elementary: Sayen
- Middle: Reynolds
- High: Hamilton East-steinert H.s.
- District: Hamilton Township
Source: Bright MLS. This data may not be complete. We recommend contacting the local school district to confirm school assignments for this home.
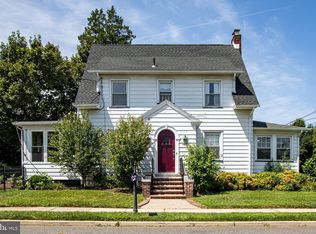

Similar homes
- $519,0003 bd2 ba1.7k sqft2210 Klockner Ave, Trenton, NJ 08619For Sale

 MLS ID #NJME2083670, Tony Lee, Home Journey Realty. Bright MLS
 - $499,9994 bd2 ba1.5k sqft7 Verona Ave, Hamilton, NJ 08619For Sale
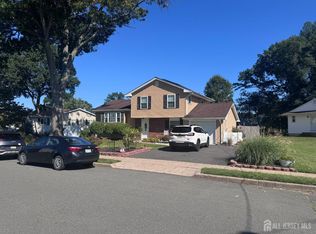
 MLS ID #2704520R, ANTHONY GUGLIERI. All Jersey MLS
 - $450,0003 bd2 ba1.5k sqft50 Hillhurst Ave, Hamilton, NJ 08619For Sale
 MLS ID #NJME2083672, Tony Lee, Home Journey Realty. Bright MLS
 - $415,0003 bd2 ba1.1k sqft2711 Quakerbridge Rd, Trenton, NJ 08619For Sale
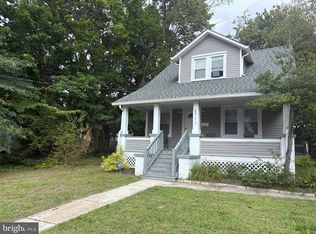 MLS ID #NJME2083088, David Schiavone, CB Schiavone & Associates. Bright MLS
 - $450,0003 bd2 ba1k sqft209 Eaton Ave, Hamilton, NJ 08619For SaleMLS ID #2701609R, CYNTHIA CONSHUE. All Jersey MLS
- $525,0004 bd4 ba1.9k sqft12 Godfrey Dr, Hamilton, NJ 08610For SaleMLS ID #NJME2081288, Rajeshkumar Patel, Realty Mark Central, LLC. Bright MLS
- $589,9003 bd2 ba2k sqft134 Villanova Dr, Lawrence Township, NJ 08648For SaleMLS ID #NJME2083990, Ewa Sienkowski, Century 21 Action Plus Realty - Bordentown. Bright MLS
- $435,0003 bd2 ba1.1k sqft35 Unwin Dr, Hamilton, NJ 08610For SaleMLS ID #NJME2082328, Donna Sierchio, Keller Williams Realty Ocean Living. Bright MLS
- $399,0004 bd2 ba1.1k sqft61 Leuckel Ave, Hamilton, NJ 08619For SaleMLS ID #NJME2060986, R. Eric Axelson, Real Broker, LLC. Bright MLS
- $460,0003 bd2 ba1.3k sqft100 Winding Way, Hamilton, NJ 08620For SaleMLS ID #NJME2075914, Mandy Yao, Coldwell Banker Residential Brokerage-Princeton Jct. Bright MLS
- $460,0004 bd1 ba1.4k sqft49 Miry Brook Rd, Hamilton, NJ 08690For SaleMLS ID #NJME2076378, JOSEPH PUGLIESE, Smires & Associates. Bright MLS
- $375,1804 bd2 ba1.3k sqft189 Mercer St, Hamilton, NJ 08690For SaleMLS ID #NJME2078390, Iris Nitzan, BHHS Fox & Roach - Robbinsville. Bright MLS
- $319,5003 bd1 ba896 sqft36 Arbor Ave, Hamilton, NJ 08619For SaleMLS ID #NJME2080282, Olga St.Pierre, Keller Williams Real Estate-Langhorne. Bright MLS
- $380,0004 bd1 ba1.1k sqft2141 S Olden Ave, Hamilton, NJ 08610For SaleMLS ID #NJME2083004, Dan Turkel, Keller Williams Real Estate - Princeton. Bright MLS
- $575,0002 bd2 ba1k sqft54 Cranbury Rd, Princeton Junction, NJ 08550For SaleMLS ID #NJME2082170, Marwan Eid, Real Property Management All-Star. Bright MLS
- $375,0003 bd2 ba1.4k sqft22 Mervine Pl, Hamilton, NJ 08609For SaleMLS ID #NJME2081064, Luis Rosario, Keller Williams Premier. Bright MLS
- $399,9994 bd2 ba1.2k sqft128 Hunter Ave, Hamilton, NJ 08610For SaleMLS ID #NJME2079638, Yolanda Gulley, Keller Williams Premier. Bright MLS
- $499,0003 bd2 ba1.4k sqft336 Stockton St, Hightstown, NJ 08520For SaleMLS ID #NJME2070236, Joseph Baylis, Weichert Realtors-Princeton Junction. Bright MLS
- $525,0002 bd2 ba1.3k sqft17 Old New Rd, Monmouth Junction, NJ 08852For SaleMLS ID #2704406R, AMJAD THARIANI. All Jersey MLS
