This pristine, upgrade-packed townhome features an open-concept main level with stylish laminate flooring, a gourmet kitchen (granite counters, 42 shaker cabinets, 3-tier island, SS appliances), and a living room with a built-in sound system. Upstairs, the luxurious primary suite boasts a tray ceiling, dual closets, and a spa-like bath with a soaking tub and custom tile shower. Two additional spacious bedrooms, a second-floor laundry room, a 1-car garage, and a private patio complete the package. Minutes to major highways, Princeton, and shopping! Sale subject to third-party/lender approval.
For sale
$450,000
26 Sundance Dr, Hamilton, NJ 08619
3beds
1,746sqft
Condominium
Built in 2015
-- sqft lot
$451,500 Zestimate®
$258/sqft
$-- HOA
What's special
Tray ceilingDual closetsCustom tile showerTwo additional spacious bedroomsSoaking tubGourmet kitchenSecond-floor laundry room
- 37 days
- 154
- 9
Zillow last checked:
Listing updated:
Listed by:
ANTHONY ROVITO 908-217-8585,
PARTNERS REALTY GROUP
Source: All Jersey MLS,MLS#: 2700862R
Facts & features
Interior
Bedrooms & bathrooms
- Bedrooms: 3
- Bathrooms: 3
- Full bathrooms: 2
- 1/2 bathrooms: 1
Primary bedroom
- Features: Full Bath, Walk-In Closet(s)
Dining room
- Features: Formal Dining Room
Kitchen
- Features: Granite/Corian Countertops, Kitchen Island
Basement
- Area: 0
Heating
- Forced Air
Cooling
- Central Air
Appliances
- Included: Dishwasher, Dryer, Gas Range/Oven, Microwave, Refrigerator, Washer, Gas Water Heater
Features
- Kitchen, Bath Half, Living Room, Dining Room, 3 Bedrooms, None
- Flooring: Carpet, Ceramic Tile, Laminate
- Has basement: No
- Has fireplace: No
Interior area
- Total structure area: 1,746
- Total interior livable area: 1,746 sqft
Property
Parking
- Total spaces: 1
- Parking features: 1 Car Width, 2 Cars Deep, Additional Parking, Garage, Attached, Built-In Garage, Detached
- Attached garage spaces: 1
- Has uncovered spaces: Yes
Features
- Levels: Two
- Stories: 2
Lot
- Size: 1,254 Square Feet
- Features: Zero Lot Line
Details
- Parcel number: 030215400000001249
Construction
Type & style
- Home type: Condo
- Architectural style: Middle Unit, Two Story
- Property subtype: Condominium
Materials
- Roof: Asphalt
Condition
- Year built: 2015
Utilities & green energy
- Gas: Natural Gas
- Sewer: Public Sewer
- Water: Public
- Utilities for property: Cable Connected
Community & HOA
HOA
- Services included: None
- Additional fee info: Maintenance Expense: $250 Monthly
Location
- Region: Hamilton
Financial & listing details
- Price per square foot: $258/sqft
- Tax assessed value: $272,300
- Annual tax amount: $10,097
- Date on market: 7/15/2026
- Ownership: Fee Simple
Estimated market value
$451,500
$429,000 - $474,000
$3,336/mo
Price history
| Date | Event | Price |
|---|---|---|
| 7/15/2026 | Listed for sale | $450,000+1.1%$258/sqft |
Source:  All Jersey MLS #2700862R Report a problem All Jersey MLS #2700862R Report a problem | ||
| 3/17/2025 | Sold | $445,000-1.1%$255/sqft |
Source:  Bright MLS #NJME2054300 Report a problem Bright MLS #NJME2054300 Report a problem | ||
| 2/21/2025 | Contingent | $449,999$258/sqft |
Source: Bright MLS #NJME2054300 Report a problem | ||
| 2/7/2025 | Listed for sale | $449,999$258/sqft |
Source: Bright MLS #NJME2054300 Report a problem | ||
| 2/5/2025 | Listing removed | $449,999$258/sqft |
Source: Bright MLS #NJME2051654 Report a problem | ||
| 12/6/2024 | Listed for sale | $449,999+22%$258/sqft |
Source: Bright MLS #NJME2051654 Report a problem | ||
| 6/3/2022 | Sold | $369,000$211/sqft |
Source:  GSMLS #3777618 Report a problem GSMLS #3777618 Report a problem | ||
| 5/9/2022 | Pending sale | $369,000$211/sqft |
Source: Bright MLS #NJME2015648 Report a problem | ||
| 4/30/2022 | Listed for sale | $369,000+27.4%$211/sqft |
Source: GSMLS #3777618 Report a problem | ||
| 4/6/2015 | Sold | $289,638$166/sqft |
Source: Public Record Report a problem | ||
Public tax history
| Year | Property taxes | Tax assessment |
|---|---|---|
| 2026 | $10,097 +5.2% | $272,300 |
| 2025 | $9,596 | $272,300 |
| 2024 | $9,596 +4.5% | $272,300 |
| 2023 | $9,185 +3.4% | $272,300 |
| 2022 | $8,885 -3.3% | $272,300 |
| 2021 | $9,185 +2.7% | $272,300 |
| 2020 | $8,945 +1.1% | $272,300 |
| 2019 | $8,844 +5.9% | $272,300 |
| 2018 | $8,349 +1.6% | $272,300 +0.5% |
| 2017 | $8,219 +30.5% | $270,900 |
| 2016 | $6,297 | $270,900 +1493.5% |
| 2015 | -- | $17,000 |
Find assessor info on the county website
Monthly payment
Est. payment
Payment breakdown
Explore the cost of this home by adjusting the details. Changes won't be saved.Climate risks
Neighborhood: 08619
Similar homes
- $415,0003 bd2 ba1.1k sqft2711 Quakerbridge Rd, Trenton, NJ 08619For Sale
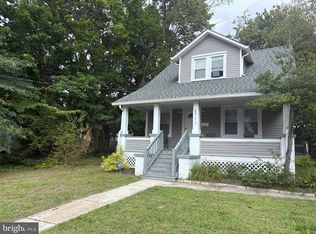
 MLS ID #NJME2083088, David Schiavone, CB Schiavone & Associates. Bright MLS
 - $410,0002 bd2 ba1.6k sqft2360 Route 33 #301, Trenton, NJ 08691For Sale
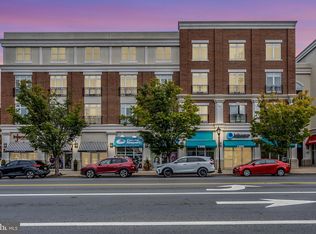 MLS ID #NJME2084366, Matthew Merritt, Keller Williams Realty West Monmouth. Bright MLS
 - $474,9504 bd2 ba2.5k sqft115 Waverly Pl, Hamilton, NJ 08609For Sale
 MLS ID #NJME2083398, Lauren Kerr, HomeSmart Nexus Realty Group - Newtown. Bright MLS
 - $549,9003 bd3 ba2.2k sqft313 Hidden Acres Ln, Moorestown, NJ 08057For Sale
 MLS ID #NJBL2118686, Shenna Hines, Redfin. Bright MLS
 - $419,0002 bd2 ba1.2k sqft107 Lassen Ct APT 12, Princeton, NJ 08540For SaleMLS ID #NJME2084740, Charlie Wu, Queenston Realty, LLC. Bright MLS
- $500,0002 bd3 ba1.6k sqft86 Gordon Avenue #3858, Lawrence, NJ 08648For Sale
 MLS ID #22629061, Ying Gautreau, Coldwell Banker Realty. MoreMLS
 - $459,0003 bd2 ba1.3k sqft4H Quincy Cir, Dayton, NJ 08810For Sale
 MLS ID #2705884R, NADEEM QAVI. All Jersey MLS
 - $479,9004 bd3 ba1.7k sqft71 Hardwick Dr, Ewing, NJ 08638For SaleMLS ID #NJME2082030, Lisa Jordan, David DePaola and Company Real Estate. Bright MLS
- $465,0003 bd3 ba1.6k sqft42 E Oneill Ct, Lawrence Township, NJ 08648For SaleMLS ID #2618057R, LAILA S. SHEHATA. All Jersey MLS
- $660,0003 bd4 ba1.7k sqft54 Union St, Robbinsville, NJ 08691For SaleMLS ID #NJME2084382, Charlie Wu, Queenston Realty, LLC. Bright MLS
- $462,9003 bd3 ba1.9k sqft145 Mercer Ct, Fairless Hills, PA 19030For SaleMLS ID #PABU2122794, Adam Lynn, RE/MAX Centre Realtors. Bright MLS
- $449,9003 bd3 ba1.6k sqft40 J Russel Smith Rd, Lawrence Township, NJ 08648For SaleMLS ID #2700194R, VIJAY SATWAH. All Jersey MLS
- $425,0003 bd3 ba1.5k sqft510 Smithfield Ave, Philadelphia, PA 19116For SaleMLS ID #PAPH2675858, Liz Thompson, Keller Williams Real Estate-Langhorne. Bright MLS
- $465,0002 bd2 ba1.2k sqft120 Acadia Ct APT 11, Princeton, NJ 08540For SaleMLS ID #2617778R, RADLEY R. OSORIO-RUIZ. All Jersey MLS
- $499,9903 bd3 ba2.2k sqft25 Abrams Dr, Florence, NJ 08518For SaleMLS ID #NJBL2120724, Cathy Hutchison, RE/MAX at Home. Bright MLS
- $399,5002 bd2 ba1.4k sqft12 Tasley Ct, Robbinsville, NJ 08691For SaleMLS ID #NJME2077762, Olga St.Pierre, Keller Williams Real Estate-Langhorne. Bright MLS
- $450,0003 bd3 ba2.1k sqft47 Tattersall Dr, Burlington, NJ 08016For SaleMLS ID #NJBL2115166, Diane Neustadter, Century 21 Alliance-Cherry Hill. Bright MLS
- $439,6003 bd3 ba2k sqft84 Heals Farm Rd, Burlington, NJ 08016For SaleMLS ID #NJBL2116310, Sarah Watson, Keller Williams Premier. Bright MLS
- $399,9002 bd3 ba1.3k sqft14 Hattaras Ct, Bordentown, NJ 08505For SaleMLS ID #NJBL2121000, Maria Polcari, Keller Williams Premier. Bright MLS
- $339,0002 bd2 ba1.4k sqft638 Timberlake Dr, Trenton, NJ 08618For SaleMLS ID #NJME2082734, Sarah Watson, Keller Williams Premier. Bright MLS
