Bright Turnberry model townhome in Riverwalk, offering 2,144 square feet across three levels with 3 bedrooms, 2 full and 2 half baths. Four large living room windows bring in afternoon and early evening light, while a sliding glass door and double window fill the kitchen each morning. The main level features an open kitchen with granite counters, stainless appliances and 42-inch cabinets, plus a walk-in pantry no longer found in later models. Dimmable recessed lighting throughout the living room. Durable laminate flooring on the main and lower levels. The upper level offers a primary suite with walk-in closet, double vanity and separate tub and shower, plus two additional bedrooms and second-floor laundry. The lower level adds a second family room with half bath and interior access to the two-car garage, a configuration rarely available in townhomes at this price. Refrigerator, dishwasher, washer and dryer all replaced within the last five years. Riverwalk residents enjoy a clubhouse, pool, fitness room, tennis courts and walking paths. Minutes to Route 130, I-295, the NJ Turnpike and the River Line, with easy access to Philadelphia and Joint Base McGuire-Dix-Lakehurst. Interior photos show the home furnished. The home is now unfurnished, with minor cosmetic differences.
For sale
$374,900
47 Riverwalk Blvd, Burlington, NJ 08016
3beds
2,144sqft
Townhouse
Built in 2012
20.16 Acres Lot
$373,400 Zestimate®
$175/sqft
$250/mo HOA
What's special
Tennis courtsWalking pathsSeparate tub and showerDouble vanitySecond-floor laundryWalk-in pantryStainless appliances
- 3 days
- 315
- 24
Zillow last checked:
Listing updated:
Listed by:
Maria Tsabrova 862-262-5869,
Rewards Realty
Source: Bright MLS,MLS#: NJBL2119632
Facts & features
Interior
Bedrooms & bathrooms
- Bedrooms: 3
- Bathrooms: 4
- Full bathrooms: 2
- 1/2 bathrooms: 2
- Main level bathrooms: 4
- Main level bedrooms: 3
Basement
- Area: 0
Heating
- Forced Air, Natural Gas
Cooling
- Central Air, Natural Gas
Appliances
- Included: Gas Water Heater
Features
- Has basement: No
- Has fireplace: No
Interior area
- Total structure area: 2,144
- Total interior livable area: 2,144 sqft
- Finished area above ground: 2,144
- Finished area below ground: 0
Property
Parking
- Total spaces: 2
- Parking features: Garage Faces Front, Garage Door Opener, Attached
- Attached garage spaces: 2
Accessibility
- Accessibility features: 2+ Access Exits
Features
- Levels: Three
- Stories: 3
- Pool features: Community
Lot
- Size: 20.16 Acres
Details
- Additional structures: Above Grade, Below Grade
- Parcel number: 0600098 2200001C0190
- Zoning: ALAR
- Special conditions: Standard
Construction
Type & style
- Home type: Townhouse
- Architectural style: Contemporary
- Property subtype: Townhouse
Materials
- Brick
- Foundation: Slab
Condition
- New construction: No
- Year built: 2012
Utilities & green energy
- Sewer: Public Sewer
- Water: Public
Community & HOA
Community
- Subdivision: River Walk
HOA
- Has HOA: Yes
- Amenities included: Basketball Court, Fitness Center, Pool, Tennis Court(s), Tot Lots/Playground
- Services included: All Ground Fee, Common Area Maintenance, Health Club, Maintenance Grounds, Pool(s), Road Maintenance
- HOA fee: $250 monthly
Location
- Region: Burlington
- Municipality: BURLINGTON TWP
Financial & listing details
- Price per square foot: $175/sqft
- Tax assessed value: $230,400
- Annual tax amount: $7,007
- Date on market: 8/28/2026
- Listing agreement: Exclusive Agency
- Ownership: Fee Simple
Estimated market value
$373,400
$355,000 - $392,000
$3,216/mo
Price history
| Date | Event | Price |
|---|---|---|
| 8/28/2026 | Listed for sale | $374,900$175/sqft |
Source:  Bright MLS #NJBL2119632 Report a problem Bright MLS #NJBL2119632 Report a problem | ||
Public tax history
Tax history is unavailable.
Monthly payment
Est. payment
Payment breakdown
Explore the cost of this home by adjusting the details. Changes won't be saved.Climate risks
Neighborhood: 08016
Nearby schools
Schools provided by the listing agent
- Elementary: Fountain Woods
- Middle: Burlington Township
- High: Burlington Township
- District: Burlington Township
Source: Bright MLS. This data may not be complete. We recommend contacting the local school district to confirm school assignments for this home.
- $418,400-- bd-- ba2.1k sqft41 Riverwalk Blvd #187, Burlington, NJ 08016Off Market
- $380,100-- bd-- ba1.8k sqft43 Riverwalk Blvd #188, Burlington, NJ 08016Off Market
- $387,8003 bd4 ba1.9k sqft43 Riverwalk Blvd, Burlington Township, NJ 08016Off Market

- $392,900-- bd-- ba2.1k sqft45 Riverwalk Blvd #189, Burlington, NJ 08016Off Market
Similar homes
- $369,9003 bd3 ba2.1k sqft131 Riverwalk Blvd, Burlington, NJ 08016For Sale
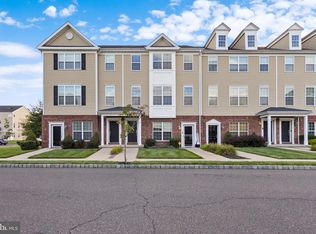
 MLS ID #NJBL2118254, James Traynham, Smires & Associates. Bright MLS
 - $409,0004 bd3 ba2k sqft531 Manor Rd, Beverly, NJ 08010For Sale

 MLS ID #2703394R, CINDY DIAZ-RODRIGUEZ. All Jersey MLS
 - $--4 bd1 ba1.4k sqft113 Fernwood Ave, Burlington, NJ 08016Auction
 Auction.com 2
 - $379,0004 bd2 ba1.8k sqft225 Stacy St, Burlington City, NJ 08016For Sale
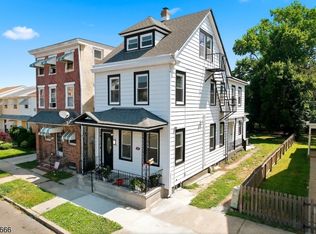 MLS ID #4048441, Sam Mikhail, Voro Nj Llc. GSMLS
 - $390,0003 bd3 ba1.9k sqft563 Uhler Ave, Burlington, NJ 08016For SaleMLS ID #NJBL2115094, Chris Seiler, RE/MAX World Class Realty. Bright MLS
- $450,0003 bd3 ba2k sqft84 Heals Farm Rd, Burlington, NJ 08016For SaleMLS ID #NJBL2116310, Sarah Watson, Keller Williams Premier. Bright MLS
- $450,0003 bd3 ba1.8k sqft23 Wellington Pl, Burlington, NJ 08016For SaleMLS ID #NJBL2118562, Devin Dinofa, Keller Williams Realty - Moorestown. Bright MLS
- $425,0003 bd3 ba1.7k sqft24 Hancock Ln, Willingboro, NJ 08046For SaleMLS ID #NJBL2119680, Laly Irizarry, EXP Realty, LLC. Bright MLS
- $379,9993 bd3 ba1.9k sqft102 Benford Ln, Edgewater Park, NJ 08010For SaleMLS ID #NJBL2106778, Marta Powell, HomeSmart First Advantage Realty. Bright MLS
- $350,0003 bd2 ba1.3k sqft901 Shadeland Ave, Burlington, NJ 08016For SaleMLS ID #NJBL2118430, Michael Brown, RE/MAX ONE Realty-Moorestown. Bright MLS
- $359,9003 bd2 ba1.4k sqft33 W 2nd St, Burlington, NJ 08016For SaleMLS ID #NJBL2116506, Varinder Bal, EXP Realty, LLC. Bright MLS
- $375,0003 bd3 ba1.9k sqft70 Benford Ln, Edgewater Park, NJ 08010For SaleMLS ID #NJBL2111208, Amber Cruse, Keller Williams Realty - Moorestown. Bright MLS
- $355,0003 bd3 ba1.2k sqft811 Lincoln Ave, Burlington, NJ 08016For SaleMLS ID #2615429R. All Jersey MLS
- $370,0004 bd2 ba1.6k sqft102 Fountain Ave, Burlington, NJ 08016For SaleMLS ID #NJBL2117872, Tahesia Reid, Weichert Realtors-Cherry Hill. Bright MLS
- $369,5003 bd3 ba1.6k sqft7 F Parsons Blvd, Edgewater Park, NJ 08010For SaleMLS ID #NJBL2111344, Paul Chick, Tesla Realty Group LLC. Bright MLS
- $415,0004 bd2 ba1.9k sqft147 Mott Ave, Burlington, NJ 08016For SaleMLS ID #NJBL2116748, Lizzie Biddle, Weichert Realtors - Moorestown. Bright MLS
- $535,0004 bd3 ba2.2k sqft2004 Beverly Rd, Burlington, NJ 08016For SaleMLS ID #NJBL2118456, Chris Twardy, BHHS Fox & Roach-Mt Laurel. Bright MLS
- $320,0003 bd2 ba1.3k sqft509 Warren St, Beverly, NJ 08010For SaleMLS ID #NJBL2111254, Cristina Castro, Coldwell Banker Realty. Bright MLS
- $319,0003 bd2 ba1.7k sqft142 Church St, Beverly, NJ 08010For SaleMLS ID #NJBL2119044, Tiffanie Hawley, Century 21 Action Plus Realty - Bordentown. Bright MLS
