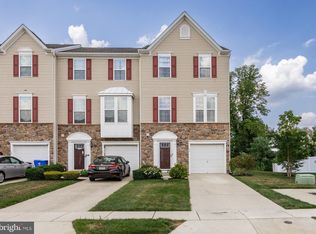
Welcome to 70 Benford Lane, a beautifully maintained and move-in-ready townhouse located in the highly desirable Fox Chase community of Edgewater Park, NJ. Offering 3 bedrooms, 2.5 bathrooms, and a versatile multi-level layout, this home combines comfort, functionality, and modern updates in a prime location. Upon entry, you’re greeted by a spacious lower level featuring a recreation room, a conveniently-located half bathroom, and direct access to the fully fenced backyard—perfect for relaxing, entertaining, or creating your own outdoor retreat. This level also provides interior access to the attached garage, adding everyday convenience. The main living level showcases a bright, open-concept layout designed for today’s lifestyle. With fresh paint and new carpet, the living room flows seamlessly into the kitchen and dining area, complete with plenty of cabinetry, granite countertops, and ample space for gathering. Sliding doors lead to a generously sized deck, ideal for outdoor dining or enjoying your morning coffee. Upstairs, the third level offers a well-appointed primary suite featuring a walk-in closet and private en-suite bathroom. Two additional bedrooms, a full hall bathroom, and a convenient washer and dryer hookup complete this level. Additional highlights include recessed lighting throughout the main living areas and primary bedroom, as well as a built-in surround sound system in the recreation room. Located just minutes from major highways, shopping, dining, and the light rail, this home offers both convenience and community living in one of Edgewater Park’s most sought-after neighborhoods. Schedule your private tour today—this one won’t last.
For sale
Price cut: $5K (7/6)
$375,000
70 Benford Ln, Edgewater Park, NJ 08010
3beds
1,960sqft
Townhouse
Built in 2017
2,618 Square Feet Lot
$-- Zestimate®
$191/sqft
$145/mo HOA
What's special
Spacious lower levelPrivate en-suite bathroomFull hall bathroomRecreation roomConveniently-located half bathroomAmple space for gatheringVersatile multi-level layout
- 126 days
- 321
- 18
Zillow last checked:
Listing updated:
Listed by:
Amber Cruse 609-705-7095,
Keller Williams Realty - Moorestown
Source: Bright MLS,MLS#: NJBL2111208
Facts & features
Interior
Bedrooms & bathrooms
- Bedrooms: 3
- Bathrooms: 3
- Full bathrooms: 2
- 1/2 bathrooms: 1
- Main level bathrooms: 1
Rooms
- Room types: Living Room, Dining Room, Primary Bedroom, Bedroom 2, Bedroom 3, Kitchen, Family Room, Bathroom 2, Primary Bathroom
Primary bedroom
- Level: Upper
Bedroom 2
- Level: Upper
Bedroom 3
- Level: Upper
Primary bathroom
- Level: Upper
Bathroom 2
- Level: Upper
Dining room
- Level: Upper
Family room
- Level: Main
Kitchen
- Level: Upper
Living room
- Level: Upper
Heating
- Forced Air, Natural Gas
Cooling
- Central Air, Electric
Appliances
- Included: Microwave, Dishwasher, Oven/Range - Gas, Refrigerator, Washer, Dryer, Tankless Water Heater, Gas Water Heater
- Laundry: Upper Level, Washer In Unit, Dryer In Unit
Features
- Breakfast Area, Combination Kitchen/Dining, Open Floorplan, Eat-in Kitchen, Kitchen Island, Pantry, Recessed Lighting, Bathroom - Tub Shower, Walk-In Closet(s), Bathroom - Walk-In Shower, Family Room Off Kitchen, Primary Bath(s), Upgraded Countertops, Dry Wall
- Flooring: Hardwood, Ceramic Tile, Carpet, Wood
- Doors: Sliding Glass
- Has basement: No
- Has fireplace: No
Interior area
- Total structure area: 1,960
- Total interior livable area: 1,960 sqft
- Finished area above ground: 1,960
- Finished area below ground: 0
Property
Parking
- Total spaces: 3
- Parking features: Inside Entrance, Garage Faces Front, Driveway, Attached
- Attached garage spaces: 1
- Uncovered spaces: 2
Accessibility
- Accessibility features: 2+ Access Exits
Features
- Levels: Three
- Stories: 3
- Patio & porch: Deck, Patio
- Pool features: None
- Fencing: Full,Vinyl
Lot
- Size: 2,618 Square Feet
- Dimensions: 22.00 x 119.00
Details
- Additional structures: Above Grade, Below Grade
- Parcel number: 120120200004 41
- Zoning: RESIDENTIAL
- Special conditions: Standard
Construction
Type & style
- Home type: Townhouse
- Architectural style: Colonial
- Property subtype: Townhouse
Materials
- Vinyl Siding
- Foundation: Slab
- Roof: Architectural Shingle
Condition
- Very Good
- New construction: No
- Year built: 2017
Utilities & green energy
- Sewer: Public Sewer
- Water: Public
Community & HOA
Community
- Security: Security System, Smoke Detector(s)
- Subdivision: Fox Run
HOA
- Has HOA: Yes
- Services included: Maintenance Grounds, Snow Removal, Common Area Maintenance
- HOA fee: $145 monthly
- HOA name: P & A MANAGEMENT, INC.
Location
- Region: Edgewater Park
- Municipality: EDGEWATER PARK TWP
Financial & listing details
- Price per square foot: $191/sqft
- Tax assessed value: $212,400
- Annual tax amount: $7,280
- Date on market: 5/7/2026
- Listing agreement: Exclusive Right To Sell
- Listing terms: VA Loan,Conventional,Cash,FHA
- Inclusions: Washer, Dryer, Refrigerator, Dishwasher, And Microwave
- Exclusions: Personal Property
- Ownership: Fee Simple
Estimated market value
Not available
Estimated sales range
Not available
Not available
Price history
| Date | Event | Price |
|---|---|---|
| 8/28/2026 | Listed for rent | $3,000$2/sqft |
Source: Bright MLS #NJBL2117112 Report a problem | ||
| 8/28/2026 | Listed for sale | $375,000$191/sqft |
Source:  Bright MLS #NJBL2111208 Report a problem Bright MLS #NJBL2111208 Report a problem | ||
| 7/31/2026 | Listing removed | $3,000$2/sqft |
Source: Bright MLS #NJBL2117112 Report a problem | ||
| 7/31/2026 | Pending sale | $375,000$191/sqft |
Source: Bright MLS #NJBL2111208 Report a problem | ||
| 7/23/2026 | Listed for rent | $3,000$2/sqft |
Source: Bright MLS #NJBL2117112 Report a problem | ||
| 7/6/2026 | Price change | $375,000-1.3%$191/sqft |
Source: Bright MLS #NJBL2111208 Report a problem | ||
| 6/15/2026 | Price change | $380,000-1.9%$194/sqft |
Source: Bright MLS #NJBL2111208 Report a problem | ||
| 5/7/2026 | Listed for sale | $387,500+31.4%$198/sqft |
Source: Bright MLS #NJBL2111208 Report a problem | ||
| 6/1/2022 | Sold | $295,000$151/sqft |
Source: Bright MLS #NJBL2021180 Report a problem | ||
| 6/1/2022 | Pending sale | $295,000$151/sqft |
Source: Bright MLS #NJBL2021180 Report a problem | ||
| 4/2/2022 | Contingent | $295,000$151/sqft |
Source: Bright MLS #NJBL2021180 Report a problem | ||
| 3/29/2022 | Pending sale | $295,000$151/sqft |
Source: Bright MLS #NJBL2021180 Report a problem | ||
| 3/27/2022 | Listed for sale | $295,000+17%$151/sqft |
Source: Bright MLS #NJBL2021180 Report a problem | ||
| 11/1/2017 | Sold | $252,065+313.2%$129/sqft |
Source: Public Record Report a problem | ||
| 7/6/2017 | Sold | $61,000$31/sqft |
Source: Public Record Report a problem | ||
Public tax history
| Year | Property taxes | Tax assessment |
|---|---|---|
| 2025 | $7,364 +1% | $212,400 |
| 2024 | $7,287 | $212,400 |
| 2023 | -- | $212,400 |
| 2022 | $7,266 +1.6% | $212,400 |
| 2021 | $7,152 +9.4% | $212,400 |
| 2020 | $6,536 +600.6% | $212,400 |
| 2019 | $933 +1.9% | $212,400 +585.2% |
| 2018 | $915 | $31,000 |
| 2017 | -- | $31,000 |
Find assessor info on the county website
Monthly payment
Est. payment
Payment breakdown
Explore the cost of this home by adjusting the details. Changes won't be saved.Climate risks
Neighborhood: 08010
Nearby schools
Schools provided by the listing agent
- District: Edgewater Park Township Public Schools
Source: Bright MLS. This data may not be complete. We recommend contacting the local school district to confirm school assignments for this home.


Similar homes
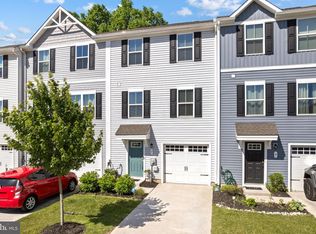
- $369,5003 bd3 ba1.6k sqft7 F Parsons Blvd, Edgewater Park, NJ 08010For Sale
 MLS ID #NJBL2111344, Paul Chick, Tesla Realty Group LLC. Bright MLS
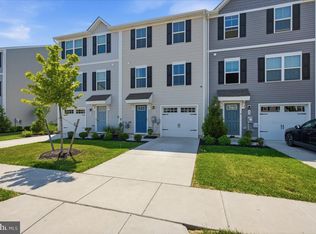
 - $359,9993 bd3 ba1.6k sqft24 L Wendowski St, Beverly, NJ 08010For Sale
 MLS ID #NJBL2111946, Fred Tessier, EXP Realty, LLC. Bright MLS
 - $389,9993 bd3 ba1.6k sqft9 F Floyd Ave, Edgewater Park, NJ 08010For Sale
 MLS ID #NJBL2113964, Mike Stampone, HomeSmart First Advantage Realty. Bright MLS
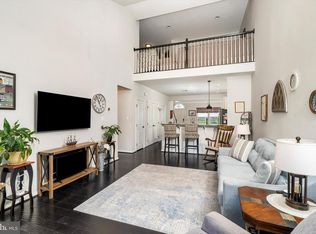
 - $439,6003 bd3 ba2k sqft84 Heals Farm Rd, Burlington, NJ 08016For Sale
 MLS ID #NJBL2116310, Sarah Watson, Keller Williams Premier. Bright MLS
 - $349,5002 bd3 ba2.4k sqft5 Charles Cir, Delanco, NJ 08075For SaleMLS ID #NJBL2119722, Lisa Gardiner, Weichert Realtors - Moorestown. Bright MLS
- $450,0004 bd2 ba2k sqft16 Creekview Rd, Willingboro, NJ 08046For SaleMLS ID #NJBL2120344, Mr. Naoji Moriuchi, Compass New Jersey, LLC - Moorestown. Bright MLS
- $379,0003 bd3 ba1.4k sqft4451 Ernie Davis Cir, Philadelphia, PA 19154For SaleMLS ID #PAPH2626262, Dan & Anne O'Connell, Weichert Realtors. Bright MLS
- $329,9003 bd3 ba2k sqft3 Fox Ct, Delanco, NJ 08075For SaleMLS ID #NJBL2116984, Pat Ciervo, Keller Williams - Main Street. Bright MLS
- $410,0003 bd3 ba2.2k sqft104 Levis Dr, Mount Holly, NJ 08060For SaleMLS ID #NJBL2119688, Chris Twardy, BHHS Fox & Roach-Mt Laurel. Bright MLS
- $365,0003 bd2 ba1.5k sqft106 Birch Hollow Dr, Bordentown, NJ 08505For SaleMLS ID #NJBL2119448, Scott Hartman, Redfin. Bright MLS
- $400,0003 bd3 ba2.2k sqft204 Nathan Dr, Cinnaminson, NJ 08077For SaleMLS ID #NJBL2117504, Cristin Holloway, EXP Realty, LLC. Bright MLS
- $390,0003 bd2 ba1.8k sqft52 Hasting Ln, Willingboro, NJ 08046For SaleMLS ID #NJBL2110366, Kriss Linder-Giles, BHHS Fox & Roach-Cherry Hill. Bright MLS
- $395,0002 bd3 ba1.4k sqft116 Annapolis St #A, Bensalem, PA 19020For SaleMLS ID #PABU2125428, John Kuester, Fusion PHL Realty, LLC. Bright MLS
- $414,0003 bd3 ba1.4k sqft37 Elliot Ln, Mount Holly, NJ 08060For SaleMLS ID #NJBL2115960, Sharif Hatab, EXP Realty, LLC. Bright MLS
- $355,0003 bd2 ba1.3k sqft26 Bayberry Ln, Willingboro, NJ 08046For SaleMLS ID #NJBL2117550, Miledy Cruz Pena, Weichert Realtors-Cherry Hill. Bright MLS
- $399,0003 bd3 ba1.9k sqft107 Fela Dr, Cinnaminson, NJ 08077For SaleMLS ID #NJBL2111064, MITCH FIRRELLO, RE/MAX First Realty. Bright MLS
- $375,0003 bd3 ba1.5k sqft5734 Harbison Ave, Philadelphia, PA 19135For SaleMLS ID #PAPH2665472, Ryan Lockstein, Rosedale Real Estate LLC. Bright MLS
- $425,0003 bd3 ba1.9k sqft311 Nathan Dr, Riverton, NJ 08077For SaleMLS ID #NJBL2117140, Mr. Naoji Moriuchi, Compass New Jersey, LLC - Moorestown. Bright MLS
- $399,0003 bd2 ba1.3k sqft1315 Main Ave, Croydon, PA 19021For SaleMLS ID #PABU2127742, Timothy Rocco, Roc Hous Real Estate LLC. Bright MLS
- $525,0003 bd4 ba2k sqft127 Prince George St, Bensalem, PA 19020For SaleMLS ID #PABU2130448, Rachel Reilly, Honest Real Estate. Bright MLS
