Welcome to 311 Nathan Drive, an exceptional end-unit townhome nestled in the desirable Villa Homes of the Cinnaminson Harbour. This waterfront community is perfect for those who enjoy kayaking, sailing, or simply savoring breathtaking sunsets. Spanning three levels and approximately 1,994 square feet, this meticulously maintained home offers three bedrooms, two full bathrooms, and a half bath, along with an attached two-car garage and private driveway. Hardwood floors, a bay window, custom built-in seating, and louvered shutters are just a few of the details that give this home its welcoming feel. The main living level features a bright and comfortable open layout with real hardwood floors throughout. The kitchen has granite countertops, stainless steel appliances, and a center island with additional counter space, storage, and seating. The stainless steel appliances include a Samsung refrigerator with a convenient beverage drawer and a GE Profile gas stove. Just off the kitchen, the butler's pantry is an especially useful feature, with room to create a coffee or wine bar and easy access to the pantry. A half bath completes this level and was upgraded last year with a new vanity, wallpaper, wainscoting, and modern light fixture. Upstairs, you'll find three bedrooms and two full bathrooms. The primary suite offers plenty of natural light and a spacious private bathroom with a stall shower, large soaking tub, and double vanity. The additional bedrooms offer comfortable space for family, guests, a home office, or whatever best suits your needs. The ground level provides additional flexible space along with access to the backyard patio. Out back, you'll also find a new elevated deck, giving you two separate outdoor spaces for relaxing or entertaining. Parking is easy with an attached two-car garage and private driveway, with additional street parking available on a first come, first served basis. The community amenities include a swimming pool, tennis courts, pickleball courts, a fitness center, and a scenic paved path by the river. If you're searching for a move-in-ready home in a vibrant and welcoming neighborhood, 311 Nathan Drive is the perfect choice.
For sale
$425,000
311 Nathan Dr, Riverton, NJ 08077
3beds
1,994sqft
Townhouse
Built in 2012
-- sqft lot
$421,500 Zestimate®
$213/sqft
$468/mo HOA
What's special
Tennis courtsBay windowPickleball courtsGe profile gas stoveHardwood floorsWaterfront communityNew elevated deck
- 47 days
- 402
- 32
Zillow last checked:
Listing updated:
Listed by:
Mr. Naoji Moriuchi 609-781-0080,
Compass New Jersey, LLC - Moorestown,
Co-Listing Agent: Lauren Soss 856-220-6381,
Compass New Jersey, LLC - Moorestown
Source: Bright MLS,MLS#: NJBL2117140
Facts & features
Interior
Bedrooms & bathrooms
- Bedrooms: 3
- Bathrooms: 3
- Full bathrooms: 2
- 1/2 bathrooms: 1
Rooms
- Room types: Family Room
Family room
- Level: Main
- Area: 375 Square Feet
- Dimensions: 15 X 25
Heating
- Forced Air, Natural Gas
Cooling
- Central Air, Ceiling Fan(s), Electric
Appliances
- Included: Refrigerator, Dryer, Washer, Dishwasher, Cooktop, Oven/Range - Gas, Range Hood, Ice Maker, Stainless Steel Appliance(s), Gas Water Heater
- Laundry: Has Laundry, Dryer In Unit, Washer In Unit
Features
- Floor Plan - Traditional, Soaking Tub, Bathroom - Stall Shower, Eat-in Kitchen, Kitchen Island, Primary Bath(s), Recessed Lighting, Upgraded Countertops, Walk-In Closet(s), Other
- Flooring: Hardwood, Carpet, Wood
- Windows: Bay/Bow, Window Treatments
- Has basement: No
- Has fireplace: No
Interior area
- Total structure area: 1,994
- Total interior livable area: 1,994 sqft
- Finished area above ground: 1,994
- Finished area below ground: 0
Property
Parking
- Total spaces: 6
- Parking features: Garage Door Opener, Garage Faces Front, Inside Entrance, Driveway, Attached
- Attached garage spaces: 2
- Uncovered spaces: 4
Accessibility
- Accessibility features: None
Features
- Levels: Three
- Stories: 3
- Patio & porch: Patio, Deck
- Exterior features: Street Lights
- Pool features: Community
Details
- Additional structures: Above Grade, Below Grade
- Parcel number: 0800307 1100001C0311
- Zoning: RES
- Special conditions: Standard
Construction
Type & style
- Home type: Townhouse
- Architectural style: Traditional
- Property subtype: Townhouse
Materials
- Vinyl Siding
- Foundation: Slab
- Roof: Pitched
Condition
- New construction: No
- Year built: 2012
Utilities & green energy
- Sewer: Public Sewer
- Water: Public
Community & HOA
Community
- Subdivision: Cinnaminson Harbour
HOA
- Has HOA: Yes
- Amenities included: Common Grounds, Basketball Court, Clubhouse, Dog Park, Fitness Center, Jogging Path, Party Room, Pool, Tennis Court(s), Tot Lots/Playground
- Services included: Common Area Maintenance
- HOA fee: $468 monthly
Location
- Region: Riverton
- Municipality: CINNAMINSON TWP
Financial & listing details
- Price per square foot: $213/sqft
- Tax assessed value: $262,200
- Annual tax amount: $10,897
- Date on market: 8/6/2026
- Listing agreement: Exclusive Right To Sell
- Inclusions: Oven / Range, Refrigerator, Dishwasher, Disposal, Microwave, Washer, Dryer, Electric Fireplace, Attached Shelves In Den
- Exclusions: Stained Glass In Living Room, Jewelry Box On Bathroom Wall
- Ownership: Fee Simple
Estimated market value
$421,500
$400,000 - $443,000
$3,161/mo
Price history
| Date | Event | Price |
|---|---|---|
| 8/6/2026 | Listed for sale | $425,000$213/sqft |
Source:  Bright MLS #NJBL2117140 Report a problem Bright MLS #NJBL2117140 Report a problem | ||
Public tax history
Tax history is unavailable.
Monthly payment
Est. payment
Payment breakdown
Explore the cost of this home by adjusting the details. Changes won't be saved.Climate risks
Neighborhood: 08077
Nearby schools
Schools provided by the listing agent
- District: Cinnaminson Township Public Schools
Source: Bright MLS. This data may not be complete. We recommend contacting the local school district to confirm school assignments for this home.
- $424,3003 bd3 ba1.9k sqft311 Nathan Dr #311, Cinnaminson, NJ 08077Off Market

- $399,0003 bd3 ba1.9k sqft313 Nathan Dr #313, Cinnaminson, NJ 08077Off Market
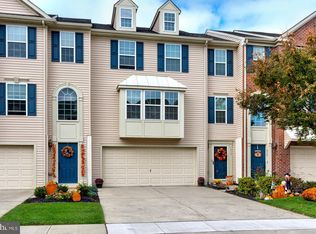
- $421,7003 bd3 ba2.4k sqft315 Nathan Dr #315, Cinnaminson, NJ 08077Off Market
- $412,9003 bd3 ba1.9k sqft307 Nathan Dr #307, Cinnaminson, NJ 08077Off Market
Similar homes
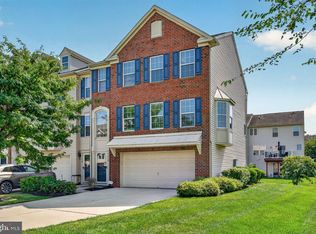
- $415,0003 bd3 ba2.5k sqft132 Helen Dr, Cinnaminson, NJ 08077For Sale
 MLS ID #NJBL2119414, Kiran Petrone, EXP Realty, LLC. Bright MLS
 - $399,0003 bd3 ba1.9k sqft107 Fela Dr, Cinnaminson, NJ 08077For Sale
 MLS ID #NJBL2111064, MITCH FIRRELLO, RE/MAX First Realty. Bright MLS
 - $375,0003 bd2 ba1k sqft7 Chalfont St, Cinnaminson, NJ 08077For Sale
 MLS ID #NJBL2119928, Cristin Holloway, EXP Realty, LLC. Bright MLS
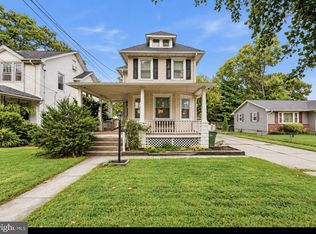
 - $429,9003 bd3 ba2.3k sqft726 Cinnaminson Ave, Palmyra, NJ 08065For Sale
 MLS ID #NJBL2119810, Patricia Gesswein, Houwzer LLC-Haddonfield. Bright MLS
 - $539,9004 bd3 ba2k sqft2212 Chestnut Hill Dr, Cinnaminson, NJ 08077For SaleMLS ID #NJBL2117456, Christine Caruso, RE/MAX World Class Realty. Bright MLS
- $425,0003 bd3 ba1.8k sqft104 Lamplighter Ct, Marlton, NJ 08053For SaleMLS ID #NJBL2120622, Jay Galante, Real Broker, LLC. Bright MLS
- $395,0003 bd2 ba1.6k sqft213 N Forklanding Rd, Maple Shade, NJ 08052For SaleMLS ID #NJBL2119340, Kathleen Murray-McNulty, Weichert Realtors - Moorestown. Bright MLS
- $439,6003 bd3 ba2k sqft84 Heals Farm Rd, Burlington, NJ 08016For SaleMLS ID #NJBL2116310, Sarah Watson, Keller Williams Premier. Bright MLS
- $310,0003 bd3 ba1.3k sqft3108 Ebbtide Ln, Palmyra, NJ 08065For SaleMLS ID #NJBL2120198, Amy Eves Walder, Innovate Real Estate SC LLC. Bright MLS
- $418,0005 bd3 ba1.8k sqft109 N Coles Ave, Maple Shade, NJ 08052For SaleMLS ID #NJBL2115998, Tina Batten, Keller Williams Realty - Cherry Hill. Bright MLS
- $409,0004 bd3 ba2k sqft531 Manor Rd, Beverly, NJ 08010For Sale
 MLS ID #2703394R, CINDY DIAZ-RODRIGUEZ. All Jersey MLS
 - $399,9003 bd2 ba2.1k sqft2934 N Centre St, Pennsauken, NJ 08109For SaleMLS ID #NJCD2125282, Alex Falcao, Real Broker, LLC. Bright MLS
- $484,9003 bd4 ba1.9k sqft4427 Riverview Ln #48, Philadelphia, PA 19129For SaleMLS ID #PAPH2658958, Abe Thomson, RE/MAX Ready. Bright MLS
- $375,0003 bd3 ba1.9k sqft70 Benford Ln, Edgewater Park, NJ 08010For SaleMLS ID #NJBL2111208, Amber Cruse, Keller Williams Realty - Moorestown. Bright MLS
- $419,0004 bd3 ba1.7k sqft60 Pinafore Ln, Willingboro, NJ 08046For SaleMLS ID #NJBL2115062, Sarah Feingold, HomeSmart First Advantage Realty. Bright MLS
- $319,9003 bd3 ba1.6k sqft203 Tanglewood Dr, Sicklerville, NJ 08081For SaleMLS ID #NJCD2124010, Tim Perry, Vanguard Realty Group Inc. Bright MLS
- $449,0004 bd3 ba2.4k sqft61 Elsin Ln, Willingboro, NJ 08046For SaleMLS ID #NJBL2116422, Lindsay Genay, Keller Williams Realty - Cherry Hill. Bright MLS
- $434,9004 bd2 ba1.8k sqft49 Spring Hill Dr, Clementon, NJ 08021For SaleMLS ID #NJCD2126554, Anthony Tenuto, Keller Williams Realty - Cherry Hill. Bright MLS
- $349,5003 bd3 ba1.6k sqft604 Lindsley Ct, Burlington, NJ 08016For SaleMLS ID #NJBL2119516, Thomas Ruhfass, RE/MAX Properties - Newtown. Bright MLS
- $625,0004 bd3 ba2.5k sqft1102 S Fairview St, Riverside, NJ 08075For SaleMLS ID #NJBL2119536, Cristin Holloway, EXP Realty, LLC. Bright MLS
