Lovely Victorian style home, located in one of Burlington's family oriented ,quiet neighborhood of Mehlville. Open floor plans with high ceilings and beautiful crown moldings,spacious living room, dining room, and kitchen. Family Room with Brick gas fireplace. 3 bedrooms with master bedroom and walk in closet, full bath and laundry room. Attic access from master bedroom walk in closet.( pull down stair access) The other 2 bedroom,s are connected wth a Jack n Jill full Bathroom,. Beautiful Bruce hardwood flooring on the first floor. Carpeting upstairs. Newer HVAC system, security system and other upgrades. Quick access to Rt 130, close to all major highways, 295, and turnpike, 2 min from Burlington Bristol Bride to PA. NO FLOOD INSURANCE NEEDED XZone flood plain.
For sale
Price cut: $4.9K (8/6)
$390,000
563 Uhler Ave, Burlington, NJ 08016
3beds
1,944sqft
Single Family Residence
Built in 1990
4,996 Square Feet Lot
$-- Zestimate®
$201/sqft
$-- HOA
What's special
High ceilingsLaundry roomDining roomBeautiful crown moldingsOpen floor plans
- 70 days
- 825
- 61
Zillow last checked:
Listing updated:
Listed by:
Chris Seiler 609-560-0283,
RE/MAX World Class Realty
Source: Bright MLS,MLS#: NJBL2115094
Facts & features
Interior
Bedrooms & bathrooms
- Bedrooms: 3
- Bathrooms: 3
- Full bathrooms: 2
- 1/2 bathrooms: 1
- Main level bathrooms: 1
Rooms
- Room types: Living Room, Dining Room, Bedroom 2, Bedroom 3, Kitchen, Family Room, Bedroom 1, Attic
Bedroom 1
- Features: Attached Bathroom, Attic - Pull-Down Stairs, Bathroom - Walk-In Shower, Walk-In Closet(s)
- Level: Upper
- Area: 208 Square Feet
- Dimensions: 13 X 16
Bedroom 2
- Features: Attached Bathroom, Jack and Jill Bathroom
- Level: Upper
- Area: 144 Square Feet
- Dimensions: 12 X 12
Bedroom 3
- Features: Jack and Jill Bathroom
- Level: Upper
- Area: 99 Square Feet
- Dimensions: 9 X 11
Other
- Level: Upper
Dining room
- Features: Built-in Features, Flooring - HardWood
- Level: Main
- Area: 156 Square Feet
- Dimensions: 12 X 13
Family room
- Features: Ceiling Fan(s), Crown Molding, Fireplace - Gas, Flooring - Wood
- Level: Main
- Area: 221 Square Feet
- Dimensions: 13 X 17
Kitchen
- Features: Granite Counters, Flooring - HardWood, Kitchen - Gas Cooking, Breakfast Bar
- Level: Main
- Area: 120 Square Feet
- Dimensions: 10 X 12
Living room
- Features: Crown Molding, Flooring - Wood
- Level: Main
- Area: 208 Square Feet
- Dimensions: 13 X 16
Heating
- Forced Air, Natural Gas
Cooling
- Central Air, Natural Gas
Appliances
- Included: Gas Water Heater
Features
- 9'+ Ceilings, Dry Wall
- Flooring: Carpet, Wood
- Has basement: No
- Has fireplace: No
Interior area
- Total structure area: 1,944
- Total interior livable area: 1,944 sqft
- Finished area above ground: 1,944
- Finished area below ground: 0
Property
Parking
- Parking features: None
Accessibility
- Accessibility features: None
Features
- Levels: Two
- Stories: 2
- Pool features: None
Lot
- Size: 4,996 Square Feet
- Dimensions: 50.00 x 100.00
- Features: Corner Lot, Landscaped, Rear Yard
Details
- Additional structures: Above Grade, Below Grade
- Parcel number: 050006000007
- Zoning: R-2
- Special conditions: Standard
Construction
Type & style
- Home type: SingleFamily
- Architectural style: Victorian
- Property subtype: Single Family Residence
Materials
- Stick Built
- Foundation: Crawl Space
- Roof: Asphalt
Condition
- New construction: No
- Year built: 1990
Utilities & green energy
- Sewer: Public Sewer
- Water: Public
Community & HOA
Community
- Subdivision: Mehlville
HOA
- Has HOA: No
Location
- Region: Burlington
- Municipality: BURLINGTON CITY
Financial & listing details
- Price per square foot: $201/sqft
- Tax assessed value: $204,100
- Annual tax amount: $9,064
- Date on market: 6/26/2026
- Listing agreement: Exclusive Agency
- Ownership: Fee Simple
Estimated market value
Not available
Estimated sales range
Not available
$3,046/mo
Price history
| Date | Event | Price |
|---|---|---|
| 8/6/2026 | Price change | $390,000-1.2%$201/sqft |
Source:  Bright MLS #NJBL2115094 Report a problem Bright MLS #NJBL2115094 Report a problem | ||
| 7/18/2026 | Price change | $394,900-1.3%$203/sqft |
Source: Bright MLS #NJBL2115094 Report a problem | ||
| 6/30/2026 | Price change | $399,900-5.4%$206/sqft |
Source: Bright MLS #NJBL2115094 Report a problem | ||
| 6/26/2026 | Listed for sale | $422,900+238%$218/sqft |
Source: Bright MLS #NJBL2115094 Report a problem | ||
| 8/31/2018 | Sold | $125,100+4.3%$64/sqft |
Source: Public Record Report a problem | ||
| 7/27/2018 | Listed for sale | $119,900$62/sqft |
Source: Maximum Realty Services #1002114306 Report a problem | ||
| 4/24/2018 | Listing removed | $119,900$62/sqft |
Source: Maximum Realty Services #1000334921 Report a problem | ||
| 3/19/2018 | Listed for sale | $119,900$62/sqft |
Source: Maximum Realty Services #1000334921 Report a problem | ||
| 3/19/2018 | Pending sale | $119,900$62/sqft |
Source: Maximum Realty Services #1000334921 Report a problem | ||
| 2/22/2018 | Listed for sale | $119,900$62/sqft |
Source: Maximum Realty Services #1000334921 Report a problem | ||
| 2/22/2018 | Pending sale | $119,900$62/sqft |
Source: Maximum Realty Services #1000334921 Report a problem | ||
| 1/11/2018 | Price change | $119,900-7.7%$62/sqft |
Source: Maximum Realty Services #1000334921 Report a problem | ||
| 1/3/2018 | Listed for sale | $129,900$67/sqft |
Source: Maximum Realty Services #1000334921 Report a problem | ||
| 1/3/2018 | Pending sale | $129,900$67/sqft |
Source: Maximum Realty Services #1000334921 Report a problem | ||
| 12/11/2017 | Price change | $129,900-4.4%$67/sqft |
Source: Maximum Realty Services #1000334921 Report a problem | ||
| 12/4/2017 | Price change | $135,900-5.6%$70/sqft |
Source: Maximum Realty Services #1000334921 Report a problem | ||
| 11/21/2017 | Price change | $143,900-4%$74/sqft |
Source: Maximum Realty Services #1000334921 Report a problem | ||
| 10/25/2017 | Price change | $149,900-6.3%$77/sqft |
Source: Maximum Realty Services #6996283 Report a problem | ||
| 9/27/2017 | Price change | $159,900-5.9%$82/sqft |
Source: Maximum Realty Services #6996283 Report a problem | ||
| 8/29/2017 | Price change | $169,900-5.6%$87/sqft |
Source: Maximum Realty Services #6996283 Report a problem | ||
| 8/1/2017 | Price change | $179,900-5.3%$93/sqft |
Source: Maximum Realty Services #6996283 Report a problem | ||
| 7/5/2017 | Price change | $189,900-5%$98/sqft |
Source: Maximum Realty Services #6996283 Report a problem | ||
| 6/3/2017 | Listed for sale | $199,900-16.7%$103/sqft |
Source: Homepath #6996283 Report a problem | ||
| 1/22/2016 | Listing removed | -- |
Source: Auction.com Report a problem | ||
| 8/4/2015 | Listed for sale | -- |
Source: Auction.com Report a problem | ||
| 6/30/2006 | Sold | $240,000+73.9%$123/sqft |
Source: Public Record Report a problem | ||
| 6/11/2002 | Sold | $138,000+16%$71/sqft |
Source: Public Record Report a problem | ||
| 12/26/1996 | Sold | $119,000$61/sqft |
Source: Public Record Report a problem | ||
Public tax history
| Year | Property taxes | Tax assessment |
|---|---|---|
| 2025 | $8,838 +1.8% | $204,100 |
| 2024 | $8,682 | $204,100 |
| 2023 | -- | $204,100 |
| 2022 | $8,586 +1.5% | $204,100 |
| 2021 | $8,462 +8.7% | $204,100 |
| 2020 | $7,782 +1.7% | $204,100 |
| 2019 | $7,650 +3.2% | $204,100 |
| 2018 | $7,415 +3.9% | $204,100 |
| 2017 | $7,135 +3.7% | $204,100 |
| 2016 | $6,880 +3.4% | $204,100 |
| 2015 | $6,654 +2.7% | $204,100 |
| 2014 | $6,478 +2.8% | $204,100 |
| 2013 | $6,305 +11.3% | $204,100 |
| 2012 | $5,666 +5.8% | $204,100 +63.3% |
| 2011 | $5,356 +6.4% | $125,000 |
| 2010 | $5,034 +4.8% | $125,000 |
| 2009 | $4,804 +5.6% | $125,000 |
| 2008 | $4,550 +6.6% | $125,000 |
| 2007 | $4,270 +4.9% | $125,000 |
| 2006 | $4,071 +3.1% | $125,000 |
| 2005 | $3,949 +3.9% | $125,000 |
| 2004 | $3,800 | $125,000 |
| 2003 | -- | $125,000 |
| 2002 | -- | $125,000 |
| 2001 | -- | $125,000 |
Find assessor info on the county website
Monthly payment
Est. payment
Payment breakdown
Explore the cost of this home by adjusting the details. Changes won't be saved.Climate risks
Neighborhood: 08016
Nearby schools
Schools provided by the listing agent
- District: Burlington City Schools
Source: Bright MLS. This data may not be complete. We recommend contacting the local school district to confirm school assignments for this home.


Similar homes
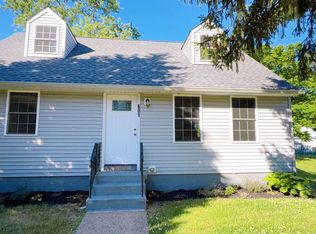
- $428,0003 bd2 ba1.3k sqft97 Hendrickson Ave, Edgewater Park, NJ 08010For Sale

 MLS ID #NJBL2117384, Nada Kinniebrew, Kinniebrew Associates, Inc.. Bright MLS
 - $360,0004 bd1 ba1.7k sqft123 Dory Ct, Beverly, NJ 08010For Sale
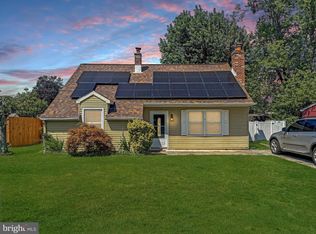 MLS ID #NJBL2116772, Marc Gomez, Moverite Real Estate, LLC. Bright MLS
 - $420,0003 bd2 ba1.7k sqft11 McCay Dr, Roebling, NJ 08554For Sale
 MLS ID #NJBL2119366, Mary Bauer, RE/MAX at Home. Bright MLS
 - $378,0003 bd2 ba1.7k sqft40 Berkshire Ln, Willingboro, NJ 08046For Sale
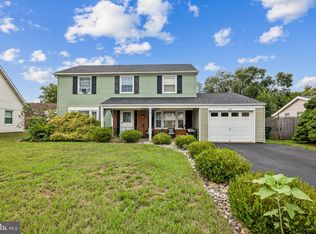 MLS ID #NJBL2113580, Ramona Torres, Weichert Realtors-Haddonfield. Bright MLS
 - $299,9004 bd2 ba1.8k sqft248 W Union St, Burlington, NJ 08016For SaleMLS ID #NJBL2116370, Dolores Defreitas, BHHS Fox & Roach-Mt Laurel. Bright MLS
- $345,9903 bd2 ba1.7k sqft23 Eastbrook Ln, Willingboro, NJ 08046For SaleMLS ID #NJBL2117928, Sherry Ellis, HomeSmart First Advantage Realty. Bright MLS
- $259,9003 bd1 ba1k sqft301 Conover St, Burlington, NJ 08016For SaleMLS ID #NJBL2093400, Chris Seiler, RE/MAX World Class Realty. Bright MLS
- $340,0003 bd1 ba1k sqft2503 Laurel Dr, Bristol, PA 19007For SaleMLS ID #PABU2129082, Susan Breault, Keller Williams Real Estate-Langhorne. Bright MLS
- $335,0004 bd2 ba1.5k sqft26 Plumtree Rd, Levittown, PA 19056For SaleMLS ID #PABU2128778, Kate McCullough, Keller Williams Real Estate-Langhorne. Bright MLS
- $475,0004 bd2 ba1.5k sqft105 Queen Lily Rd, Levittown, PA 19057For SaleMLS ID #PABU2130002, Sue Edger, Long & Foster Real Estate, Inc.. Bright MLS
- $437,5003 bd3 ba1.7k sqft137 Sharpless Blvd, Westampton, NJ 08060For SaleMLS ID #NJBL2110282, Jahod Robinson, Keller Williams Realty - Moorestown. Bright MLS
- $435,0004 bd2 ba1.9k sqft57 Tarnsfield Rd, Westampton, NJ 08060For SaleMLS ID #NJBL2115946, Rayna Denneler, BHHS Fox & Roach-Mt Laurel. Bright MLS
- $465,0004 bd2 ba2k sqft20 Rose St, Willingboro, NJ 08046For SaleMLS ID #NJBL2116272, Carolyn Stewart, BHHS Fox & Roach-Mt Laurel. Bright MLS
- $339,5003 bd3 ba1k sqft1815 Placid St, Philadelphia, PA 19152For SaleMLS ID #PAPH2665744, BIJU MANI, Equity Pennsylvania Real Estate. Bright MLS
- $439,0004 bd2 ba1.5k sqft34 Red Maple Ln, Levittown, PA 19055For SaleMLS ID #PABU2126008, Kelsey Mondelli, EXP Realty, LLC. Bright MLS
- $386,9003 bd2 ba1.5k sqft17 Hazelhurst Ave, Ewing, NJ 08638For SaleMLS ID #NJME2079646, Claude Dennis, Jason Mitchell Real Estate New Jersey, LLC. Bright MLS
- $405,9003 bd2 ba1.3k sqft7 Windsor Pl, Mount Holly, NJ 08060For SaleMLS ID #NJBL2118314, David Piekara, Keller Williams Realty - Moorestown. Bright MLS
- $469,9005 bd2 ba1.6k sqft57 Greenbrier Rd, Levittown, PA 19057For SaleMLS ID #PABU2129382, Scott Kaczor, Kaczor Real Estate, Inc.. Bright MLS
- $425,0002 bd3 ba1.2k sqft9712 Walley Ave, Philadelphia, PA 19115For SaleMLS ID #PAPH2659304, Balsam Habboush, Springer Realty Group. Bright MLS
- $420,0004 bd2 ba1.5k sqft513 Cinnaminson St, Riverton, NJ 08077For SaleMLS ID #NJBL2115810, Steven McCullough, RealtyMark Properties. Bright MLS
