Home back to active !!!!! Located in the heart of historic Burlington City, this charming 4-bedroom, 1.5-bath twin home offers a blend of classic character, functional living space, and everyday convenience. Spanning 2.5 stories, the home features a spacious layout with plenty of room for comfortable living, working, and entertaining. The main level includes a welcoming living room, formal dining room, kitchen, and convenient half bath with direct access to the fenced rear yard — perfect for outdoor gatherings, pets, or gardening. The second floor offers threebedrooms and a full bath, while the finished third floor provides a versatile fourth bedroom that could also serve as a playroom, guest suite, or private workspace. Additional living space can be found in the full basement, which includes a finished section ideal for a small home gym, office, hobby area, or flex space. The property also offers the potential for off-street parking in the rear and benefits from direct access to a nearby public parking lot for added convenience. Enjoy all that historic Burlington City has to offer, including local shops, restaurants, parks, and easy access to major roadways and public transportation. This is a wonderful opportunity to own a spacious home with character and flexibility in a desirable historic setting. Listing photos may include minor digital enhancements such as brightness, color correction, and removal of temporary items for presentation purposes. No permanent features or structural elements have been added or altered. Buyers are encouraged to view the property in person. Property is in good condition but being sold in as-is condition buyer will be responsible for Certificate of occupancy and any lender repairs.
For sale
$257,000
343 Penn St, Burlington, NJ 08016
4beds
1,672sqft
Single Family Residence
Built in 1889
2,700 Square Feet Lot
$258,300 Zestimate®
$154/sqft
$-- HOA
What's special
Fenced rear yardFormal dining roomSpacious layout
- 132 days
- 32
- 0
Zillow last checked:
Listing updated:
Listed by:
Brad T Sasaki 609-386-1636,
RE/MAX World Class Realty
Source: Bright MLS,MLS#: NJBL2111924
Facts & features
Interior
Bedrooms & bathrooms
- Bedrooms: 4
- Bathrooms: 2
- Full bathrooms: 1
- 1/2 bathrooms: 1
- Main level bathrooms: 1
Rooms
- Room types: Living Room, Dining Room, Bedroom 2, Bedroom 3, Bedroom 4, Kitchen, Bedroom 1
Bedroom 1
- Level: Upper
- Area: 168 Square Feet
- Dimensions: 12 X 14
Bedroom 2
- Level: Upper
- Area: 63 Square Feet
- Dimensions: 7 X 9
Bedroom 3
- Level: Upper
- Area: 120 Square Feet
- Dimensions: 10 X 12
Bedroom 4
- Level: Upper
- Area: 196 Square Feet
- Dimensions: 14 X 14
Dining room
- Level: Main
- Area: 130 Square Feet
- Dimensions: 10 X 13
Kitchen
- Level: Main
- Area: 150 Square Feet
- Dimensions: 10 X 15
Living room
- Level: Main
- Area: 364 Square Feet
- Dimensions: 14 X 26
Heating
- Forced Air, Natural Gas
Cooling
- None, Electric
Appliances
- Included: Gas Water Heater
Features
- Basement: Full
- Has fireplace: No
Interior area
- Total structure area: 1,672
- Total interior livable area: 1,672 sqft
- Finished area above ground: 1,672
- Finished area below ground: 0
Property
Parking
- Parking features: Public, On Street, Parking Lot, Other
- Has uncovered spaces: Yes
Accessibility
- Accessibility features: None
Features
- Levels: Two and One Half
- Stories: 2.5
- Pool features: None
Lot
- Size: 2,700 Square Feet
- Dimensions: 20.00 x 135.00
Details
- Additional structures: Above Grade, Below Grade
- Parcel number: 050012400050
- Zoning: TRN
- Special conditions: Standard
Construction
Type & style
- Home type: SingleFamily
- Architectural style: Other
- Property subtype: Single Family Residence
- Attached to another structure: Yes
Materials
- Brick
- Foundation: Stone
Condition
- Good
- New construction: No
- Year built: 1889
Utilities & green energy
- Electric: 100 Amp Service
- Sewer: Public Sewer
- Water: Public
- Utilities for property: Cable Connected, Natural Gas Available, Phone, Cable
Community & HOA
Community
- Subdivision: None Ava Ilable
HOA
- Has HOA: No
Location
- Region: Burlington
- Municipality: BURLINGTON CITY
Financial & listing details
- Price per square foot: $154/sqft
- Tax assessed value: $124,100
- Annual tax amount: $5,511
- Date on market: 5/13/2026
- Listing agreement: Exclusive Agency
- Listing terms: Cash,Conventional,FHA,VA Loan
- Ownership: Fee Simple
Estimated market value
$258,300
$245,000 - $271,000
$2,873/mo
Price history
| Date | Event | Price |
|---|---|---|
| 9/22/2026 | Listed for sale | $257,000$154/sqft |
Source:  Bright MLS #NJBL2111924 Report a problem Bright MLS #NJBL2111924 Report a problem | ||
| 7/14/2026 | Pending sale | $257,000$154/sqft |
Source: Bright MLS #NJBL2111924 Report a problem | ||
| 6/16/2026 | Price change | $257,000-4.1%$154/sqft |
Source: Bright MLS #NJBL2111924 Report a problem | ||
| 5/13/2026 | Listed for sale | $267,900+37.4%$160/sqft |
Source: Bright MLS #NJBL2111924 Report a problem | ||
| 7/7/2023 | Sold | $195,000-2.5%$117/sqft |
Source: Bright MLS #NJBL2041778 Report a problem | ||
| 5/9/2023 | Pending sale | $199,900$120/sqft |
Source: Bright MLS #NJBL2041778 Report a problem | ||
| 4/25/2023 | Listed for sale | $199,900$120/sqft |
Source: Bright MLS #NJBL2041778 Report a problem | ||
| 3/16/2023 | Pending sale | $199,900$120/sqft |
Source: Bright MLS #NJBL2041778 Report a problem | ||
| 3/15/2023 | Contingent | $199,900$120/sqft |
Source: Bright MLS #NJBL2041778 Report a problem | ||
| 2/24/2023 | Listed for sale | $199,900$120/sqft |
Source: Bright MLS #NJBL2041778 Report a problem | ||
Public tax history
| Year | Property taxes | Tax assessment |
|---|---|---|
| 2025 | $5,374 +1.8% | $124,100 |
| 2024 | $5,279 | $124,100 |
| 2023 | -- | $124,100 |
| 2022 | $5,221 +1.5% | $124,100 |
| 2021 | $5,145 +8.7% | $124,100 |
| 2020 | $4,732 +1.7% | $124,100 |
| 2019 | $4,651 +3.2% | $124,100 |
| 2018 | $4,509 +3.9% | $124,100 |
| 2017 | $4,339 +3.7% | $124,100 |
| 2016 | $4,183 +3.4% | $124,100 |
| 2015 | $4,046 +2.7% | $124,100 |
| 2014 | $3,939 +24.1% | $124,100 |
| 2012 | $3,173 +5.8% | $124,100 +77.3% |
| 2011 | $3,000 +6.4% | $70,000 |
| 2010 | $2,819 +4.8% | $70,000 |
| 2009 | $2,690 +5.6% | $70,000 |
| 2008 | $2,548 +6.6% | $70,000 |
| 2007 | $2,391 +4.9% | $70,000 |
| 2006 | $2,280 +3.1% | $70,000 |
| 2005 | $2,211 +3.9% | $70,000 |
| 2004 | $2,128 | $70,000 |
| 2003 | -- | $70,000 -12.5% |
| 2002 | -- | $80,000 |
| 2001 | -- | $80,000 |
Find assessor info on the county website
Monthly payment
Est. payment
Payment breakdown
Explore the cost of this home by adjusting the details. Changes won't be saved.Climate risks
Neighborhood: 08016
Nearby schools
Schools provided by the listing agent
- District: Burlington City Schools
Source: Bright MLS. This data may not be complete. We recommend contacting the local school district to confirm school assignments for this home.

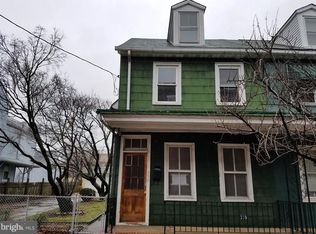
Similar homes
- $299,9005 bd2 ba1.8k sqft334 Barclay St, Burlington, NJ 08016For Sale

 MLS ID #NJBL2114444, Nada Kinniebrew, Kinniebrew Associates, Inc.. Bright MLS
 - $280,0004 bd2 ba1.5k sqft612 Veterans Hwy, Bristol, PA 19007For Sale
 MLS ID #PABU2131054, Mr. Derek Greene, The Greene Realty Group. Bright MLS
 - $355,0003 bd3 ba1.2k sqft811 Lincoln Ave, Burlington, NJ 08016For Sale
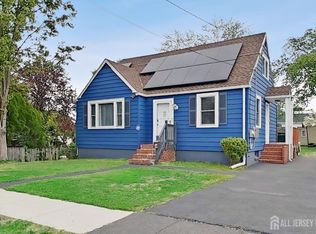
 MLS ID #2615429R. All Jersey MLS
 - $375,0003 bd3 ba1.9k sqft563 Uhler Ave, Burlington, NJ 08016For Sale
 MLS ID #NJBL2115094, Chris Seiler, RE/MAX World Class Realty. Bright MLS
 - $260,0004 bd3 ba1.5k sqft7 Edward St, Lumberton, NJ 08048For SaleMLS ID #NJBL2118318, Rob Golick, EXP Realty, LLC. Bright MLS
- $249,9994 bd2 ba2.1k sqft26 Columbia Ave, Trenton, NJ 08618For SaleMLS ID #NJME2080198, Karen Brown, EXP Realty, LLC. Bright MLS
- $325,0004 bd2 ba1.5k sqft26 Plumtree Rd, Levittown, PA 19056For SaleMLS ID #PABU2128778, Kate McCullough, Keller Williams Real Estate-Langhorne. Bright MLS
- $327,5004 bd1 ba1.7k sqft123 Dory Ct, Beverly, NJ 08010For SaleMLS ID #NJBL2116772, Marc Gomez, Moverite Real Estate, LLC. Bright MLS
- $259,0004 bd1 ba1.1k sqft57 Garfield Ave, Trenton, NJ 08609For SaleMLS ID #NJME2079042, Tiffanie Hawley, Century 21 Action Plus Realty - Bordentown. Bright MLS
- $319,9003 bd2 ba1.3k sqft17 Polk St, Riverside, NJ 08075For SaleMLS ID #NJBL2120106, Anne Fitzgerald, Better Homes Realty Group. Bright MLS
- $225,0004 bd3 ba1.8k sqft7115 Tulip St, Philadelphia, PA 19135For SaleMLS ID #PAPH2661154, Kieara Simmons, Keller Williams Realty Wilmington. Bright MLS
- $349,9003 bd2 ba1.3k sqft5 Babcock Ln, Willingboro, NJ 08046For SaleMLS ID #NJBL2120118, Nicholas Toronto, EXP Realty, LLC. Bright MLS
- $379,9004 bd2 ba1.6k sqft14 Gardenbrook Ln, Willingboro, NJ 08046For SaleMLS ID #NJBL2110774, Tony Esposito, RE/MAX Aspire. Bright MLS
- $290,0004 bd2 ba1.2k sqft1313 Friendship St, Philadelphia, PA 19111For SaleMLS ID #PAPH2637692, CORNELIUS MASIH, Homestarr Realty. Bright MLS
- $385,0003 bd2 ba1.1k sqft512 Grant Ave, Croydon, PA 19021For SaleMLS ID #PABU2130296, Jennifer Ponce, Keller Williams Real Estate-Langhorne. Bright MLS
- $325,0002 bd1 ba1k sqft1024 Mount Holly Rd, Edgewater Park, NJ 08010For SaleMLS ID #NJBL2119934, Cristina Castro, Coldwell Banker Realty. Bright MLS
- $290,0003 bd2 ba1.2k sqft560 2nd St, Trenton, NJ 08611For SaleMLS ID #NJME2081724, Karla Roman, Weichert Realtors-Princeton Junction. Bright MLS
- $259,9003 bd3 ba1.5k sqft1537 E Luzerne St, Philadelphia, PA 19124For SaleMLS ID #PAPH2659554, Grace Velez, Mendez Homes and Investments. Bright MLS
- $285,0003 bd1 ba1.9k sqft4634 James St, Philadelphia, PA 19137For SaleMLS ID #PAPH2652422, Rick Cummings, RE/MAX Select Group. Bright MLS
- $250,0003 bd2 ba1.3k sqft7721 Walker St, Philadelphia, PA 19136For SaleMLS ID #PAPH2664758, Tanea Hoffman, JMG Pennsylvania. Bright MLS
