Welcome to 601 Uhler Ave, Burlington, NJ — a beautifully renovated, move-in-ready home where modern updates meet everyday comfort. Completely transformed in 2022, this stunning property offers the perfect blend of style, functionality, and peace of mind. Step inside to discover a bright and inviting floor plan featuring 3 spacious bedrooms, 2 full bathrooms, fresh designer paint, and gorgeous new flooring throughout. The heart of the home is the updated kitchen, showcasing modern cabinetry, stylish finishes, and stainless-steel appliances—perfect for preparing meals and entertaining family and friends. A washer and dryer are also included for your convenience. The extensive 2022 renovation means major expenses have already been taken care of, including a new roof, siding, central HVAC system, hot water heater, bathrooms, landscaping, and more, allowing you to enjoy worry-free homeownership for years to come. Need extra space? The unfinished walkout basement offers endless possibilities—ideal for storage, a home gym, workshop, recreation area, or future finished living space to add even more value. Whether you're a first-time homebuyer, downsizing, or simply looking for a turnkey property, 601 Uhler Ave delivers exceptional value and modern living in a convenient Burlington location. Just unpack and start enjoying your new home! Schedule your private tour today before this beautifully updated property is gone. Seller is a Licensed RE Agent Note: The house is fenced with 605 Uhler Ave(NJBL2113080), they are two different deeds. Can be purchased together or individually. Lot is sold separately and not included in this price.
For sale
Price cut: $20K (7/15)
$349,998
601 Uhler Ave, Burlington, NJ 08016
3beds
1,386sqft
Single Family Residence
Built in 1958
6,247 Square Feet Lot
$349,500 Zestimate®
$253/sqft
$-- HOA
What's special
Modern cabinetryUpdated kitchenBeautifully renovatedStylish finishesFresh designer paintUnfinished walkout basementStainless-steel appliances
- 97 days
- 411
- 23
Zillow last checked:
Listing updated:
Listed by:
Dilip Luthra 609-273-1212,
Realty Mark Central, LLC
Source: Bright MLS,MLS#: NJBL2112816
Facts & features
Interior
Bedrooms & bathrooms
- Bedrooms: 3
- Bathrooms: 2
- Full bathrooms: 2
- Main level bathrooms: 1
- Main level bedrooms: 1
Rooms
- Room types: Living Room, Dining Room, Kitchen
Dining room
- Level: Main
Kitchen
- Level: Main
Living room
- Level: Main
Heating
- Central, Natural Gas
Cooling
- Central Air, Natural Gas
Appliances
- Included: Microwave, Built-In Range, Dishwasher, Dryer, Refrigerator, Stainless Steel Appliance(s), Washer, Water Heater, Gas Water Heater
- Laundry: In Basement
Features
- Flooring: Luxury Vinyl
- Basement: Full,Walk-Out Access
- Has fireplace: No
Interior area
- Total structure area: 1,386
- Total interior livable area: 1,386 sqft
- Finished area above ground: 1,386
- Finished area below ground: 0
Property
Parking
- Parking features: Driveway, On Street
- Has uncovered spaces: Yes
Accessibility
- Accessibility features: None
Features
- Levels: Two
- Stories: 2
- Pool features: None
- Fencing: Chain Link
Lot
- Size: 6,247 Square Feet
- Dimensions: 50.00 x 125.00
Details
- Additional structures: Above Grade, Below Grade
- Parcel number: 050006100001
- Zoning: R-2
- Special conditions: Standard
- Other equipment: None
Construction
Type & style
- Home type: SingleFamily
- Architectural style: Cape Cod
- Property subtype: Single Family Residence
Materials
- Frame
- Foundation: Brick/Mortar, Block
- Roof: Shingle
Condition
- Excellent
- New construction: No
- Year built: 1958
- Major remodel year: 2022
Utilities & green energy
- Sewer: Public Sewer
- Water: Public
- Utilities for property: Electricity Available, Natural Gas Available, Sewer Available, Water Available
Community & HOA
Community
- Subdivision: None Available
HOA
- Has HOA: No
- Amenities included: None
- Services included: None
Location
- Region: Burlington
- Municipality: BURLINGTON CITY
Financial & listing details
- Price per square foot: $253/sqft
- Tax assessed value: $138,600
- Annual tax amount: $6,155
- Date on market: 6/2/2026
- Listing agreement: Exclusive Right To Sell
- Listing terms: Cash,FHA,USDA Loan,VA Loan,Conventional
- Inclusions: Range, Refrigerator, dishwasher, Washer & Dryer
- Exclusions: Personal Items
- Ownership: Fee Simple
Estimated market value
$349,500
$332,000 - $367,000
$2,611/mo
Price history
| Date | Event | Price |
|---|---|---|
| 7/15/2026 | Price change | $349,998-5.4%$253/sqft |
Source:  Bright MLS #NJBL2112816 Report a problem Bright MLS #NJBL2112816 Report a problem | ||
| 6/2/2026 | Listed for sale | $370,000+42.9%$267/sqft |
Source: Bright MLS #NJBL2112816 Report a problem | ||
| 5/19/2023 | Listing removed | -- |
Source: Zillow Rentals Report a problem | ||
| 4/17/2023 | Listed for rent | $2,800$2/sqft |
Source: Zillow Rentals Report a problem | ||
| 3/10/2023 | Listing removed | -- |
Source: Berkshire Hathaway HomeServices Fox & Roach, REALTORS Report a problem | ||
| 12/12/2022 | Listed for sale | $259,000+72.8%$187/sqft |
Source: Bright MLS #NJBL2038272 Report a problem | ||
| 12/1/2014 | Listing removed | $149,900$108/sqft |
Source: Weichert Realtors #6398888 Report a problem | ||
| 6/1/2014 | Listed for sale | $149,900$108/sqft |
Source: Weichert Realtors #6398888 Report a problem | ||
Public tax history
| Year | Property taxes | Tax assessment |
|---|---|---|
| 2025 | $6,001 +1.8% | $138,600 |
| 2024 | $5,896 | $138,600 +9% |
| 2023 | -- | $127,200 +3.8% |
| 2022 | $5,351 +5.4% | $122,500 |
| 2021 | $5,079 +8.7% | $122,500 |
| 2020 | $4,671 +1.7% | $122,500 |
| 2019 | $4,591 +3.2% | $122,500 |
| 2018 | $4,450 +3.9% | $122,500 |
| 2017 | $4,283 +3.7% | $122,500 |
| 2016 | $4,129 +3.4% | $122,500 |
| 2015 | $3,994 +17.9% | $122,500 |
| 2014 | $3,388 -8.1% | $122,500 |
| 2012 | $3,688 +6.6% | $122,500 +32.6% |
| 2011 | $3,459 +7.4% | $92,400 |
| 2010 | $3,221 +5.6% | $92,400 |
| 2009 | $3,051 +6.6% | $92,400 |
| 2008 | $2,863 +7.8% | $92,400 |
| 2007 | $2,656 +5.9% | $92,400 |
| 2006 | $2,509 +3.7% | $92,400 |
| 2005 | $2,419 +4.8% | $92,400 |
| 2004 | $2,309 | $92,400 |
| 2003 | -- | $92,400 |
| 2002 | -- | $92,400 |
| 2001 | -- | $92,400 |
Find assessor info on the county website
Monthly payment
Est. payment
Payment breakdown
Explore the cost of this home by adjusting the details. Changes won't be saved.Climate risks
Neighborhood: 08016
Nearby schools
Schools provided by the listing agent
- Elementary: Samuel Smith E.s.
- Middle: Wilbur Watts Intermediate School
- High: Burlington City H.s.
- District: Burlington City Schools
Source: Bright MLS. This data may not be complete. We recommend contacting the local school district to confirm school assignments for this home.


Similar homes
- $378,0003 bd2 ba1.7k sqft40 Berkshire Ln, Willingboro, NJ 08046For Sale
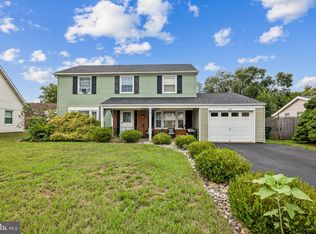
 MLS ID #NJBL2113580, Ramona Torres, Weichert Realtors-Haddonfield. Bright MLS
 - $360,0004 bd3 ba1.7k sqft185 Somerset Dr, Willingboro, NJ 08046For Sale
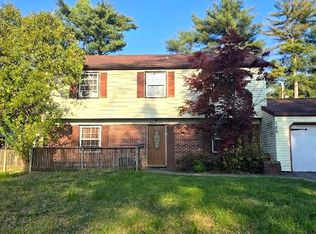 MLS ID #NJBL2110410, Yolanda Gulley, Keller Williams Premier. Bright MLS
 - $375,0004 bd2 ba1.3k sqft20 Miniature Ln, Willingboro, NJ 08046For Sale
 MLS ID #NJBL2114448, Jacob Mulder, Kinniebrew Associates, Inc.. Bright MLS
 - $435,0003 bd2 ba1.5k sqft218 Hendrickson Ave, Edgewater Park, NJ 08010For Sale
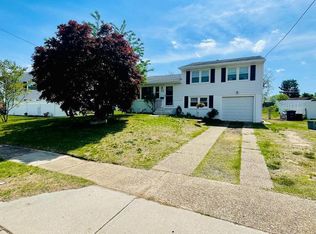 MLS ID #NJBL2113696, Michelle Trani, Real Broker, LLC. Bright MLS
 - $314,9003 bd1 ba1.2k sqft213 Laurel St, Beverly, NJ 08010For SaleMLS ID #NJBL2105616, Murat Sengul, Twins Associates, LLC. Bright MLS
- $414,9003 bd3 ba1.6k sqft127 Toledo Ln, Willingboro, NJ 08046For SaleMLS ID #NJBL2117596, Carleton Badger, EXP Realty, LLC. Bright MLS
- $349,0003 bd2 ba1.5k sqft4401 Deerpath Ln, Philadelphia, PA 19154For SaleMLS ID #PAPH2645052, Maurice Lista, RE/MAX Access. Bright MLS
- $339,9003 bd2 ba1.2k sqft3341 Red Lion Rd, Philadelphia, PA 19114For SaleMLS ID #PAPH2641788, Anita Kent, Next Home Consultants. Bright MLS
- $369,0003 bd2 ba1.8k sqft7826 Brier St, Philadelphia, PA 19152For SaleMLS ID #PAPH2662744, Galina Sergueeva, RE/MAX Centre Realtors. Bright MLS
- $357,0003 bd2 ba1k sqft1121 Ripley St, Philadelphia, PA 19111For SaleMLS ID #PAPH2655554, Joseph Fasy Jr, Joseph F X Fasy Realtors. Bright MLS
- $324,9003 bd2 ba1.2k sqft1413 Southampton Rd, Philadelphia, PA 19116For SaleMLS ID #PAPH2650428, Boburjon Mirsalimov, Hometrust Realty LLC. Bright MLS
- $329,8003 bd2 ba1.3k sqft3622 Genesee Dr, Philadelphia, PA 19154For SaleMLS ID #PAPH2660880, Patricia Burke, Real/Pro Real Estate LLC. Bright MLS
- $369,0003 bd2 ba1.1k sqft12 Collins Ln, Maple Shade, NJ 08052For SaleMLS ID #NJBL2117266, Mr. Charles Thomas, Thomas Realty Inc.. Bright MLS
- $339,9004 bd3 ba1.1k sqft8008 Crispin St APT E, Philadelphia, PA 19136For SaleMLS ID #PAPH2605098, Garba Adam, RE/MAX Select Group. Bright MLS
- $324,9003 bd2 ba1k sqft1621 Strahle St, Philadelphia, PA 19152For SaleMLS ID #PAPH2626120, Rachel Sharabani, Homestarr Realty. Bright MLS
- $340,0003 bd3 ba1.1k sqft2666 W Moreland Rd, Willow Grove, PA 19090For SaleMLS ID #PAMC2186068, Paul Dougherty, BHHS Fox & Roach-Jenkintown. Bright MLS
- $369,9993 bd2 ba1.4k sqft7535 Tabor Ave, Philadelphia, PA 19111For SaleMLS ID #PAPH2638610, Baba Oduwaiye, Perfect Place Real Estate Co.. Bright MLS
- $335,0003 bd2 ba1.3k sqft3336 Gurley Rd, Philadelphia, PA 19154For SaleMLS ID #PAPH2626432, Jennifer Langdon, City & Suburban Real Estate. Bright MLS
- $365,0003 bd2 ba1.3k sqft12712 Elnora Rd, Philadelphia, PA 19154For SaleMLS ID #PAPH2644234, Ella Thang, Canaan Realty Services INC. Bright MLS
