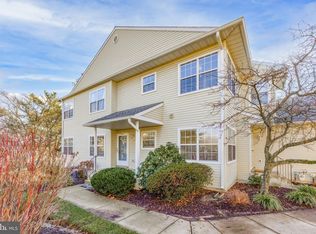
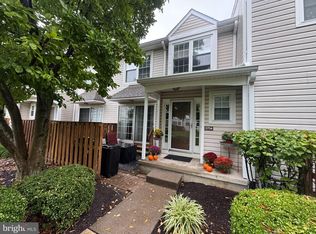
Nestled in the desirable Brookstone community, this exquisite 3-bedroom, 2-bathroom residence offers a harmonious blend of contemporary design and luxurious living. You are greeted by an inviting open floor plan that seamlessly connects the living, dining, and kitchen areas, creating an ideal space for both relaxation and entertaining. Natural light floods the home enhancing the warmth of the interior. The spacious living area features a gas fireplace, perfect for those chilly evenings, while the recessed lighting adds a touch of sophistication. The well-appointed kitchen boasts high-end stainless steel appliances, including a built-in microwave and refrigerator, complemented by ample table space for casual dining. Retreat to the primary suite features a walk-in closet which provides abundant storage, full bath featuring a jetted tub for indulgent relaxation and a stall shower for convenience. Two additional bedrooms offer versatility for guests or a home office, ensuring comfort for all. Step outside to your private balcony, where you can enjoy morning coffee or unwind with a book while overlooking the beautifully maintained community. The Brookstone community enhances your lifestyle with amenities such as a sparkling in-ground swimming pool, tennis courts, and a welcoming clubhouse, perfect for social gatherings. Additional features include a convenient main floor laundry area, an attached garage with inside access, and driveway parking for guests. The property is meticulously maintained, with the association covering common area maintenance, lawn care, snow removal, and trash services, allowing you to enjoy a low-maintenance lifestyle. With its prime location and luxurious features, this home is not just a place to live; it's a lifestyle choice. Experience the perfect blend of comfort, elegance, and community in this stunning Brookstone residence. Situated close to shopping, schools and major commuting routes.
Coming soon 11/20
$439,500
4001 Sterling Rd, Yardley, PA 19067
3beds
1,550sqft
Condominium
Built in 1994
-- sqft lot
$-- Zestimate®
$284/sqft
$370/mo HOA
What's special
- 2 days
- 260
- 23
Zillow last checked:
Listing updated:
Listed by:
Joyce Rankin 215-280-1516,
RE/MAX Properties - Newtown 2159687400
Source: Bright MLS,MLS#: PABU2135636
Facts & features
Interior
Bedrooms & bathrooms
- Bedrooms: 3
- Bathrooms: 2
- Full bathrooms: 2
- Main level bathrooms: 2
- Main level bedrooms: 3
Basement
- Area: 0
Heating
- Forced Air, Natural Gas
Cooling
- Central Air, Electric
Appliances
- Included: Microwave, Refrigerator, Stainless Steel Appliance(s), Gas Water Heater
- Laundry: Has Laundry, Dryer In Unit, Main Level, Washer In Unit, In Unit
Features
- Bathroom - Stall Shower, Walk-In Closet(s), Breakfast Area, Open Floorplan, Kitchen - Table Space, Primary Bath(s), Recessed Lighting, Vaulted Ceiling(s)
- Windows: Skylight(s)
- Has basement: No
- Number of fireplaces: 1
- Fireplace features: Gas/Propane
Interior area
- Total structure area: 1,550
- Total interior livable area: 1,550 sqft
- Finished area above ground: 1,550
- Finished area below ground: 0
Property
Parking
- Total spaces: 3
- Parking features: Garage Faces Front, Garage Door Opener, Inside Entrance, Attached, Driveway, Parking Lot
- Attached garage spaces: 1
- Uncovered spaces: 2
Accessibility
- Accessibility features: None
Features
- Levels: One
- Stories: 1
- Exterior features: Sidewalks, Balcony
- Pool features: Community
- Has spa: Yes
- Spa features: Bath
Details
- Additional structures: Above Grade, Below Grade
- Parcel number: 20071146151
- Zoning: R4
- Special conditions: Standard
Construction
Type & style
- Home type: Condo
- Architectural style: Contemporary
- Property subtype: Condominium
- Attached to another structure: Yes
Materials
- Frame
- Foundation: Slab
Condition
- New construction: No
- Year built: 1994
Utilities & green energy
- Sewer: Public Sewer
- Water: Public
Community & HOA
Community
- Features: Pool
- Subdivision: Brookstone
HOA
- Has HOA: Yes
- Amenities included: Clubhouse, Pool, Tennis Court(s)
- Services included: Common Area Maintenance, Maintenance Grounds, Pool(s), Snow Removal, Trash
- HOA fee: $370 monthly
Location
- Region: Yardley
- Municipality: LOWER MAKEFIELD TWP
Financial & listing details
- Price per square foot: $284/sqft
- Tax assessed value: $25,600
- Annual tax amount: $5,757
- Date on market: 11/20/2026
- Listing agreement: Exclusive Right To Sell
- Listing terms: Cash,Conventional,FHA
- Inclusions: Washer, Dryer, And Refrigerator - All In "as Is" Condition
- Ownership: Condominium
Estimated market value
Not available
Estimated sales range
Not available
Not available
Price history
| Date | Event | Price |
|---|---|---|
| 2/12/2025 | Listing removed | $2,800$2/sqft |
Source: Zillow Rentals Report a problem | ||
| 1/31/2025 | Price change | $2,800-3.4%$2/sqft |
Source: Zillow Rentals Report a problem | ||
| 1/26/2025 | Listed for rent | $2,900+1.8%$2/sqft |
Source: Zillow Rentals Report a problem | ||
| 1/4/2025 | Listing removed | $2,850$2/sqft |
Source: Zillow Rentals Report a problem | ||
| 12/31/2024 | Listed for rent | $2,850-1.7%$2/sqft |
Source: Zillow Rentals Report a problem | ||
| 4/23/2024 | Listing removed | -- |
Source: Zillow Rentals Report a problem | ||
| 4/11/2024 | Listed for rent | $2,900$2/sqft |
Source: Zillow Rentals Report a problem | ||
| 4/2/2024 | Listing removed | -- |
Source: Zillow Rentals Report a problem | ||
| 2/23/2024 | Listed for rent | $2,900$2/sqft |
Source: Zillow Rentals Report a problem | ||
| 9/3/2023 | Listing removed | -- |
Source: Zillow Rentals Report a problem | ||
| 8/10/2023 | Listed for rent | $2,900$2/sqft |
Source: Zillow Rentals Report a problem | ||
| 6/30/2023 | Sold | $385,000+0%$248/sqft |
Source:  Bright MLS #PABU2049328 Report a problem | ||
| 5/19/2023 | Pending sale | $384,900$248/sqft |
Source: Bright MLS #PABU2049328 Report a problem | ||
| 5/13/2023 | Listed for sale | $384,900+50.9%$248/sqft |
Source: Bright MLS #PABU2049328 Report a problem | ||
| 1/31/2011 | Sold | $255,000-5.5%$165/sqft |
Source: Public Record Report a problem | ||
| 11/7/2010 | Listed for sale | $269,900+1.3%$174/sqft |
Source: Coldwell Banker Hearthside Realtors - Yardley #5797233 Report a problem | ||
| 3/22/2007 | Sold | $266,500$172/sqft |
Source: Public Record Report a problem | ||
Public tax history
| Year | Property taxes | Tax assessment |
|---|---|---|
| 2026 | $6,621 +4.1% | $25,600 |
| 2025 | $6,363 +0.8% | $25,600 |
| 2024 | $6,314 +9.7% | $25,600 |
| 2023 | $5,758 +2.2% | $25,600 |
| 2022 | $5,633 +1.6% | $25,600 |
| 2021 | $5,543 | $25,600 |
| 2020 | $5,543 +3.8% | $25,600 |
| 2018 | $5,338 +4.4% | $25,600 |
| 2017 | $5,113 | $25,600 |
| 2016 | $5,113 | $25,600 |
| 2015 | -- | $25,600 |
| 2014 | -- | $25,600 |
| 2013 | -- | $25,600 |
| 2012 | -- | $25,600 |
| 2011 | -- | $25,600 |
| 2010 | -- | $25,600 |
| 2009 | -- | $25,600 |
| 2008 | -- | $25,600 |
| 2007 | -- | $25,600 |
| 2006 | -- | $25,600 |
| 2005 | -- | $25,600 +300% |
| 2004 | -- | $6,400 |
| 2003 | -- | $6,400 |
| 2002 | -- | $6,400 |
| 2000 | -- | $6,400 |
Find assessor info on the county website
Monthly payment
Est. payment
Payment breakdown
Explore the cost of this home by adjusting the details. Changes won't be saved.Climate risks
Neighborhood: 19067
Nearby schools
Schools provided by the listing agent
- Elementary: Afton
- Middle: William Penn
- High: Pennsbury
- District: Pennsbury
Source: Bright MLS. This data may not be complete. We recommend contacting the local school district to confirm school assignments for this home.
Similar homes
- $364,9992 bd2 ba1.1k sqft12102 Cornerstone Dr, Yardley, PA 19067For Sale
 MLS ID #PABU2135664, homecoin.com Minerick, Homecoin.com. Bright MLS
- $445,0003 bd3 ba1.5k sqft2304 Waterford Rd #199, Morrisville, PA 19067For Sale
 MLS ID #PABU2133330, Kris Shields, Long & Foster Real Estate, Inc.. Bright MLS
- $469,9002 bd3 ba1.4k sqft649 Alder Ct, Yardley, PA 19067For Sale
 MLS ID #PABU2134964, Nadine Simantov, Keller Williams Real Estate-Langhorne. Bright MLS
- $475,0003 bd3 ba1.7k sqft5704 Spruce Mill Dr #427, Morrisville, PA 19067For Sale
 MLS ID #PABU2133618, Maria Dwyer, BHHS Fox & Roach -Yardley/Newtown. Bright MLS
- $409,0002 bd2 ba1.3k sqft9102 Sheffield Dr, Yardley, PA 19067For SaleMLS ID #PABU2132268, Ann Nanni, Coldwell Banker Hearthside. Bright MLS
- $649,9004 bd4 ba2k sqft602 S Dove Rd, Yardley, PA 19067For SaleMLS ID #PABU2135620, Andy Kowalski, Opus Elite Real Estate. Bright MLS
- $449,9004 bd2 ba2.3k sqft10 Makefield Rd, Morrisville, PA 19067For SaleMLS ID #PABU2135216, Veysal Badalov, Keller Williams Real Estate - Bensalem. Bright MLS
- $450,0004 bd2 ba1.5k sqft63 Harmony Rd, Levittown, PA 19056For SaleMLS ID #PABU2135260, Eva Brothers, Keller Williams Real Estate - Bensalem. Bright MLS
- $339,5002 bd2 ba1.2k sqft42 W College Ave APT 321, Yardley, PA 19067For SaleMLS ID #PABU2135354, Lou Catalanotti, LBC Property Group, LLC. Bright MLS
- $399,9003 bd2 ba1.5k sqft916 Jefferson Ave, Langhorne, PA 19047For SaleMLS ID #PABU2135334, Christy Becker, Opus Elite Real Estate. Bright MLS
- $429,9004 bd2 ba1.9k sqft124 Heartwood Rd, Levittown, PA 19056For SaleMLS ID #PABU2135424, Robin Kemmerer, Robin Kemmerer Associates Inc. Bright MLS
- $432,0003 bd3 ba1.5k sqft3462 Norwood Pl, Holland, PA 18966For SaleMLS ID #PABU2134328, Rita Linchuk, Elite Realty Group Unl. Inc.. Bright MLS
- $489,9003 bd3 ba1.7k sqft271 Hudson Ct, Southampton, PA 18966For SaleMLS ID #PABU2135506, Boris Volynsky, Absolute Realty Group. Bright MLS
- $449,9003 bd2 ba1.3k sqft12 Oak Ave, Penndel, PA 19047For SaleMLS ID #PABU2134788, Joe Philip, Long & Foster Real Estate, Inc.. Bright MLS
- $430,0004 bd2 ba1.5k sqft11 Honeysuckle Ln, Levittown, PA 19055For SaleMLS ID #PABU2135174, Tim Fanning, Re/Max One Realty. Bright MLS
- $350,0003 bd2 ba1k sqft27 Maple Ln, Levittown, PA 19054For SaleMLS ID #PABU2135680, Christine Earley, RE/MAX at Home. Bright MLS
- $614,9993 bd2 ba1.7k sqft1702 S Crescent Blvd, Yardley, PA 19067For SaleMLS ID #PABU2133794, Carolyn McCormick, EXP Realty, LLC. Bright MLS
- $425,0002 bd3 ba1.4k sqft41 Wyckwood Ct, Newtown, PA 18940For SaleMLS ID #PABU2135066, Kim Rock, Keller Williams Real Estate-Langhorne. Bright MLS
- $365,0003 bd1 ba1k sqft24 Mountain Ln, Levittown, PA 19054For SaleMLS ID #PABU2135608, Giselle Diaz, Compass RE. Bright MLS
- $315,0002 bd1 ba1k sqft165 Sunbury Ct, Holland, PA 18966For SaleMLS ID #PABU2135530, Scott Freeman, Coldwell Banker Hearthside Realtors- Ottsville. Bright MLS
