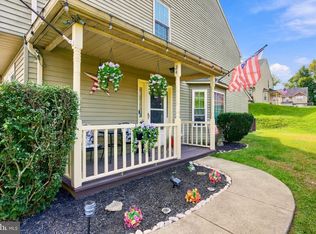
Fantastic opportunity to own this lovingly maintained home in the highly desirable neighborhood of Tapestry. This 3 bedroom, 2.5 bath end unit town home offers new laminate flooring, freshly painting, large eat-in kitchen with brand new cabinets and appliances, remodeled all bathrooms, replaced all windows and sliding glass doors and much, much more. Master suite has a vaulted ceiling and outside balcony. Laundry located on the second floor for your convenience. Lower level offers finished basement with 2-3 additional rooms which can be used as home office, play room, gym or closet/storage rooms. Enjoy the wonderful neighborhood amenities including tennis and basketball courts, playground and the community pool. The location is ideal for easy access to all major commuting routes and within the highly regarded Council Rock School District. Do not miss your chance to make this lovely home yours Today.
For sale
$489,900
271 Hudson Ct, Southampton, PA 18966
3beds
1,794sqft
Townhouse
Built in 1984
3,910 Square Feet Lot
$-- Zestimate®
$273/sqft
$83/mo HOA
What's special
New laminate flooringLarge eat-in kitchen
- 1 day
- 239
- 18
Zillow last checked:
Listing updated:
Listed by:
Boris Volynsky 215-953-9500,
Absolute Realty Group 2159539500
Source: Bright MLS,MLS#: PABU2135506
Facts & features
Interior
Bedrooms & bathrooms
- Bedrooms: 3
- Bathrooms: 3
- Full bathrooms: 2
- 1/2 bathrooms: 1
- Main level bathrooms: 1
Basement
- Area: 0
Heating
- Heat Pump, Central, Electric
Cooling
- Central Air, Electric
Appliances
- Included: Electric Water Heater
Features
- Basement: Finished
- Has fireplace: No
Interior area
- Total structure area: 1,794
- Total interior livable area: 1,794 sqft
- Finished area above ground: 1,794
- Finished area below ground: 0
Property
Parking
- Parking features: Off Street, On Street
- Has uncovered spaces: Yes
Accessibility
- Accessibility features: None
Features
- Levels: Two
- Stories: 2
- Pool features: Community
Lot
- Size: 3,910 Square Feet
- Dimensions: 46 x 85
Details
- Additional structures: Above Grade, Below Grade
- Parcel number: 31036141
- Zoning: R3
- Special conditions: Standard
Construction
Type & style
- Home type: Townhouse
- Architectural style: AirLite
- Property subtype: Townhouse
Materials
- Frame
- Foundation: Concrete Perimeter, Block
Condition
- New construction: No
- Year built: 1984
- Major remodel year: 2026
Utilities & green energy
- Sewer: Public Sewer
- Water: Public
Community & HOA
Community
- Subdivision: Tapestry
HOA
- Has HOA: Yes
- HOA fee: $248 quarterly
- HOA name: PENNS COURTS
Location
- Region: Southampton
- Municipality: NORTHAMPTON TWP
Financial & listing details
- Price per square foot: $273/sqft
- Tax assessed value: $27,520
- Annual tax amount: $5,913
- Date on market: 11/13/2026
- Listing agreement: Exclusive Right To Sell
- Inclusions: Washer, Dryer, Refrigerator (all In As-is Condition)
- Ownership: Fee Simple
Estimated market value
Not available
Estimated sales range
Not available
$3,037/mo
Price history
| Date | Event | Price |
|---|---|---|
| 11/13/2026 | Listed for sale | $489,900+141.3%$273/sqft |
Source:  Bright MLS #PABU2135506 Report a problem | ||
| 10/18/2026 | Listing removed | $3,000$2/sqft |
Source: Zillow Rentals Report a problem | ||
| 9/26/2026 | Listed for rent | $3,000+53.8%$2/sqft |
Source: Zillow Rentals Report a problem | ||
| 3/24/2021 | Listing removed | -- |
Source: Owner Report a problem | ||
| 11/11/2017 | Listing removed | $1,950$1/sqft |
Source: Owner Report a problem | ||
| 10/29/2017 | Listed for rent | $1,950$1/sqft |
Source: Owner Report a problem | ||
| 9/6/2017 | Sold | $203,000-3.3%$113/sqft |
Source: Public Record Report a problem | ||
| 7/7/2017 | Listed for sale | $209,900$117/sqft |
Source: HG Realty Services, Ltd #7013615 Report a problem | ||
Public tax history
| Year | Property taxes | Tax assessment |
|---|---|---|
| 2026 | $5,774 +4.5% | $27,520 |
| 2025 | $5,524 +2.3% | $27,520 |
| 2024 | $5,400 +8.1% | $27,520 |
| 2023 | $4,996 +0.9% | $27,520 |
| 2022 | $4,950 +3.3% | $27,520 |
| 2021 | $4,793 +2.3% | $27,520 |
| 2020 | $4,686 +6.4% | $27,520 |
| 2018 | $4,405 +4% | $27,520 |
| 2017 | $4,235 +42.7% | $27,520 |
| 2016 | $2,967 | $27,520 |
| 2015 | -- | $27,520 |
| 2014 | -- | $27,520 |
| 2013 | -- | $27,520 |
| 2012 | -- | $27,520 |
| 2011 | -- | $27,520 |
| 2010 | -- | $27,520 |
| 2009 | -- | $27,520 |
| 2008 | -- | $27,520 |
| 2007 | -- | $27,520 |
| 2006 | -- | $27,520 |
| 2005 | -- | $27,520 +300% |
| 2004 | -- | $6,880 |
| 2003 | -- | $6,880 |
| 2002 | -- | $6,880 |
| 2000 | -- | $6,880 |
Find assessor info on the county website
Monthly payment
Est. payment
Payment breakdown
Explore the cost of this home by adjusting the details. Changes won't be saved.Climate risks
Neighborhood: 18966
Nearby schools
Schools provided by the listing agent
- District: Council Rock
Source: Bright MLS. This data may not be complete. We recommend contacting the local school district to confirm school assignments for this home.


Similar homes
- $500,0003 bd3 ba2.4k sqft306 Ward Ct, Southampton, PA 18966For Sale

 MLS ID #PABU2132520, Dale Cosack, BHHS Fox & Roach -Yardley/Newtown. Bright MLS
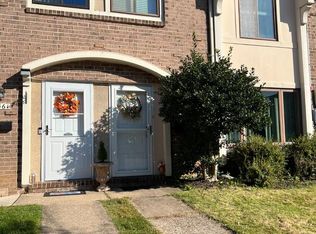
- $485,0004 bd3 ba1.9k sqft24 Pebble Ct, Southampton, PA 18966For Sale
 MLS ID #PABU2133452, Christopher Somers, KW Empower. Bright MLS
- $529,0004 bd3 ba2k sqft71 S Timber Rd, Holland, PA 18966For Sale
 MLS ID #PABU2133814, Keith Wortham, EXP Realty, LLC. Bright MLS
- $432,0003 bd3 ba1.5k sqft3462 Norwood Pl, Holland, PA 18966For Sale
 MLS ID #PABU2134328, Rita Linchuk, Elite Realty Group Unl. Inc.. Bright MLS
- $600,0003 bd3 ba1.3k sqft83 Lawrence Ave, Holland, PA 18966For SaleMLS ID #PABU2135452, Lynne Kelleher, BHHS Fox & Roach -Yardley/Newtown. Bright MLS
- $499,9993 bd2 ba1.5k sqft3479 Coventry Pl, Southampton, PA 18966For SaleMLS ID #PABU2132372, Fiorella Garcia, Coldwell Banker Hearthside. Bright MLS
- $450,0003 bd3 ba1.5k sqft3140 Sheffield Pl, Holland, PA 18966For SaleMLS ID #PABU2127942, Alex Neff, BHHS Fox & Roach -Yardley/Newtown. Bright MLS
- $435,0003 bd2 ba1.5k sqft3246 Durham Pl, Southampton, PA 18966For SaleMLS ID #PABU2133012, Cathy Shultz, RE/MAX Centre Realtors. Bright MLS
- $599,0004 bd3 ba2.5k sqft91 W Julianna Dr, Churchville, PA 18966For SaleMLS ID #PABU2134688, Jason Cartwright, Keller Williams Real Estate-Langhorne. Bright MLS
- $485,0003 bd3 ba1.9k sqft514 Jason Dr, Southampton, PA 18966For SaleMLS ID #PABU2133990, Cecily Cao, RE/MAX Preferred - Cherry Hill. Bright MLS
- $599,9004 bd2 ba1.8k sqft34 Fawn Dr, Holland, PA 18966For SaleMLS ID #PABU2130298, Andy Kowalski, Opus Elite Real Estate. Bright MLS
- $609,9993 bd3 ba2.1k sqft13 Randolph Ct, Newtown, PA 18940For SaleMLS ID #PABU2135414, Brandon Hill, Innovate Real Estate. Bright MLS
- $449,9993 bd3 ba1.8k sqft1707 McNelis Dr, Southampton, PA 18966For SaleMLS ID #PABU2132292, Patti Bailey-Blucas, Del Val Realty & Property Management. Bright MLS
- $525,0003 bd2 ba1.9k sqft1219 Bristol Rd, Southampton, PA 18966For SaleMLS ID #PABU2133190, Lynne Kelleher, BHHS Fox & Roach -Yardley/Newtown. Bright MLS
- $499,9903 bd3 ba1.8k sqft6605 Senator Ln, Bensalem, PA 19020For SaleMLS ID #PABU2134400, Bob Griffis, RE/MAX Properties - Newtown. Bright MLS
- $435,0002 bd3 ba1.4k sqft41 Wyckwood Ct, Newtown, PA 18940For SaleMLS ID #PABU2135066, Kim Rock, Keller Williams Real Estate-Langhorne. Bright MLS
- $315,0002 bd1 ba1k sqft165 Sunbury Ct, Holland, PA 18966For SaleMLS ID #PABU2135530, Scott Freeman, Coldwell Banker Hearthside Realtors- Ottsville. Bright MLS
- $359,9992 bd2 ba1k sqft16014 Clark Ct, Holland, PA 18966For SaleMLS ID #PABU2134802, Colleen Pfaff, Keller Williams Real Estate-Montgomeryville. Bright MLS
- $467,0003 bd3 ba2k sqft113 Golf Club Dr, Langhorne, PA 19047For SaleMLS ID #PABU2133976, Sunita Lovina, RE/MAX Properties - Newtown. Bright MLS
- $539,0004 bd4 ba1.2k sqft49 Twist Dr, Holland, PA 18966For SaleMLS ID #PABU2131538, Patricia Gesswein, Houwzer, LLC. Bright MLS
