Beautifully maintained and move-in ready, this 3-bedroom, 2.5-bath split-level offers the perfect blend of comfort, style, and effortless entertaining. Immaculate throughout, the home features an updated kitchen and beautifully updated baths, wood floors, 2 car garage and replacement windows, along with warm and inviting living spaces designed for everyday enjoyment. The family room is a true highlight, featuring an impressive oversized tri-fold door that opens completely to the exterior patio and elevated deck, creating a wonderful indoor-outdoor living experience. Step outside to enjoy the private, tree-lined backyard, where multiple outdoor entertaining spaces provide the perfect setting for relaxing, dining, and gathering with family and friends. With its thoughtful updates, pristine condition, and exceptional connection to the outdoors, this home is one you won't want to miss! Please note the SF listed does not include the lower level!
For sale
$600,000
83 Lawrence Ave, Holland, PA 18966
3beds
1,344sqft
Single Family Residence
Built in 1965
0.55 Acres Lot
$-- Zestimate®
$446/sqft
$-- HOA
What's special
Private tree-lined backyardMultiple outdoor entertaining spacesBeautifully updated bathsWood floorsUpdated kitchenReplacement windows
- --
- on Zillow
- 1,267
- views
- 137
- saves
Zillow last checked:
Listing updated:
Listed by:
Lynne Kelleher 215-813-6655,
BHHS Fox & Roach -Yardley/Newtown (215) 860-9300
Source: Bright MLS,MLS#: PABU2135452
Facts & features
Interior
Bedrooms & bathrooms
- Bedrooms: 3
- Bathrooms: 3
- Full bathrooms: 2
- 1/2 bathrooms: 1
Basement
- Area: 0
Heating
- Hot Water, Oil
Cooling
- Central Air, Electric
Appliances
- Included: Electric Water Heater
- Laundry: Lower Level
Features
- Has basement: No
- Number of fireplaces: 1
Interior area
- Total structure area: 1,344
- Total interior livable area: 1,344 sqft
- Finished area above ground: 1,344
- Finished area below ground: 0
Property
Parking
- Total spaces: 2
- Parking features: Garage Faces Front, Storage, Asphalt, Attached
- Attached garage spaces: 2
- Has uncovered spaces: Yes
Accessibility
- Accessibility features: None
Features
- Levels: Multi/Split,Three
- Stories: 3
- Exterior features: Extensive Hardscape, Lighting
- Pool features: None
- Has view: Yes
- View description: Trees/Woods
Lot
- Size: 0.55 Acres
- Dimensions: 120 x 200
- Features: Backs to Trees, Level, No Thru Street, Private
Details
- Additional structures: Above Grade, Below Grade, Outbuilding
- Parcel number: 31053040
- Zoning: R2
- Special conditions: Standard
Construction
Type & style
- Home type: SingleFamily
- Property subtype: Single Family Residence
Materials
- Frame
- Foundation: Block, Crawl Space
Condition
- New construction: No
- Year built: 1965
Utilities & green energy
- Sewer: Public Sewer
- Water: Public
Community & HOA
Community
- Subdivision: Rolling Hills
HOA
- Has HOA: No
Location
- Region: Holland
- Municipality: NORTHAMPTON TWP
Financial & listing details
- Price per square foot: $446/sqft
- Tax assessed value: $30,400
- Annual tax amount: $6,532
- Date on market: 11/13/2026
- Listing agreement: Exclusive Right To Sell
- Inclusions: Washer, Dryer, Refrigerator
- Ownership: Fee Simple
Estimated market value
Not available
Estimated sales range
Not available
Not available
Price history
| Date | Event | Price |
|---|---|---|
| 11/15/1995 | Sold | $179,999$134/sqft |
Source: Public Record Report a problem | ||
Public tax history
| Year | Property taxes | Tax assessment |
|---|---|---|
| 2026 | $6,378 +4.5% | $30,400 |
| 2025 | $6,102 +2.3% | $30,400 |
| 2024 | $5,965 +8.1% | $30,400 |
| 2023 | $5,518 +0.9% | $30,400 |
| 2022 | $5,468 +3.3% | $30,400 |
| 2021 | $5,295 +2.3% | $30,400 |
| 2020 | $5,176 +6.4% | $30,400 |
| 2018 | $4,866 +4% | $30,400 |
| 2017 | $4,678 +41.5% | $30,400 |
| 2016 | $3,306 | $30,400 |
| 2015 | -- | $30,400 |
| 2014 | -- | $30,400 |
| 2013 | -- | $30,400 |
| 2012 | -- | $30,400 |
| 2011 | -- | $30,400 |
| 2010 | -- | $30,400 |
| 2009 | -- | $30,400 |
| 2008 | -- | $30,400 |
| 2007 | -- | $30,400 |
| 2006 | -- | $30,400 |
| 2005 | -- | $30,400 +300% |
| 2004 | -- | $7,600 |
| 2003 | -- | $7,600 |
| 2002 | -- | $7,600 |
| 2000 | -- | $7,600 |
Find assessor info on the county website
Monthly payment
Est. payment
Payment breakdown
Explore the cost of this home by adjusting the details. Changes won't be saved.Climate risks
Neighborhood: 18966
Nearby schools
Schools provided by the listing agent
- District: Council Rock
Source: Bright MLS. This data may not be complete. We recommend contacting the local school district to confirm school assignments for this home.

Similar homes
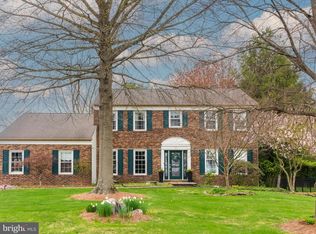
- $599,9004 bd2 ba1.8k sqft34 Fawn Dr, Holland, PA 18966For Sale
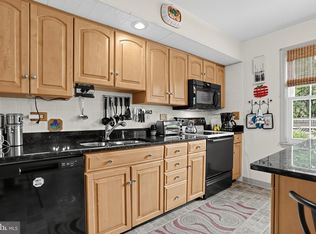
 MLS ID #PABU2130298, Andy Kowalski, Opus Elite Real Estate. Bright MLS
- $589,9003 bd3 ba1.3k sqft883 Stevens Ln, Langhorne, PA 19053For Sale
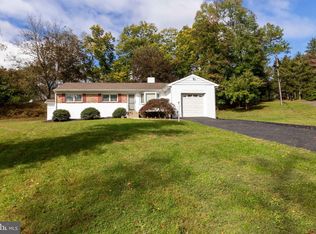 MLS ID #PABU2133742, Jerry Hill, Homestarr Realty. Bright MLS
- $539,0004 bd4 ba1.2k sqft49 Twist Dr, Holland, PA 18966For Sale
 MLS ID #PABU2131538, Patricia Gesswein, Houwzer, LLC. Bright MLS
- $489,9003 bd3 ba1.7k sqft271 Hudson Ct, Southampton, PA 18966For Sale
 MLS ID #PABU2135506, Boris Volynsky, Absolute Realty Group. Bright MLS
- $529,9003 bd2 ba1.1k sqft178 Clover Cir, Southampton, PA 18966For SaleMLS ID #PABU2134626, Joseph F Gioia, RE/MAX 2000. Bright MLS
- $589,0004 bd2 ba1.9k sqft2627 Skyview Ave, Feasterville, PA 19053For SaleMLS ID #PABU2134152, Dana Castro, Keller Williams Real Estate-Langhorne. Bright MLS
- $525,0003 bd2 ba1.9k sqft1219 Bristol Rd, Southampton, PA 18966For SaleMLS ID #PABU2133190, Lynne Kelleher, BHHS Fox & Roach -Yardley/Newtown. Bright MLS
- $650,0003 bd3 ba1.4k sqft72 Eagle Mount Dr, Richboro, PA 18954For SaleMLS ID #PABU2133662, Allison Crognale, Opus Elite Real Estate. Bright MLS
- $599,0003 bd2 ba1.7k sqft9 S Lancaster Ln, Newtown, PA 18940For SaleMLS ID #PABU2133436, Jack Torres, Coldwell Banker Hearthside-Doylestown. Bright MLS
- $650,0003 bd3 ba1.9k sqft130 Fairway Dr, Langhorne, PA 19047For SaleMLS ID #PABU2135662, Robert Hawley, Long & Foster Real Estate, Inc.. Bright MLS
- $599,0003 bd2 ba1.3k sqft5913 Hudson Rd, Bensalem, PA 19020For SaleMLS ID #PABU2131916, Mr. Derek Greene, The Greene Realty Group. Bright MLS
- $589,0003 bd2 ba1.6k sqft1518 N Center Rd, Feasterville Trevose, PA 19053For SaleMLS ID #PABU2132940, Beata Dziekonski, Coldwell Banker Hearthside. Bright MLS
- $499,9903 bd3 ba1.8k sqft6605 Senator Ln, Bensalem, PA 19020For SaleMLS ID #PABU2134400, Bob Griffis, RE/MAX Properties - Newtown. Bright MLS
- $325,0003 bd3 ba1.6k sqft3673 Markham Dr, Bensalem, PA 19020For SaleMLS ID #PABU2134852, Vincent Kates JR., KW Empower. Bright MLS
- $456,0003 bd2 ba1.6k sqft176 Marian Ave, Southampton, PA 18966For SaleMLS ID #PABU2132152, Jack Malloy, Long & Foster Real Estate, Inc.. Bright MLS
- $525,0003 bd3 ba2k sqft1040 Byberry Rd, Philadelphia, PA 19116For SaleMLS ID #PAPH2689816, Greg Damis, BHHS Fox & Roach-Center City Walnut. Bright MLS
- $399,9003 bd1 ba1.1k sqft23 Park Ln, Feasterville Trevose, PA 19053For SaleMLS ID #PABU2135460, Bill Eaves, Keller Williams Real Estate - Newtown. Bright MLS
- $432,0003 bd3 ba1.5k sqft3462 Norwood Pl, Holland, PA 18966For SaleMLS ID #PABU2134328, Rita Linchuk, Elite Realty Group Unl. Inc.. Bright MLS
- $395,0003 bd2 ba1.1k sqft109 Pinehill Rd, Feasterville Trevose, PA 19053For SaleMLS ID #PABU2134670, Joe McCarthy, McCarthy Real Estate. Bright MLS
- $659,0005 bd4 ba1.4k sqft37 Indian Path Ln, Feasterville, PA 19053For SaleMLS ID #PABU2134722, Boris Volynsky, Absolute Realty Group. Bright MLS
