Welcome to 13 Randolph Ct in the desirable Newtown Gate community! Situated on a quiet cul-de-sac, this beautifully maintained and updated townhouse offers the perfect combination of comfort, style, and convenience. As you enter, you'll immediately appreciate the bright and inviting living room, which flows seamlessly into the updated kitchen featuring granite countertops, a spacious center island with breakfast bar, stainless steel appliances. Just off the kitchen, the formal dining room features French doors leading to a private paver patio with a retractable awning, creating the perfect setting for entertaining or enjoying a quiet evening outdoors. The main level also offers a comfortable family room with a wood-burning fireplace, a convenient powder room, and a laundry room with access to the attached one-car garage. Upstairs, you'll find three generously sized bedrooms, including a spacious primary suite complete with two walk-in closets and a private ceramic-tiled bathroom featuring a dual vanity, soaking tub, and separate shower. Throughout the home, you'll find plenty of natural light, attractive wood-look laminate flooring, and neutral finishes that create a warm and welcoming feel. Additional updates include a new air conditioning system installed in 2025 and a new hot water heater installed in 2026, providing added peace of mind for the next owner. Located within the highly regarded Council Rock School District, Newtown Gate offers convenient access to major highways and public transportation for easy commuting to Philadelphia, New Jersey, and New York. Enjoy the added benefit of being within walking distance to historic Newtown Borough, where you'll find a great selection of restaurants, shops, and local attractions. Don't miss your opportunity to own this wonderful home in a fantastic location. Schedule your private showing today!
For sale
$609,999
13 Randolph Ct, Newtown, PA 18940
3beds
2,100sqft
Townhouse
Built in 1989
3,052 Square Feet Lot
$589,800 Zestimate®
$290/sqft
$179/mo HOA
What's special
Quiet cul-de-sacAttractive wood-look laminate flooringPlenty of natural lightThree generously sized bedroomsStainless steel appliances
- --
- on Zillow
- 423
- views
- 27
- saves
Zillow last checked:
Listing updated:
Listed by:
Brandon Hill 267-273-3470,
Innovate Real Estate 2672733470,
Listing Team: The Hill Team, Co-Listing Team: The Hill Team,Co-Listing Agent: Tracey Lynn Hill 267-221-1482,
Innovate Real Estate
Source: Bright MLS,MLS#: PABU2135414
Facts & features
Interior
Bedrooms & bathrooms
- Bedrooms: 3
- Bathrooms: 3
- Full bathrooms: 2
- 1/2 bathrooms: 1
- Main level bathrooms: 1
Basement
- Area: 0
Heating
- Forced Air, Natural Gas Available, Natural Gas
Cooling
- Central Air, Electric
Appliances
- Included: Gas Water Heater
Features
- Flooring: Luxury Vinyl
- Has basement: No
- Number of fireplaces: 1
Interior area
- Total structure area: 2,100
- Total interior livable area: 2,100 sqft
- Finished area above ground: 2,100
- Finished area below ground: 0
Property
Parking
- Total spaces: 1
- Parking features: Garage Faces Front, Attached, Parking Lot
- Attached garage spaces: 1
Accessibility
- Accessibility features: Accessible Hallway(s)
Features
- Levels: Two
- Stories: 2
- Pool features: None
Lot
- Size: 3,052 Square Feet
Details
- Additional structures: Above Grade, Below Grade
- Parcel number: 29022152
- Zoning: R1
- Special conditions: Standard
Construction
Type & style
- Home type: Townhouse
- Architectural style: Traditional
- Property subtype: Townhouse
Materials
- Frame
- Foundation: Slab
- Roof: Asphalt
Condition
- Good
- New construction: No
- Year built: 1989
Utilities & green energy
- Sewer: Public Sewer
- Water: Public
Community & HOA
Community
- Subdivision: Newtown Gate
HOA
- Has HOA: Yes
- Services included: Maintenance Grounds, Snow Removal
- HOA fee: $179 monthly
- HOA name: NEWTOWN GATE
Location
- Region: Newtown
- Municipality: NEWTOWN TWP
Financial & listing details
- Price per square foot: $290/sqft
- Tax assessed value: $30,400
- Annual tax amount: $5,980
- Date on market: 11/13/2026
- Listing agreement: Exclusive Right To Sell
- Listing terms: Cash,Conventional,FHA
- Inclusions: All Appliances In As Is Condition
- Exclusions: Personal Items
- Ownership: Fee Simple
Estimated market value
$589,800
$560,000 - $619,000
$3,226/mo
Price history
| Date | Event | Price |
|---|---|---|
| 11/13/2026 | Listed for sale | $609,999+15.1%$290/sqft |
Source:  Bright MLS #PABU2135414 Report a problem | ||
| 4/24/2024 | Sold | $530,000+1%$252/sqft |
Source: Bright MLS #PABU2066218 Report a problem | ||
| 3/18/2024 | Pending sale | $525,000$250/sqft |
Source: Bright MLS #PABU2066218 Report a problem | ||
| 3/11/2024 | Contingent | $525,000$250/sqft |
Source: Bright MLS #PABU2066218 Report a problem | ||
| 3/8/2024 | Listed for sale | $525,000+36.2%$250/sqft |
Source: Bright MLS #PABU2066218 Report a problem | ||
| 7/29/2019 | Sold | $385,500-0.4%$184/sqft |
Source: Public Record Report a problem | ||
| 6/1/2019 | Pending sale | $387,000$184/sqft |
Source: Long & Foster-Newtown #PABU469430 Report a problem | ||
| 5/24/2019 | Listed for sale | $387,000+2.7%$184/sqft |
Source: Long & Foster-Newtown #PABU469430 Report a problem | ||
| 11/17/2017 | Sold | $377,000+2.2%$180/sqft |
Source: Public Record Report a problem | ||
| 11/3/2017 | Listed for sale | $369,000$176/sqft |
Source: Bhhs Fox & Roach-Newtown #1001652903 Report a problem | ||
| 11/2/2017 | Pending sale | $369,000$176/sqft |
Source: BHHS Fox & Roach-Newtown #7068848 Report a problem | ||
| 10/24/2017 | Listed for sale | $369,000$176/sqft |
Source: BHHS Fox & Roach-Newtown #7068848 Report a problem | ||
| 10/17/2017 | Pending sale | $369,000$176/sqft |
Source: BHHS Fox & Roach-Newtown #7068848 Report a problem | ||
| 10/13/2017 | Listed for sale | $369,000+11%$176/sqft |
Source: BHHS Fox & Roach-Newtown #7068848 Report a problem | ||
| 11/26/2013 | Sold | $332,500-3.6%$158/sqft |
Source: Public Record Report a problem | ||
| 11/12/2013 | Listed for sale | $344,900$164/sqft |
Source: Prudential Fox & Roach Realtors-Newtown #6276575 Report a problem | ||
| 10/3/2013 | Listing removed | $344,900$164/sqft |
Source: Prudential Fox and Roach #6276575 Report a problem | ||
| 9/10/2013 | Listed for sale | $344,900+122.5%$164/sqft |
Source: Prudential Fox and Roach #6276575 Report a problem | ||
| 6/1/1995 | Sold | $155,000$74/sqft |
Source: Public Record Report a problem | ||
Public tax history
| Year | Property taxes | Tax assessment |
|---|---|---|
| 2026 | $5,827 +5.7% | $30,400 |
| 2025 | $5,513 | $30,400 |
| 2024 | $5,513 +6.6% | $30,400 |
| 2023 | $5,169 +2% | $30,400 |
| 2022 | $5,069 +1.6% | $30,400 |
| 2021 | $4,990 +5.1% | $30,400 |
| 2020 | $4,750 +4.4% | $30,400 |
| 2018 | $4,550 +4.3% | $30,400 |
| 2017 | $4,361 | $30,400 |
| 2016 | $4,361 | $30,400 |
| 2015 | -- | $30,400 |
| 2014 | -- | $30,400 |
| 2013 | -- | $30,400 |
| 2012 | -- | $30,400 |
| 2011 | -- | $30,400 |
| 2010 | -- | $30,400 |
| 2009 | -- | $30,400 |
| 2008 | -- | $30,400 |
| 2007 | -- | $30,400 |
| 2006 | -- | $30,400 |
| 2005 | -- | $30,400 +300% |
| 2004 | -- | $7,600 |
| 2003 | -- | $7,600 |
| 2002 | -- | $7,600 |
| 2000 | -- | $7,600 |
Find assessor info on the county website
Monthly payment
Est. payment
Payment breakdown
Explore the cost of this home by adjusting the details. Changes won't be saved.Climate risks
Neighborhood: 18940
Nearby schools
Schools provided by the listing agent
- District: Council Rock
Source: Bright MLS. This data may not be complete. We recommend contacting the local school district to confirm school assignments for this home.


Similar homes
- $624,9003 bd3 ba2k sqft311 Sequoia Dr, Newtown, PA 18940For Sale

 MLS ID #PABU2134654, David A. Bello, HomeSmart Nexus Realty Group - Newtown. Bright MLS
- $579,9003 bd3 ba2.1k sqft112 Quince Cir, Newtown, PA 18940For Sale
 MLS ID #PABU2134354, Greg Hiban, Tesla Realty Group, LLC. Bright MLS
- $599,0003 bd2 ba1.7k sqft9 S Lancaster Ln, Newtown, PA 18940For Sale
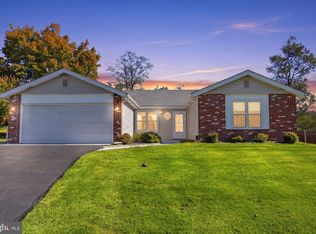 MLS ID #PABU2133436, Jack Torres, Coldwell Banker Hearthside-Doylestown. Bright MLS
- $600,0003 bd3 ba1.3k sqft83 Lawrence Ave, Holland, PA 18966For Sale
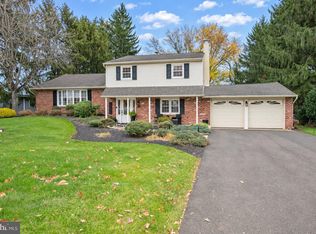 MLS ID #PABU2135452, Lynne Kelleher, BHHS Fox & Roach -Yardley/Newtown. Bright MLS
- $575,0002 bd3 ba1.8k sqft129 N Park Rd, Newtown, PA 18940For SaleMLS ID #PABU2133630, Maria Dwyer, BHHS Fox & Roach -Yardley/Newtown. Bright MLS
- $649,0004 bd3 ba2.4k sqft91 Drexel Dr, Richboro, PA 18954For SaleMLS ID #PABU2135142, Sarah Peters, EXP Realty, LLC. Bright MLS
- $489,9003 bd3 ba1.7k sqft271 Hudson Ct, Southampton, PA 18966For SaleMLS ID #PABU2135506, Boris Volynsky, Absolute Realty Group. Bright MLS
- $599,0004 bd3 ba2.5k sqft91 W Julianna Dr, Churchville, PA 18966For SaleMLS ID #PABU2134688, Jason Cartwright, Keller Williams Real Estate-Langhorne. Bright MLS
- $549,0003 bd3 ba1.7k sqft46 Laurel Cir, Newtown, PA 18940For SaleMLS ID #PABU2128224, Greg Boytos, RE/MAX Properties - Newtown. Bright MLS
- $435,0002 bd3 ba1.4k sqft41 Wyckwood Ct, Newtown, PA 18940For SaleMLS ID #PABU2135066, Kim Rock, Keller Williams Real Estate-Langhorne. Bright MLS
- $895,0002 bd3 ba1.8k sqft155 N State St, Newtown, PA 18940For SaleMLS ID #PABU2131314, Linda Ventola, RE/MAX Properties - Newtown. Bright MLS
- $690,0003 bd2 ba2k sqft211 Court St, Newtown, PA 18940For SaleMLS ID #PABU2132486, Amy Levine, Keller Williams Real Estate - Newtown. Bright MLS
- $649,0003 bd3 ba1.5k sqft8 Carmel Pl, Newtown, PA 18940For SaleMLS ID #PABU2132032, Paul Salvatore, Opus Elite Real Estate. Bright MLS
- $450,0003 bd1 ba1.1k sqft146 Commonwealth Dr, Newtown, PA 18940For SaleMLS ID #PABU2134178, Bonnie Frain, Keller Williams Real Estate - Newtown. Bright MLS
- $699,0004 bd3 ba2.1k sqft929 Creamery Rd, Newtown, PA 18940For SaleMLS ID #PABU2129618, Debbie Laypo, RE/MAX Properties - Newtown. Bright MLS
- $509,9002 bd3 ba1.9k sqft15 Laurel Cir, Newtown, PA 18940For SaleMLS ID #PABU2128564, Joseph Gantert, Realty Mark Cityscape-Huntingdon Valley. Bright MLS
- $432,0003 bd3 ba1.5k sqft3462 Norwood Pl, Holland, PA 18966For SaleMLS ID #PABU2134328, Rita Linchuk, Elite Realty Group Unl. Inc.. Bright MLS
- $650,0003 bd3 ba2.7k sqft205 W Watson Ave, Langhorne, PA 19047For SaleMLS ID #PABU2134652, Kim Rock, Keller Williams Real Estate-Langhorne. Bright MLS
- $529,0004 bd3 ba2k sqft71 S Timber Rd, Holland, PA 18966For SaleMLS ID #PABU2133814, Keith Wortham, EXP Realty, LLC. Bright MLS
- $599,9004 bd2 ba1.8k sqft34 Fawn Dr, Holland, PA 18966For SaleMLS ID #PABU2130298, Andy Kowalski, Opus Elite Real Estate. Bright MLS
