Step back in time and discover the extraordinary character of this all-stone Georgian residence, built as a double house with two front entrances and ideally situated in the heart of Newtown Borough. Dating to the late 18th or early 19th century, with historical references to 1793, 1810 and 1835, this distinctive property is registered as the "Garrett Dudbridge House" with the Newtown Historic Association and represents an important part of the architectural heritage of this treasured Bucks County community. Rich in history and brimming with potential, the home offers two bedrooms, an office, two full baths and a powder room, along with a welcoming covered front porch that invites you to slow down and appreciate a bygone era. Inside, the original stone hearth and fireplaces offer a wonderful connection to the home's early beginnings. Adding to its appeal is a remarkably pristine and highly usable basement, featuring a concrete floor and exposed stone walls that reflect the home's enduring character while providing always-appreciated additional space. A walk-up attic provides two finished rooms to 'imagine' into your hobby room or yoga space! Modern conveniences include central air conditioning, gas heating, and gas cooking, providing contemporary comfort within a setting steeped in tradition. The grounds are equally captivating, featuring an enchanting English garden that provides a picturesque backdrop and a peaceful retreat. A detached carriage house, constructed by Jeff Sedia, was thoughtfully designed to complement the architectural character and period charm of the original residence. A beautiful garden shed and greenhouse adds yet another delightful touch to this special setting. Located within Newtown's treasured heritage district, the property offers the rare pleasure of enjoying an array of shops, restaurants, cafes, and everyday conveniences, all within the distinctive atmosphere of this beloved Bucks County community. This is a rare opportunity for the buyer who appreciates the character, craftsmanship and enduring appeal of an earlier era and recognizes the possibilities that lie within. With vision and thoughtful attention, this remarkable property awaits the next steward of a truly special piece of Newtown's past.
For sale
$895,000
155 N State St, Newtown, PA 18940
2beds
1,896sqft
Single Family Residence
Built in 1796
7,500 Square Feet Lot
$-- Zestimate®
$472/sqft
$-- HOA
What's special
All-stone georgian residenceWelcoming covered front porchEnchanting english gardenGas heatingGas cookingCentral air conditioningTwo front entrances
- --
- on Zillow
- 690
- views
- 47
- saves
Zillow last checked:
Listing updated:
Listed by:
Linda Ventola 215-801-0067,
RE/MAX Properties - Newtown 2159687400,
Listing Team: Team Ventola
Source: Bright MLS,MLS#: PABU2131314
Facts & features
Interior
Bedrooms & bathrooms
- Bedrooms: 2
- Bathrooms: 3
- Full bathrooms: 2
- 1/2 bathrooms: 1
- Main level bathrooms: 1
Rooms
- Room types: Living Room, Dining Room, Primary Bedroom, Sitting Room, Bedroom 2, Kitchen, Basement, Study, Laundry, Attic
Primary bedroom
- Features: Attached Bathroom, Primary Bedroom - Sitting Area
- Level: Upper
- Area: 182 Square Feet
- Dimensions: 14 X 13
Bedroom 2
- Level: Upper
- Area: 196 Square Feet
- Dimensions: 14 X 14
Other
- Level: Upper
- Area: 253 Square Feet
- Dimensions: 23 X 11
Other
- Level: Upper
- Area: 196 Square Feet
- Dimensions: 14 X 14
Other
- Level: Upper
- Area: 182 Square Feet
- Dimensions: 14 X 13
Basement
- Level: Lower
- Area: 480 Square Feet
- Dimensions: 15 X 32
Dining room
- Level: Main
- Area: 182 Square Feet
- Dimensions: 14 X 13
Kitchen
- Level: Main
- Area: 169 Square Feet
- Dimensions: 13 X 13
Laundry
- Level: Main
- Area: 72 Square Feet
- Dimensions: 6 X 12
Living room
- Level: Main
- Area: 224 Square Feet
- Dimensions: 14 X 16
Sitting room
- Level: Main
- Area: 192 Square Feet
- Dimensions: 16 X 12
Study
- Level: Upper
- Area: 90 Square Feet
- Dimensions: 9 X 10
Heating
- Forced Air, Natural Gas
Cooling
- Central Air, Electric
Appliances
- Included: Dryer, Washer, Oven/Range - Gas, Gas Water Heater
- Laundry: Main Level, Laundry Room
Features
- Additional Stairway, Built-in Features, Curved Staircase, Plaster Walls
- Flooring: Hardwood, Wood
- Windows: Storm Window(s), Wood Frames
- Basement: Full,Unfinished,Windows
- Number of fireplaces: 3
- Fireplace features: Mantel(s), Stone, Wood Burning
Interior area
- Total structure area: 1,896
- Total interior livable area: 1,896 sqft
- Finished area above ground: 1,896
- Finished area below ground: 0
Video & virtual tour
Property
Parking
- Total spaces: 6
- Parking features: Oversized, Crushed Stone, Asphalt, Shared Driveway, Driveway, Detached
- Garage spaces: 2
- Uncovered spaces: 4
Accessibility
- Accessibility features: None
Features
- Levels: Three
- Stories: 3
- Patio & porch: Porch
- Pool features: None
Lot
- Size: 7,500 Square Feet
- Features: Rear Yard
Details
- Additional structures: Above Grade, Below Grade
- Parcel number: 28002078
- Zoning: VC
- Special conditions: Standard
Construction
Type & style
- Home type: SingleFamily
- Architectural style: Georgian
- Property subtype: Single Family Residence
Materials
- Stone
- Foundation: Stone, Slab
- Roof: Asphalt
Condition
- Average
- New construction: No
- Year built: 1796
Utilities & green energy
- Electric: 100 Amp Service
- Sewer: Public Sewer
- Water: Public
Community & HOA
HOA
- Has HOA: No
Location
- Region: Newtown
- Municipality: NEWTOWN BORO
Financial & listing details
- Price per square foot: $472/sqft
- Tax assessed value: $46,000
- Annual tax amount: $9,423
- Date on market: 11/12/2026
- Listing agreement: Exclusive Right To Sell
- Inclusions: All Appliances As Shown In As Is Condition With No Monetary Value.
- Ownership: Fee Simple
Estimated market value
Not available
Estimated sales range
Not available
Not available
Price history
Price history is unavailable.
Public tax history
Tax history is unavailable.
Monthly payment
Est. payment
Payment breakdown
Explore the cost of this home by adjusting the details. Changes won't be saved.Climate risks
Neighborhood: 18940
Nearby schools
Schools provided by the listing agent
- Elementary: Goodnoe
- Middle: Newtown
- High: Council Rock High School North
- District: Council Rock
Source: Bright MLS. This data may not be complete. We recommend contacting the local school district to confirm school assignments for this home.

Similar homes
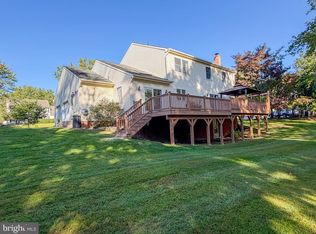
- $900,0004 bd3 ba2.7k sqft225 Sentinel Ave, Newtown, PA 18940For Sale
 MLS ID #PABU2131302, Hazel Smith, Keller Williams Real Estate-Doylestown. Bright MLS
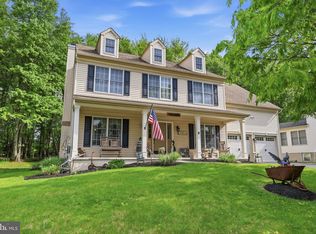
- $895,0004 bd3 ba2.7k sqft2 Timothy Dr, Newtown, PA 18940For Sale
 MLS ID #PABU2121292, Chris Terry, RE/MAX Properties - Newtown. Bright MLS
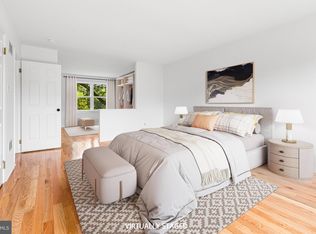
- $898,0004 bd3 ba2.3k sqft14 Brighton Pl, Newtown, PA 18940For Sale
 MLS ID #PABU2126450, Shannon Keirans, Elfant Wissahickon-Chestnut Hill. Bright MLS
- $875,0004 bd3 ba2.8k sqft882 Sumter Dr, Yardley, PA 19067For Sale
 MLS ID #PABU2135544, NANCY McHenry, Coldwell Banker Hearthside. Bright MLS
- $885,0004 bd3 ba2.5k sqft2093 E Wellington Rd, Newtown, PA 18940For SaleMLS ID #PABU2133018, Grace Cass, Keller Williams Real Estate - Newtown. Bright MLS
- $609,9993 bd3 ba2.1k sqft13 Randolph Ct, Newtown, PA 18940For SaleMLS ID #PABU2135414, Brandon Hill, Innovate Real Estate. Bright MLS
- $849,9003 bd3 ba2.1k sqft13 Jericho Run, Washington Crossing, PA 18977For SaleMLS ID #PABU2134472, Danielle Giangreco, Compass RE. Bright MLS
- $690,0003 bd2 ba2k sqft211 Court St, Newtown, PA 18940For SaleMLS ID #PABU2132486, Amy Levine, Keller Williams Real Estate - Newtown. Bright MLS
- $699,0004 bd3 ba2.1k sqft929 Creamery Rd, Newtown, PA 18940For SaleMLS ID #PABU2129618, Debbie Laypo, RE/MAX Properties - Newtown. Bright MLS
- $599,0003 bd2 ba1.7k sqft9 S Lancaster Ln, Newtown, PA 18940For SaleMLS ID #PABU2133436, Jack Torres, Coldwell Banker Hearthside-Doylestown. Bright MLS
- $649,0004 bd3 ba2.4k sqft91 Drexel Dr, Richboro, PA 18954For SaleMLS ID #PABU2135142, Sarah Peters, EXP Realty, LLC. Bright MLS
- $600,0003 bd3 ba1.3k sqft83 Lawrence Ave, Holland, PA 18966For SaleMLS ID #PABU2135452, Lynne Kelleher, BHHS Fox & Roach -Yardley/Newtown. Bright MLS
- $730,0004 bd3 ba2k sqft191 S Canal St, Morrisville, PA 19067For SaleMLS ID #PABU2135176, Jessica Sadusky, Keller Williams Real Estate. Bright MLS
- $649,0003 bd3 ba1.5k sqft8 Carmel Pl, Newtown, PA 18940For SaleMLS ID #PABU2132032, Paul Salvatore, Opus Elite Real Estate. Bright MLS
- $599,0004 bd3 ba2.5k sqft91 W Julianna Dr, Churchville, PA 18966For SaleMLS ID #PABU2134688, Jason Cartwright, Keller Williams Real Estate-Langhorne. Bright MLS
- $890,0004 bd4 ba2.8k sqft438 Turtle Ln, Langhorne, PA 19047For SaleMLS ID #PABU2133784, Terry Tsiouplis, Realty Mark Associates. Bright MLS
- $850,0004 bd3 ba2.6k sqft249 Norsam Dr, Langhorne, PA 19047For SaleMLS ID #PABU2132254, Graceann Tinney, Keller Williams Real Estate - Newtown. Bright MLS
- $575,0002 bd3 ba1.8k sqft129 N Park Rd, Newtown, PA 18940For SaleMLS ID #PABU2133630, Maria Dwyer, BHHS Fox & Roach -Yardley/Newtown. Bright MLS
- $624,9003 bd3 ba2k sqft311 Sequoia Dr, Newtown, PA 18940For SaleMLS ID #PABU2134654, David A. Bello, HomeSmart Nexus Realty Group - Newtown. Bright MLS
- $864,0004 bd4 ba2.6k sqft886 Sackettsford Rd, Ivyland, PA 18974For SaleMLS ID #PABU2127830, Maggie Coe, RE/MAX Properties - Newtown. Bright MLS
