Welcome to 438 Turtle Lane! Nestled on a quiet cul-de-sac in the desirable Idlewood neighborhood of Langhorne. This beautifully maintained 4-bedroom 2 full bathrooms, 2 half bathrooms, a two-car garage, and a full walk-out basement, offers space, comfort, and an inviting setting. The eat-in kitchen features ample cabinet space, granite countertops, a center island, and stainless steel appliances. The kitchen opens seamlessly to the family room, highlighted by a beautiful stone-front gas fireplace that creates a warm and inviting atmosphere. Whether hosting gatherings or enjoying a quiet evening at home, this layout offers an ideal balance of functionality and comfort. Upstairs, you’ll find three generously sized bedrooms and a full hall bathroom, along with a spacious primary suite featuring a private bath with dual sinks, a separate shower, a relaxing soaking tub, and a large walk-in closet. The fully finished walk-out basement, thoughtfully designed basement offers the perfect space for entertaining, relaxing, or working out. Enjoy gathering with friends and family around the custom-built wet bar, while the gas-burning stove adds warmth and ambiance. A convenient half bathroom, with existing connections to accommodate a future full bathroom, and abundant closet space complete this versatile lower-level retreat. Don’t miss this wonderful opportunity to make 438 Turtle Lane your own. Schedule your private showing today!
For sale
$890,000
438 Turtle Ln, Langhorne, PA 19047
4beds
2,833sqft
Single Family Residence
Built in 1996
10,640 Square Feet Lot
$-- Zestimate®
$314/sqft
$-- HOA
What's special
Two-car garageCustom-built wet barFully finished walk-out basementFull walk-out basementEat-in kitchenRelaxing soaking tubAbundant closet space
- 2 days
- 465
- 34
Zillow last checked:
Listing updated:
Listed by:
Terry Tsiouplis 215-498-6291,
Realty Mark Associates 2153764444
Source: Bright MLS,MLS#: PABU2133784
Facts & features
Interior
Bedrooms & bathrooms
- Bedrooms: 4
- Bathrooms: 4
- Full bathrooms: 2
- 1/2 bathrooms: 2
- Main level bathrooms: 4
- Main level bedrooms: 4
Heating
- Forced Air, Natural Gas
Cooling
- Central Air, Electric
Appliances
- Included: Gas Water Heater
Features
- Basement: Exterior Entry
- Number of fireplaces: 1
- Fireplace features: Gas/Propane
Interior area
- Total structure area: 2,833
- Total interior livable area: 2,833 sqft
- Finished area above ground: 2,833
Property
Parking
- Total spaces: 2
- Parking features: Garage Faces Front, Attached, Off Street, On Street
- Attached garage spaces: 2
- Has uncovered spaces: Yes
Accessibility
- Accessibility features: Other
Features
- Levels: Two
- Stories: 2
- Pool features: None
Lot
- Size: 10,640 Square Feet
Details
- Additional structures: Above Grade
- Parcel number: 22012032
- Zoning: R2
- Special conditions: Standard
Construction
Type & style
- Home type: SingleFamily
- Architectural style: Colonial
- Property subtype: Single Family Residence
Materials
- Stone, Vinyl Siding
- Foundation: Concrete Perimeter
Condition
- New construction: No
- Year built: 1996
Utilities & green energy
- Sewer: Public Sewer
- Water: Public
Community & HOA
Community
- Subdivision: Idlewood
HOA
- Has HOA: No
Location
- Region: Langhorne
- Municipality: MIDDLETOWN TWP
Financial & listing details
- Price per square foot: $314/sqft
- Tax assessed value: $45,160
- Annual tax amount: $11,392
- Date on market: 10/17/2026
- Listing agreement: Exclusive Right To Sell
- Listing terms: Cash,Conventional
- Inclusions: Washer, Dryer, Refrigerator.
- Ownership: Fee Simple
Estimated market value
Not available
Estimated sales range
Not available
Not available
Price history
| Date | Event | Price |
|---|---|---|
| 10/17/2026 | Listed for sale | $890,000+290.5%$314/sqft |
Source:  Bright MLS #PABU2133784 Report a problem | ||
| 8/14/1996 | Sold | $227,900$80/sqft |
Source: Public Record Report a problem | ||
Public tax history
| Year | Property taxes | Tax assessment |
|---|---|---|
| 2026 | $11,040 +7.2% | $45,160 |
| 2025 | $10,303 | $45,160 |
| 2024 | $10,303 +6.5% | $45,160 |
| 2023 | $9,676 +2.7% | $45,160 |
| 2022 | $9,421 | $45,160 |
| 2021 | $9,421 +1.2% | $45,160 |
| 2020 | $9,308 +4.2% | $45,160 |
| 2018 | $8,934 +2.6% | $45,160 |
| 2017 | $8,705 -1.5% | $45,160 |
| 2016 | $8,836 -0.7% | $45,160 |
| 2015 | $8,895 | $45,160 |
| 2014 | $8,895 | $45,160 |
| 2013 | -- | $45,160 |
| 2012 | -- | $45,160 |
| 2011 | -- | $45,160 |
| 2010 | -- | $45,160 |
| 2009 | -- | $45,160 |
| 2008 | -- | $45,160 |
| 2007 | -- | $45,160 |
| 2006 | -- | $45,160 |
| 2005 | -- | $45,160 +300% |
| 2004 | -- | $11,290 |
| 2003 | -- | $11,290 |
| 2002 | -- | $11,290 |
| 2000 | -- | $11,290 |
Find assessor info on the county website
Monthly payment
Est. payment
Payment breakdown
Explore the cost of this home by adjusting the details. Changes won't be saved.Climate risks
Neighborhood: 19047
Nearby schools
Schools provided by the listing agent
- District: Neshaminy
Source: Bright MLS. This data may not be complete. We recommend contacting the local school district to confirm school assignments for this home.

Similar homes
- $689,9003 bd3 ba1.7k sqft126 Hampton Dr, Langhorne, PA 19047For Sale
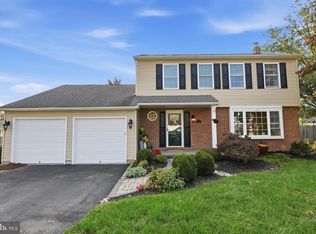
 MLS ID #PABU2133638, Valeriia Gurtovaia, Opus Elite Real Estate. Bright MLS
- $750,0004 bd3 ba2.4k sqft2628 Woodsview Dr, Bensalem, PA 19020For Sale
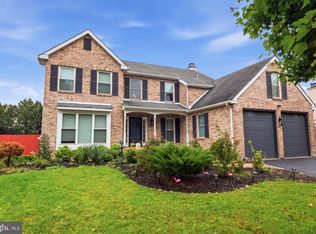 MLS ID #PABU2133080, Mit Patel, Equity Pennsylvania Real Estate. Bright MLS
- $885,0004 bd3 ba2.5k sqft2093 E Wellington Rd, Newtown, PA 18940For Sale
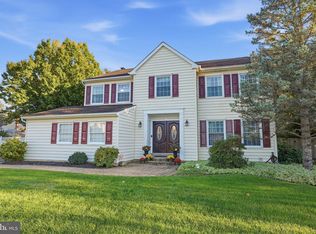 MLS ID #PABU2133018, Grace Cass, Keller Williams Real Estate - Newtown. Bright MLS
- $1,199,0004 bd5 ba3.4k sqft630 White Ash Dr, Langhorne, PA 19047For Sale
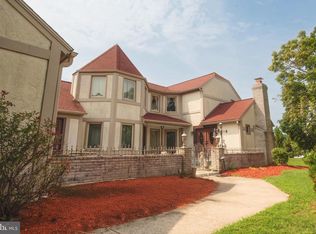 MLS ID #PABU2128450, ERIC KURYLUK, Opus Elite Real Estate. Bright MLS
- $800,0004 bd3 ba3.7k sqft1881 August Dr, Huntingdon Valley, PA 19006For SaleMLS ID #PABU2126110, Hansen Cheng, Elite Realty. Bright MLS
- $699,0006 bd4 ba2.7k sqft31 Bridgetown Pike, Feasterville, PA 19053For SaleMLS ID #PABU2126976, Angela Marchese, RE/MAX Properties - Newtown. Bright MLS
- $589,9004 bd3 ba2.1k sqft9658 Sandanne Rd, Philadelphia, PA 19115For SaleMLS ID #PAPH2681984, Alan Shorr, Alan Shorr Real Estate Inc.. Bright MLS
- $1,197,0006 bd5 ba3.5k sqft255 Pintail Ct, Langhorne, PA 19047For SaleMLS ID #PABU2124200, Luda Yakimenko, United Real Estate. Bright MLS
- $719,9004 bd3 ba1.9k sqft698 Beverly Rd, Holland, PA 18966For SaleMLS ID #PABU2130852, Alexis Cohen, Keller Williams Real Estate - Newtown. Bright MLS
- $659,9004 bd4 ba2.6k sqft1053 Florida Ave, Bensalem, PA 19020For SaleMLS ID #PABU2131372, Nate Stutzman, True Haven Real Estate. Bright MLS
- $850,0005 bd4 ba3.8k sqft206 Steeplechase Dr, North Wales, PA 19454For SaleMLS ID #PAMC2196006, Bob Merritt, Gold Keys Real Estate Specialists. Bright MLS
- $775,0004 bd4 ba2.5k sqft1704 Makefield Rd, Yardley, PA 19067For SaleMLS ID #PABU2130060, Ms. Colleen Evanchik, Royale Homes. Bright MLS
- $525,0003 bd3 ba1.9k sqft9730 Portis Rd, Philadelphia, PA 19115For SaleMLS ID #PAPH2681452, Eric Desouza, Re/Max One Realty. Bright MLS
- $564,9003 bd4 ba2k sqft161 Golf Club Dr, Langhorne, PA 19047For SaleMLS ID #PABU2128096, Scott Kaczor, Kaczor Real Estate, Inc.. Bright MLS
- $469,0003 bd2 ba1.8k sqft3898 Round Meadow Ln, Hatboro, PA 19040For SaleMLS ID #PAMC2197032, Bob Wipplinger, RE/MAX Centre Realtors. Bright MLS
- $499,9004 bd3 ba1.8k sqft1103 Hedgerow Ln, Philadelphia, PA 19115For SaleMLS ID #PAPH2659620, Joe Cunningham, Keller Williams Real Estate Tri-County. Bright MLS
- $675,0003 bd4 ba3.1k sqft2145 Edgehill Rd, Huntingdon Valley, PA 19006For SaleMLS ID #PAMC2195628, Marinia Lee, Realty Mark Associates. Bright MLS
- $579,0004 bd3 ba2.1k sqft1322 Bradford Ln, Bensalem, PA 19020For SaleMLS ID #PABU2131128, Paul Maret, Zindak Real Estate. Bright MLS
- $749,5004 bd3 ba1.8k sqft27739 Mount Pleasant Rd, Columbus, NJ 08022For SaleMLS ID #NJBL2120244, Valerie Belardo, RE/MAX at Home. Bright MLS
- $450,0003 bd3 ba2k sqft176 Kenton Dr, Langhorne, PA 19047For SaleMLS ID #PABU2117958, Joyce Skillman, Real Estate Excel. Bright MLS
