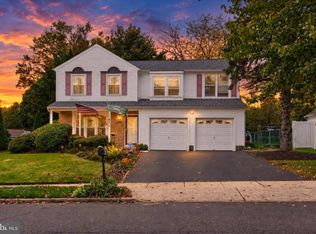
Welcome to 40 Valley View Drive in Feasterville! The main home welcomes you with great curb appeal, featuring a beautiful stone and siding exterior, mature landscaping, and a spacious layout with 3 bedrooms, 2 full bathrooms, and 1 half bathroom. Inside, you’ll find a large kitchen, comfortable living room, family room, and plenty of space to make the home your own. Two bedrooms are conveniently located on the main level, with an additional bedroom upstairs. A partially finished basement provides even more room for storage, hobbies, entertaining, or additional living space. The home also features central air, forced-air gas heat, public water and sewer, and a hot water heater installed in 2023. Outside, enjoy the property’s porch, deck, driveway, mature surroundings, and plenty of outdoor space. Located in the Neshaminy School District and close to shopping, dining, major roadways, and everyday conveniences, built in 1995 this home offers a great combination of location, space, and versatility. What makes this property especially unique is the separate dwelling located on the property, built in 1960 featuring 2 bedrooms and 1 full bathroom, along with its own living space. Whether you’re looking for additional space for extended family, guests, or simply the flexibility of having a completely separate dwelling, this property offers possibilities that are hard to find. With two separate dwellings included, this is truly a one-of-a-kind opportunity in Feasterville. Property is being sold as-is.
For sale
$750,000
40 Valley View Dr, Langhorne, PA 19053
5beds
1,655sqft
Single Family Residence
Built in 1995
0.61 Acres Lot
$719,200 Zestimate®
$453/sqft
$-- HOA
What's special
Partially finished basementFamily roomPlenty of outdoor spaceGreat curb appealMature surroundingsMature landscapingForced-air gas heat
- 27 days
- 829
- 38
Zillow last checked:
Listing updated:
Listed by:
Jen Iannacone 215-801-2280,
Century 21 Integra - Newtown 2673528000
Source: Bright MLS,MLS#: PABU2133368
Facts & features
Interior
Bedrooms & bathrooms
- Bedrooms: 5
- Bathrooms: 4
- Full bathrooms: 3
- 1/2 bathrooms: 1
- Main level bathrooms: 4
- Main level bedrooms: 5
Basement
- Description: Percent Finished: 50.0
- Area: 0
Heating
- Forced Air, Natural Gas
Cooling
- Central Air, Ceiling Fan(s), Natural Gas
Appliances
- Included: Electric Water Heater
- Laundry: Has Laundry, In Basement
Features
- Basement: Full
- Has fireplace: No
Interior area
- Total structure area: 1,655
- Total interior livable area: 1,655 sqft
- Finished area above ground: 1,655
- Finished area below ground: 0
Video & virtual tour
Property
Parking
- Parking features: Driveway
- Has uncovered spaces: Yes
Accessibility
- Accessibility features: None
Features
- Levels: One and One Half
- Stories: 1.5
- Patio & porch: Patio, Porch
- Exterior features: Extensive Hardscape, Balcony
- Pool features: None
Lot
- Size: 0.61 Acres
- Dimensions: 175 x 16 x 21 x 121 x 50 x 10 x 43 x 37 x 98 x 122
- Features: No Thru Street, Corner Lot/Unit
Details
- Additional structures: Above Grade, Below Grade
- Additional parcels included: 2 Bedroom, one full bath with living room, and laundry room.
- Parcel number: 21033016
- Zoning: R1
- Special conditions: Standard
Construction
Type & style
- Home type: SingleFamily
- Architectural style: A-Frame
- Property subtype: Single Family Residence
Materials
- Frame
- Foundation: Block
- Roof: Architectural Shingle
Condition
- New construction: No
- Year built: 1995
Utilities & green energy
- Sewer: Public Sewer
- Water: Public
Community & HOA
Community
- Subdivision: Neshaminy Woods
HOA
- Has HOA: No
Location
- Region: Langhorne
- Municipality: LOWER SOUTHAMPTON TWP
Financial & listing details
- Price per square foot: $453/sqft
- Tax assessed value: $6,460
- Annual tax amount: $1,589
- Date on market: 10/13/2026
- Listing agreement: Exclusive Right To Sell
- Listing terms: Cash,Conventional
- Inclusions: Fridge, Washer, Dryer, Oven, Dishwasher, Microwave, Hot Water Heater-2023
- Exclusions: 2nd Dwelling Center Island.
- Ownership: Fee Simple
Estimated market value
$719,200
$683,000 - $755,000
$3,578/mo
Price history
| Date | Event | Price |
|---|---|---|
| 10/13/2026 | Listed for sale | $750,000$453/sqft |
Source:  Bright MLS #PABU2133368 Report a problem | ||
Public tax history
| Year | Property taxes | Tax assessment |
|---|---|---|
| 2026 | $1,539 +5.7% | $6,460 |
| 2025 | $1,456 +1% | $6,460 |
| 2024 | $1,442 +5.9% | $6,460 |
| 2023 | $1,362 +2.7% | $6,460 |
| 2022 | $1,325 | $6,460 |
| 2021 | $1,325 +1.2% | $6,460 |
| 2020 | $1,309 +4.3% | $6,460 |
| 2018 | $1,255 -17.6% | $6,460 |
| 2017 | $1,523 | $6,460 |
| 2016 | $1,523 +55.1% | $6,460 |
| 2015 | $982 | $6,460 |
| 2014 | $982 | $6,460 |
| 2013 | -- | $6,460 |
| 2012 | -- | $6,460 |
| 2011 | -- | -- |
| 2010 | -- | -- |
| 2009 | -- | -- |
| 2008 | -- | $37,000 |
| 2007 | -- | $37,000 |
| 2006 | -- | $37,000 |
| 2005 | -- | $37,000 +300% |
| 2004 | -- | $9,250 |
| 2003 | -- | $9,250 |
| 2002 | -- | $9,250 |
| 2000 | -- | $9,250 |
Find assessor info on the county website
Monthly payment
Est. payment
Payment breakdown
Explore the cost of this home by adjusting the details. Changes won't be saved.Climate risks
Neighborhood: 19053
Nearby schools
Schools provided by the listing agent
- High: Neshaminy
- District: Neshaminy
Source: Bright MLS. This data may not be complete. We recommend contacting the local school district to confirm school assignments for this home.
- $457,9004 bd3 ba1.8k sqft2355 Brownsville Rd, Feasterville Trevose, PA 19053Off Market
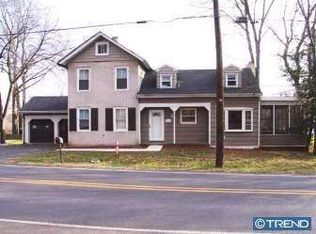
- $1,083,0005 bd7 ba4k sqft36 Valley View Dr, Langhorne, PA 19053Off Market
- $521,5003 bd2 ba1.8k sqft35 Valley View Dr, Langhorne, PA 19053Off Market
- $187,5002 bd2 ba-- sqft2304 Brownsville Rd TRLR A8, Feasterville Trevose, PA 19053Off Market

Similar homes
- $679,9005 bd4 ba1.4k sqft37 Indian Path Ln, Feasterville, PA 19053For Sale
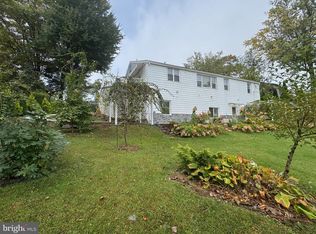
 MLS ID #PABU2134722, Boris Volynsky, Absolute Realty Group. Bright MLS
- $698,0004 bd3 ba2.2k sqft26 Carriage House Dr, Holland, PA 18966For Sale
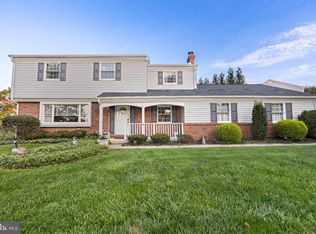 MLS ID #PABU2133860, Dana Castro, Keller Williams Real Estate-Langhorne. Bright MLS
- $695,0004 bd3 ba2.4k sqft6120 Mark Cir, Bensalem, PA 19020For Sale
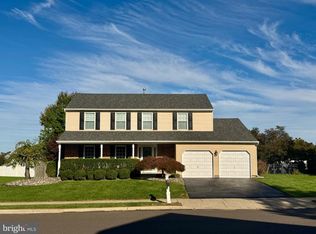 MLS ID #PABU2134898, OwnerEntry.com White, OwnerEntry.com. Bright MLS
- $629,9005 bd4 ba2.4k sqft3045 Meredith Pl, Bensalem, PA 19020For Sale
 MLS ID #PABU2133492, Maritza Cainas, Re/Max One Realty. Bright MLS
- $599,9004 bd2 ba1.8k sqft34 Fawn Dr, Holland, PA 18966For SaleMLS ID #PABU2130298, Andy Kowalski, Opus Elite Real Estate. Bright MLS
- $585,0003 bd2 ba1.6k sqft6231 Washington Ln, Bensalem, PA 19020For SaleMLS ID #PABU2132134, John Rueter, Charles Rueter Inc. Bright MLS
- $695,0004 bd3 ba1.9k sqft7 Andover Pl, Newtown, PA 18940For SaleMLS ID #PABU2133966, Nancy Schafer, Coldwell Banker Hearthside. Bright MLS
- $549,9004 bd2 ba1.9k sqft74 Midway Ave, Langhorne, PA 19047For SaleMLS ID #PABU2131980, Marc Gomez, Moverite Real Estate, LLC. Bright MLS
- $749,5004 bd3 ba1.8k sqft27739 Mount Pleasant Rd, Columbus, NJ 08022For SaleMLS ID #NJBL2120244, Valerie Belardo, RE/MAX at Home. Bright MLS
- $599,0004 bd3 ba2k sqft1913 Kohl St, Philadelphia, PA 19115For SaleMLS ID #PAPH2684944, Nicole Dizio, Realty Mark Associates. Bright MLS
- $650,0002 bd3 ba2.2k sqft37 Tupelo Ln, Langhorne, PA 19047For SaleMLS ID #PABU2135080, Andrea Arizmendi, Crossroads Realty Services. Bright MLS
- $750,0003 bd3 ba2.4k sqft263 Fairway Dr, Warminster, PA 18974For SaleMLS ID #PABU2134658, Susan Gordon, Realty One Group Supreme. Bright MLS
- $795,0004 bd4 ba2.4k sqft4 Forrest Central Dr, Titusville, NJ 08560For SaleMLS ID #NJME2084682, Jack Yao, Realmart Realty, LLC. Bright MLS
- $450,0004 bd2 ba1.8k sqft823 Olive St, Langhorne, PA 19047For SaleMLS ID #PABU2133128, Pete Dragani, Keller Williams Real Estate-Langhorne. Bright MLS
- $580,0004 bd3 ba1.8k sqft24 Woodyfield Ln, Delran, NJ 08075For SaleMLS ID #NJBL2123010, Sadiyyah Maamoon, RE/MAX Preferred - Sewell. Bright MLS
- $725,0004 bd3 ba2.3k sqft265 Township Line Rd, North Wales, PA 19454For SaleMLS ID #PAMC2194784, Michael Maerten, Keller Williams Real Estate-Blue Bell. Bright MLS
- $459,0004 bd2 ba1.7k sqft11 High Rd, Levittown, PA 19056For SaleMLS ID #PABU2133634, Al Lucci, Jay Spaziano Real Estate. Bright MLS
- $549,9005 bd3 ba2k sqft335 Tanner Ave, Hatboro, PA 19040For SaleMLS ID #PAMC2198560, John Handschuh, RE/MAX Legacy. Bright MLS
- $569,9004 bd2 ba1.8k sqft1128 Park Ave, Bensalem, PA 19020For SaleMLS ID #PABU2127008, Tony Green, Homestarr Realty. Bright MLS
- $495,0002 bd2 ba1.5k sqft590 Newell Dr, Huntingdon Valley, PA 19006For SaleMLS ID #PAMC2196308, Lisa Munn, Compass RE. Bright MLS
