This well-maintained and charming Home is located is located in the neighborhood of the Ridddings of Newtown. This charming bi-level home, built in 1977, offers a perfect blend of comfort and community. With 3 spacious bedrooms, 2.5 bathrooms, large family room, it's designed for both relaxation and entertaining. The park-like backyard is the perfect setting for entertaining both friends and family. The heart of the home features a self-cleaning oven, refrigerator, dishwasher, and washer/dryer, making daily life a breeze. The kitchen appliances were replaced in the last two years. The roof was replaced last year. Nestled in a welcoming neighborhood, residents enjoy easy access to local parks, perfect for weekend picnics and outdoor activities. The community is known for its friendly atmosphere and well-maintained public spaces. With an attached side-entry garage and additional driveway parking, convenience is at your fingertips. This home is not just a place to live; it's a gateway to a vibrant lifestyle where neighbors become friends and memories are made. Experience the warmth of this community and make this house your home!
For sale
Price cut: $26K (10/14)
$669,000
8 Carmel Pl, Newtown, PA 18940
3beds
1,536sqft
Single Family Residence
Built in 1977
-- sqft lot
$653,800 Zestimate®
$436/sqft
$13/mo HOA
What's special
Park-like backyardAdditional driveway parkingLarge family roomAttached side-entry garageWell-maintained and charming home
- 44 days
- 1,919
- 114
Zillow last checked:
Listing updated:
Listed by:
Paul Salvatore 267-312-3527,
Opus Elite Real Estate (215) 395-6277
Source: Bright MLS,MLS#: PABU2132032
Facts & features
Interior
Bedrooms & bathrooms
- Bedrooms: 3
- Bathrooms: 3
- Full bathrooms: 2
- 1/2 bathrooms: 1
Basement
- Area: 0
Heating
- Heat Pump, Electric
Cooling
- Central Air, Electric
Appliances
- Included: Dishwasher, Dryer, Self Cleaning Oven, Refrigerator, Washer, Water Heater
- Laundry: Lower Level, Washer In Unit, Dryer In Unit
Features
- Formal/Separate Dining Room, Eat-in Kitchen
- Flooring: Carpet
- Basement: Partial
- Has fireplace: No
Interior area
- Total structure area: 1,536
- Total interior livable area: 1,536 sqft
- Finished area above ground: 1,536
- Finished area below ground: 0
Property
Parking
- Total spaces: 1
- Parking features: Garage Faces Side, Attached, Driveway, Off Site
- Attached garage spaces: 1
- Has uncovered spaces: Yes
Accessibility
- Accessibility features: None
Features
- Levels: Bi-Level,Two and One Half
- Stories: 2.5
- Pool features: Community
- Fencing: Other
Details
- Additional structures: Above Grade, Below Grade
- Parcel number: 29029009
- Zoning: R1
- Special conditions: Standard
Construction
Type & style
- Home type: SingleFamily
- Property subtype: Single Family Residence
Materials
- Frame
- Foundation: Slab
Condition
- New construction: No
- Year built: 1977
Utilities & green energy
- Sewer: Public Sewer
- Water: Public
Community & HOA
Community
- Subdivision: Ridings Of Newtown
HOA
- Has HOA: Yes
- HOA fee: $150 annually
Location
- Region: Newtown
- Municipality: NEWTOWN TWP
Financial & listing details
- Price per square foot: $436/sqft
- Tax assessed value: $30,840
- Annual tax amount: $6,067
- Date on market: 9/24/2026
- Listing agreement: Exclusive Agency
- Inclusions: Washer, Dryer, Refrigerator, Window Treatments
- Ownership: Fee Simple
Estimated market value
$653,800
$621,000 - $686,000
$3,308/mo
Price history
| Date | Event | Price |
|---|---|---|
| 10/14/2026 | Price change | $669,000-3.7%$436/sqft |
Source:  Bright MLS #PABU2132032 Report a problem | ||
| 9/27/2026 | Listed for sale | $695,000+90.4%$452/sqft |
Source: Bright MLS #PABU2132032 Report a problem | ||
| 12/4/2017 | Sold | $365,000-1.3%$238/sqft |
Source: Public Record Report a problem | ||
| 10/24/2017 | Pending sale | $369,900$241/sqft |
Source: RE/MAX TOTAL #7061021 Report a problem | ||
| 10/20/2017 | Price change | $369,900-2.6%$241/sqft |
Source: RE/MAX Total - Yardley #7061021 Report a problem | ||
| 9/29/2017 | Listed for sale | $379,900+27.1%$247/sqft |
Source: RE/MAX Total - Yardley #7061021 Report a problem | ||
| 11/18/2011 | Sold | $299,000-3.5%$195/sqft |
Source: Public Record Report a problem | ||
| 6/9/2011 | Price change | $309,900-3.1%$202/sqft |
Source: RE/MAX PROPERTIES LTD #5879059 Report a problem | ||
| 5/18/2011 | Listed for sale | $319,900+40.3%$208/sqft |
Source: RE/MAX Properties, Ltd. #5879059 Report a problem | ||
| 11/7/2001 | Sold | $228,000+45.2%$148/sqft |
Source: Public Record Report a problem | ||
| 9/11/1997 | Sold | $157,000$102/sqft |
Source: Public Record Report a problem | ||
Public tax history
| Year | Property taxes | Tax assessment |
|---|---|---|
| 2026 | $5,911 +5.7% | $30,840 |
| 2025 | $5,592 | $30,840 |
| 2024 | $5,592 +6.6% | $30,840 |
| 2023 | $5,244 +2% | $30,840 |
| 2022 | $5,142 +1.6% | $30,840 |
| 2021 | $5,063 +5.1% | $30,840 |
| 2020 | $4,819 +4.4% | $30,840 |
| 2018 | $4,616 +4.3% | $30,840 |
| 2017 | $4,425 | $30,840 |
| 2016 | $4,425 | $30,840 |
| 2015 | -- | $30,840 |
| 2014 | -- | $30,840 |
| 2013 | -- | $30,840 |
| 2012 | -- | $30,840 |
| 2011 | -- | $30,840 |
| 2010 | -- | $30,840 |
| 2009 | -- | $30,840 |
| 2008 | -- | $30,840 |
| 2007 | -- | $30,840 |
| 2006 | -- | $30,840 |
| 2005 | -- | $30,840 +300% |
| 2004 | -- | $7,710 |
| 2003 | -- | $7,710 |
| 2002 | -- | $7,710 |
| 2000 | -- | $7,710 |
Find assessor info on the county website
Monthly payment
Est. payment
Payment breakdown
Explore the cost of this home by adjusting the details. Changes won't be saved.Climate risks
Neighborhood: 18940
Nearby schools
Schools provided by the listing agent
- Elementary: Goodnoe
- Middle: Cr-newtown
- High: Council Rock North
- District: Council Rock
Source: Bright MLS. This data may not be complete. We recommend contacting the local school district to confirm school assignments for this home.

Similar homes
- $695,0004 bd3 ba1.9k sqft7 Andover Pl, Newtown, PA 18940For Sale
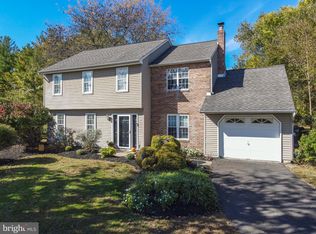
 MLS ID #PABU2133966, Nancy Schafer, Coldwell Banker Hearthside. Bright MLS
- $559,0003 bd3 ba1.9k sqft11 Aster Way, Newtown, PA 18940For Sale
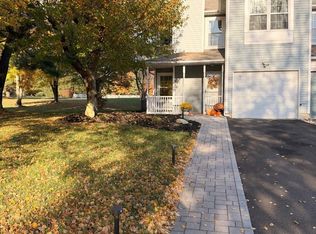 MLS ID #PABU2134988, Jackie Hillgrube, Coldwell Banker Hearthside. Bright MLS
- $635,0003 bd2 ba1.7k sqft9 S Lancaster Ln, Newtown, PA 18940For Sale
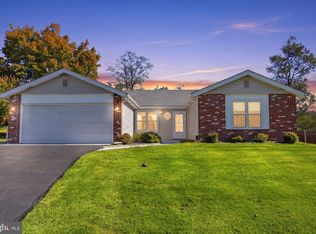 MLS ID #PABU2133436, Jack Torres, Coldwell Banker Hearthside-Doylestown. Bright MLS
- $699,0004 bd3 ba2.1k sqft929 Creamery Rd, Newtown, PA 18940For Sale
 MLS ID #PABU2129618, Debbie Laypo, RE/MAX Properties - Newtown. Bright MLS
- $690,0003 bd2 ba2k sqft211 Court St, Newtown, PA 18940For SaleMLS ID #PABU2132486, Amy Levine, Keller Williams Real Estate - Newtown. Bright MLS
- $679,0004 bd3 ba2.2k sqft1098 Little Rd, Washington Crossing, PA 18977For SaleMLS ID #PABU2135006, Lisa DePamphilis, BHHS Fox & Roach-New Hope. Bright MLS
- $775,0004 bd3 ba2k sqft19 Diamond Dr, Newtown, PA 18940For SaleMLS ID #PABU2134110, Colleen Monaghan, KW Empower. Bright MLS
- $700,0003 bd2 ba1.7k sqft2 Effingham Rd, Yardley, PA 19067For SaleMLS ID #PABU2134552, Jason Freedman, RE/MAX Properties - Newtown. Bright MLS
- $624,9003 bd3 ba2k sqft311 Sequoia Dr, Newtown, PA 18940For SaleMLS ID #PABU2134654, David A. Bello, HomeSmart Nexus Realty Group - Newtown. Bright MLS
- $599,9003 bd3 ba2.1k sqft112 Quince Cir, Newtown, PA 18940For SaleMLS ID #PABU2134354, Greg Hiban, Tesla Realty Group, LLC. Bright MLS
- $689,9003 bd3 ba1.7k sqft126 Hampton Dr, Langhorne, PA 19047For SaleMLS ID #PABU2133638, Valeriia Gurtovaia, Opus Elite Real Estate. Bright MLS
- $650,0003 bd3 ba1.4k sqft72 Eagle Mount Dr, Richboro, PA 18954For SaleMLS ID #PABU2133662, Allison Crognale, Opus Elite Real Estate. Bright MLS
- $650,0002 bd3 ba2.2k sqft37 Tupelo Ln, Langhorne, PA 19047For SaleMLS ID #PABU2135080, Andrea Arizmendi, Crossroads Realty Services. Bright MLS
- $624,9002 bd2 ba1.8k sqft44 Sagebrush Ln, Langhorne, PA 19047For SaleMLS ID #PABU2134554, Nancy Cassidy, Keller Williams Real Estate-Langhorne. Bright MLS
- $575,0002 bd3 ba1.8k sqft129 N Park Rd, Newtown, PA 18940For SaleMLS ID #PABU2133630, Maria Dwyer, BHHS Fox & Roach -Yardley/Newtown. Bright MLS
- $599,9004 bd2 ba1.8k sqft34 Fawn Dr, Holland, PA 18966For SaleMLS ID #PABU2130298, Andy Kowalski, Opus Elite Real Estate. Bright MLS
