Updated Kirkwood Home with Private Backyard & Prime Location The Kirkwood community offers a sought-after lifestyle for discerning homebuyers, ideally situated between Newtown, New Hope, and Yardley. Enjoy convenient access to major highways, rail service, and nearby airports, along with an exceptional mix of restaurants, cultural venues, parks, hiking, and highly regarded schools. 11 Aster Way has been updated inside and out and is move-in ready. Worth noting to this home is the newly installed wood flooring, updated windows, designer lighting fixtures and fans, and a fresh neutral palette that creates a warm, model-like feel. The gourmet eat-in kitchen is perfect for everyday living and holiday gatherings alike. This home offers three bedrooms and two-and-a-half updated bathrooms, providing comfortable space for family, guests, and entertaining. Outside, a newly installed paver walkway welcomes you home. The private, fenced backyard features a low-maintenance deck, a large storage shed, and open lawn space—complemented by mature trees beyond the fence line for added privacy and a natural backdrop. This exceptional home will not last long. Open house Saturday from 1:00–3:00 PM—lights on and doors open. Come see it for yourself! Professional photos are being taken on Friday-11/6/2026
For sale
$559,000
11 Aster Way, Newtown, PA 18940
3beds
1,990sqft
Townhouse
Built in 1996
8,000 Square Feet Lot
$-- Zestimate®
$281/sqft
$80/mo HOA
What's special
- 1 day
- 279
- 20
Zillow last checked:
Listing updated:
Listed by:
Jackie Hillgrube 267-716-2814,
Coldwell Banker Hearthside (215) 262-0782
Source: Bright MLS,MLS#: PABU2134988
Facts & features
Interior
Bedrooms & bathrooms
- Bedrooms: 3
- Bathrooms: 3
- Full bathrooms: 2
- 1/2 bathrooms: 1
- Main level bathrooms: 1
Heating
- Forced Air, Natural Gas
Cooling
- Central Air, Natural Gas
Appliances
- Included: Microwave, Built-In Range, Dishwasher, Disposal, Dryer, Energy Efficient Appliances, Exhaust Fan, Self Cleaning Oven, Refrigerator, Stainless Steel Appliance(s), Washer, Water Heater, Electric Water Heater
- Laundry: Main Level
Features
- Attic, Bathroom - Tub Shower, Bathroom - Walk-In Shower, Breakfast Area, Built-in Features, Ceiling Fan(s), Dining Area, Open Floorplan, Eat-in Kitchen, Kitchen - Gourmet, Kitchen - Table Space, Pantry, Primary Bath(s), Recessed Lighting, Upgraded Countertops, Walk-In Closet(s)
- Flooring: Wood
- Windows: Energy Efficient, Window Treatments
- Has basement: No
- Number of fireplaces: 1
- Fireplace features: Glass Doors, Gas/Propane
Interior area
- Total structure area: 1,990
- Total interior livable area: 1,990 sqft
- Finished area above ground: 1,990
Property
Parking
- Total spaces: 1
- Parking features: Built In, Garage Faces Front, Attached, Driveway, On Street, Parking Lot
- Attached garage spaces: 1
- Has uncovered spaces: Yes
Accessibility
- Accessibility features: None
Features
- Levels: Two
- Stories: 2
- Exterior features: Lighting, Rain Gutters, Play Area, Storage, Sidewalks, Street Lights
- Pool features: None
- Fencing: Back Yard,Wood
Lot
- Size: 8,000 Square Feet
- Features: Adjoins - Open Space, Backs to Trees, Cul-De-Sac, Front Yard, Level, Premium, Rear Yard, SideYard(s)
Details
- Additional structures: Above Grade
- Parcel number: 29045090
- Zoning: RESIDENTIAL
- Special conditions: Standard
Construction
Type & style
- Home type: Townhouse
- Architectural style: Contemporary,Straight Thru
- Property subtype: Townhouse
Materials
- Vinyl Siding
- Foundation: Slab
- Roof: Asphalt
Condition
- New construction: No
- Year built: 1996
Utilities & green energy
- Electric: 200+ Amp Service
- Sewer: Public Sewer
- Water: Public
- Utilities for property: Natural Gas Available, Cable Available, Cable, Fixed Wireless
Community & HOA
Community
- Subdivision: Kirkwood
HOA
- Has HOA: Yes
- Amenities included: Common Grounds, Tot Lots/Playground
- Services included: All Ground Fee, Common Area Maintenance, Maintenance Grounds, Recreation Facility
- HOA fee: $239 quarterly
- HOA name: KIRKWOOD OWNERS ASSOCIATION
Location
- Region: Newtown
- Municipality: NEWTOWN TWP
Financial & listing details
- Price per square foot: $281/sqft
- Tax assessed value: $29,960
- Annual tax amount: $5,894
- Date on market: 11/6/2026
- Listing agreement: Exclusive Right To Sell
- Listing terms: Cash,Contract,Conventional,PHFA,USDA Loan,VA Loan
- Inclusions: Washer / Dryer, Kitchen Refrigerator, And All Designer Lightening
- Exclusions: Personal Items
- Ownership: Fee Simple
Estimated market value
Not available
Estimated sales range
Not available
Not available
Price history
| Date | Event | Price |
|---|---|---|
| 5/1/2019 | Sold | $357,000+0.6%$179/sqft |
Source: Public Record Report a problem | ||
| 3/30/2019 | Listed for sale | $355,000+9.9%$178/sqft |
Source: RE/MAX Elite #PABU463536 Report a problem | ||
| 6/3/2014 | Sold | $323,000-2.7%$162/sqft |
Source: Public Record Report a problem | ||
| 4/26/2014 | Listed for sale | $332,000$167/sqft |
Source: Bucks County Regional Realty LLC, Keller Williams Real Estate #6378212 Report a problem | ||
Public tax history
| Year | Property taxes | Tax assessment |
|---|---|---|
| 2026 | $5,742 +5.7% | $29,960 |
| 2025 | $5,433 | $29,960 |
| 2024 | $5,433 +6.6% | $29,960 |
| 2023 | $5,094 +2% | $29,960 |
| 2022 | $4,996 +1.6% | $29,960 |
| 2021 | $4,918 +5.1% | $29,960 |
| 2020 | $4,681 +4.4% | $29,960 |
| 2018 | $4,484 +4.3% | $29,960 |
| 2017 | $4,298 | $29,960 |
| 2016 | $4,298 | $29,960 |
| 2015 | -- | $29,960 |
| 2014 | -- | $29,960 |
| 2013 | -- | $29,960 |
| 2012 | -- | $29,960 |
| 2011 | -- | $29,960 |
| 2010 | -- | $29,960 |
| 2009 | -- | $29,960 |
| 2008 | -- | $29,960 |
| 2007 | -- | $29,960 |
| 2006 | -- | $29,960 |
| 2005 | -- | $29,960 +300% |
| 2004 | -- | $7,490 |
| 2003 | -- | $7,490 |
| 2002 | -- | $7,490 |
| 2000 | -- | $7,490 |
Find assessor info on the county website
Monthly payment
Est. payment
Payment breakdown
Explore the cost of this home by adjusting the details. Changes won't be saved.Climate risks
Neighborhood: 18940
Nearby schools
Schools provided by the listing agent
- District: Council Rock
Source: Bright MLS. This data may not be complete. We recommend contacting the local school district to confirm school assignments for this home.

Similar homes
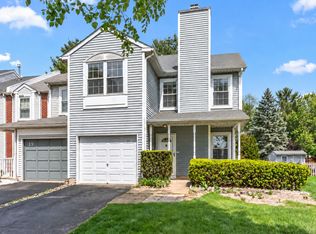
- $599,9003 bd3 ba2.1k sqft112 Quince Cir, Newtown, PA 18940For Sale

 MLS ID #PABU2134354, Greg Hiban, Tesla Realty Group, LLC. Bright MLS
- $624,9003 bd3 ba2k sqft311 Sequoia Dr, Newtown, PA 18940For Sale
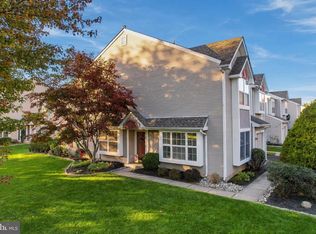 MLS ID #PABU2134654, David A. Bello, HomeSmart Nexus Realty Group - Newtown. Bright MLS
- $575,0002 bd3 ba1.8k sqft129 N Park Rd, Newtown, PA 18940For Sale
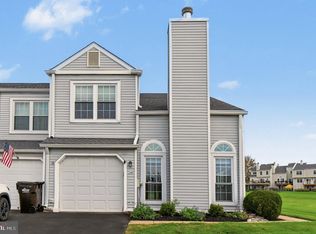 MLS ID #PABU2133630, Maria Dwyer, BHHS Fox & Roach -Yardley/Newtown. Bright MLS
- $549,0003 bd3 ba1.7k sqft46 Laurel Cir, Newtown, PA 18940For Sale
 MLS ID #PABU2128224, Greg Boytos, RE/MAX Properties - Newtown. Bright MLS
- $465,0003 bd3 ba1.7k sqft3 King Charles Ln, Newtown, PA 18940For SaleMLS ID #PABU2134580, Grace Cass, Keller Williams Real Estate - Newtown. Bright MLS
- $475,0003 bd3 ba2.4k sqft17 Farmington Pl, Newtown, PA 18940For SaleMLS ID #PABU2127318, Scott Geller, RE/MAX Centre Realtors. Bright MLS
- $695,0004 bd3 ba1.9k sqft7 Andover Pl, Newtown, PA 18940For SaleMLS ID #PABU2133966, Nancy Schafer, Coldwell Banker Hearthside. Bright MLS
- $635,0003 bd2 ba1.7k sqft9 S Lancaster Ln, Newtown, PA 18940For SaleMLS ID #PABU2133436, Jack Torres, Coldwell Banker Hearthside-Doylestown. Bright MLS
- $509,9002 bd3 ba1.9k sqft15 Laurel Cir, Newtown, PA 18940For SaleMLS ID #PABU2128564, Joseph Gantert, Realty Mark Cityscape-Huntingdon Valley. Bright MLS
- $764,9003 bd3 ba2.1k sqft213 Shady Brook Dr #143, Langhorne, PA 19047For SaleMLS ID #PABU2134782, Robert Misner, Keller Williams Real Estate - Newtown. Bright MLS
- $535,0003 bd4 ba2k sqft88 Golf Club Dr, Langhorne, PA 19047For SaleMLS ID #PABU2132788, Jim Becker, Engel & Volkers. Bright MLS
- $569,9003 bd3 ba2k sqft367 W Upper Ferry Rd, Ewing, NJ 08628For SaleMLS ID #NJME2085334, Mr. Ralph Thomas Patrone III, David DePaola and Company Real Estate. Bright MLS
- $669,0003 bd3 ba1.5k sqft8 Carmel Pl, Newtown, PA 18940For SaleMLS ID #PABU2132032, Paul Salvatore, Opus Elite Real Estate. Bright MLS
- $679,0004 bd3 ba2.2k sqft1098 Little Rd, Washington Crossing, PA 18977For SaleMLS ID #PABU2135006, Lisa DePamphilis, BHHS Fox & Roach-New Hope. Bright MLS
- $450,0003 bd1 ba1.1k sqft146 Commonwealth Dr, Newtown, PA 18940For SaleMLS ID #PABU2134178, Bonnie Frain, Keller Williams Real Estate - Newtown. Bright MLS
- $529,0004 bd3 ba2k sqft71 S Timber Rd, Holland, PA 18966For SaleMLS ID #PABU2133814, Keith Wortham, EXP Realty, LLC. Bright MLS
- $624,9002 bd2 ba1.8k sqft44 Sagebrush Ln, Langhorne, PA 19047For SaleMLS ID #PABU2134554, Nancy Cassidy, Keller Williams Real Estate-Langhorne. Bright MLS
- $699,0004 bd3 ba2.1k sqft929 Creamery Rd, Newtown, PA 18940For SaleMLS ID #PABU2129618, Debbie Laypo, RE/MAX Properties - Newtown. Bright MLS
- $399,9002 bd2 ba1.1k sqft1403 Society Pl, Newtown, PA 18940For SaleMLS ID #PABU2134692, Maxim Shtraus, Elite Realty Group Unl. Inc.. Bright MLS
- $675,0004 bd3 ba2.4k sqft632 Kings Rd, Yardley, PA 19067For SaleMLS ID #PABU2134694, Amy Patterson, RE/MAX Properties - Newtown. Bright MLS
