This fully renovated END unit townhome is spectacularly situated on one of the BEST lots in the desirable community of Tyler Walk. Professionally landscaped with Open Space behind and on the side of this home, you will enjoy long, lush views and privacy! Recently renovated with discerning attention to details, the updates include Newer Kitchen, Quartz Countertops and Peninsula with Counter Seating and Pendant lighting, Newer Stainless Steel Appliances, Newer Kitchen Subway tile Backsplash, Newer Luxurious Master Bathroom with Double Vanity and Large Seamless Shower, Newer Hall Bathroom, Newer Powder Room with Pedestal Sink, Newer Wood Laminate Floor throughout the home, Newer Light Fixtures throughout, Newer Washer and Dryer. 7 New replacement windows. Freshly Painted. Upon entering the home you will be warmly welcomed by the wood laminate flooring throughout. The two story Living Room has a new Electric Fireplace to set the stage for cozy gatherings. Enjoy cooking and entertaining in the modern kitchen with adjoining Dining Room that has a sliding glass door to the rear, expanded paver patio. Upstairs, the Master Bedroom is a retreat unto itself. With its Double Door entry, Electric Fireplace, Newer California Closet Organizer, Newer Ceiling Fan and a Spa-like Master Bath, you will never want to leave. Bedroom #2 has a newer ceiling fan and is adjacent to the remodeled Hall Bathroom with new glass enclsure doors. The Juliet balcony overlook from the upstairs hallway provides views down into the Living Room. This home is meticulously maintained and ready for you to move in, unpack your bags and just start enjoying the good life! Pristine garage has epoxy floors, access to inside and garage door opener. New asphalt driveway. Plenty of additional overflow parking. Enjoy the community pool and playground. All of this plus the highly acclaimed Council Rock School District. Walk to Historic Newtown Boro with its vibrant downtown of boutique shops, the nation's oldest theater, myriad dining options and Tyler State Park. Convenient to all major roads and nearby train stations to Philadelphia and NYC. Enjoy the life of luxury living!
For sale
$575,000
129 N Park Rd, Newtown, PA 18940
2beds
1,808sqft
Townhouse
Built in 1987
2,880 Square Feet Lot
$559,300 Zestimate®
$318/sqft
$53/mo HOA
What's special
New electric fireplaceCommunity pool and playgroundNewer hall bathroomNew asphalt drivewayFreshly paintedWood laminate flooring throughoutSpa-like master bath
- 13 days
- 910
- 80
Zillow last checked:
Listing updated:
Listed by:
Maria Dwyer 215-519-6048,
BHHS Fox & Roach -Yardley/Newtown (215) 860-9300,
Listing Team: Maria Dwyer & Associates
Source: Bright MLS,MLS#: PABU2133630
Facts & features
Interior
Bedrooms & bathrooms
- Bedrooms: 2
- Bathrooms: 3
- Full bathrooms: 2
- 1/2 bathrooms: 1
- Main level bathrooms: 1
Rooms
- Room types: Living Room, Dining Room, Primary Bedroom, Bedroom 2, Kitchen, Bathroom 2, Primary Bathroom, Half Bath
Primary bedroom
- Level: Upper
Bedroom 2
- Level: Upper
Primary bathroom
- Level: Upper
Bathroom 2
- Level: Upper
Dining room
- Level: Main
Half bath
- Level: Main
Kitchen
- Level: Main
Living room
- Level: Main
Heating
- Forced Air, Electric
Cooling
- Central Air, Electric
Appliances
- Included: Stainless Steel Appliance(s), Electric Water Heater
- Laundry: Has Laundry
Features
- Has basement: No
- Number of fireplaces: 2
- Fireplace features: Gas/Propane
Interior area
- Total structure area: 1,808
- Total interior livable area: 1,808 sqft
- Finished area above ground: 1,808
- Finished area below ground: 0
Property
Parking
- Total spaces: 1
- Parking features: Garage Faces Front, Garage Door Opener, Inside Entrance, Attached, Driveway
- Attached garage spaces: 1
- Has uncovered spaces: Yes
Accessibility
- Accessibility features: None
Features
- Levels: Two
- Stories: 2
- Patio & porch: Patio
- Pool features: Community
- Has view: Yes
- View description: Panoramic, Scenic Vista
Lot
- Size: 2,880 Square Feet
- Dimensions: 24.00 x 120.00
- Features: Backs - Open Common Area, Cul-De-Sac
Details
- Additional structures: Above Grade, Below Grade
- Parcel number: 29004140
- Zoning: R1
- Special conditions: Standard
Construction
Type & style
- Home type: Townhouse
- Architectural style: Traditional
- Property subtype: Townhouse
Materials
- Frame
- Foundation: Slab
Condition
- New construction: No
- Year built: 1987
- Major remodel year: 2021
Utilities & green energy
- Sewer: Public Sewer
- Water: Public
Community & HOA
Community
- Subdivision: Tyler Walk
HOA
- Has HOA: Yes
- Amenities included: Pool, Tot Lots/Playground
- HOA fee: $158 quarterly
Location
- Region: Newtown
- Municipality: NEWTOWN TWP
Financial & listing details
- Price per square foot: $318/sqft
- Tax assessed value: $29,160
- Annual tax amount: $5,736
- Date on market: 10/14/2026
- Listing agreement: Exclusive Right To Sell
- Inclusions: Washer, Dryer And Refrigerator
- Ownership: Fee Simple
Estimated market value
$559,300
$531,000 - $587,000
$3,394/mo
Price history
| Date | Event | Price |
|---|---|---|
| 10/15/2026 | Listed for sale | $575,000+18154%$318/sqft |
Source:  Bright MLS #PABU2133630 Report a problem | ||
| 10/1/2026 | Listed for rent | $3,750+13.6%$2/sqft |
Source: Bright MLS #PABU2132602 Report a problem | ||
| 11/16/2022 | Listing removed | -- |
Source: Zillow Rental Network_1 Report a problem | ||
| 11/9/2022 | Listed for rent | $3,300+4.8%$2/sqft |
Source: Zillow Rental Network_1 #PABU2038848 Report a problem | ||
| 4/1/2022 | Sold | $3,150-99%$2/sqft |
Source: Agent Provided Report a problem | ||
| 3/25/2022 | Listing removed | -- |
Source: Zillow Rental Network_1 Report a problem | ||
| 3/24/2022 | Listed for rent | $3,150+8.6%$2/sqft |
Source: Zillow Rental Network_1 #PABU2018176 Report a problem | ||
| 3/1/2022 | Listing removed | -- |
Source: Zillow Rental Manager Report a problem | ||
| 1/30/2022 | Listed for rent | $2,900$2/sqft |
Source: Zillow Rental Manager Report a problem | ||
| 7/29/2021 | Sold | $320,000+89.3%$177/sqft |
Source: Public Record Report a problem | ||
| 1/10/2001 | Sold | $169,000+9%$93/sqft |
Source: Public Record Report a problem | ||
| 11/3/1999 | Sold | $155,000+23%$86/sqft |
Source: Public Record Report a problem | ||
| 3/12/1997 | Sold | $126,000$70/sqft |
Source: Public Record Report a problem | ||
Public tax history
| Year | Property taxes | Tax assessment |
|---|---|---|
| 2026 | $5,589 +5.7% | $29,160 |
| 2025 | $5,288 | $29,160 |
| 2024 | $5,288 +6.6% | $29,160 |
| 2023 | $4,958 +2% | $29,160 |
| 2022 | $4,862 +1.6% | $29,160 |
| 2021 | $4,787 +5.1% | $29,160 |
| 2020 | $4,556 +4.4% | $29,160 |
| 2018 | $4,364 +4.3% | $29,160 |
| 2017 | $4,184 | $29,160 |
| 2016 | $4,184 | $29,160 |
| 2015 | -- | $29,160 |
| 2014 | -- | $29,160 |
| 2013 | -- | $29,160 |
| 2012 | -- | $29,160 |
| 2011 | -- | $29,160 |
| 2010 | -- | $29,160 |
| 2009 | -- | $29,160 |
| 2008 | -- | $29,160 |
| 2007 | -- | $29,160 |
| 2006 | -- | $29,160 |
| 2005 | -- | $29,160 +300% |
| 2004 | -- | $7,290 |
| 2003 | -- | $7,290 |
| 2002 | -- | $7,290 |
| 2000 | -- | $7,290 |
Find assessor info on the county website
Monthly payment
Est. payment
Payment breakdown
Explore the cost of this home by adjusting the details. Changes won't be saved.Climate risks
Neighborhood: 18940
Nearby schools
Schools provided by the listing agent
- District: Council Rock
Source: Bright MLS. This data may not be complete. We recommend contacting the local school district to confirm school assignments for this home.
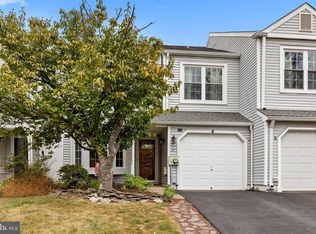
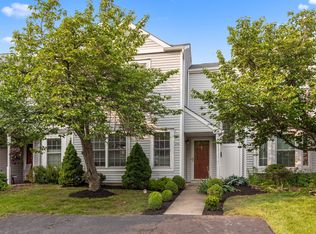

Similar homes
- $635,0003 bd2 ba1.7k sqft9 S Lancaster Ln, Newtown, PA 18940For Sale
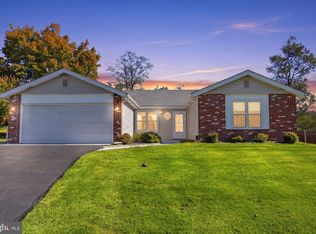
 MLS ID #PABU2133436, Jack Torres, Coldwell Banker Hearthside-Doylestown. Bright MLS
- $450,0003 bd1 ba1.1k sqft146 Commonwealth Dr, Newtown, PA 18940For Sale
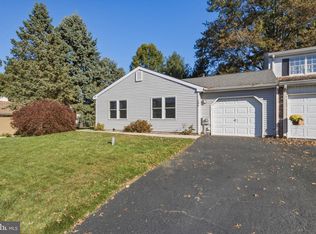 MLS ID #PABU2134178, Bonnie Frain, Keller Williams Real Estate - Newtown. Bright MLS
- $649,9004 bd3 ba2.4k sqft1098 Eagle Rd, Newtown, PA 18940For Sale
 MLS ID #PABU2133894, Kim Rock, Keller Williams Real Estate-Langhorne. Bright MLS
- $509,9002 bd3 ba1.9k sqft15 Laurel Cir, Newtown, PA 18940For Sale
 MLS ID #PABU2128564, Joseph Gantert, Realty Mark Cityscape-Huntingdon Valley. Bright MLS
- $719,9004 bd3 ba1.9k sqft7 Andover Pl, Newtown, PA 18940For SaleMLS ID #PABU2133966, Nancy Schafer, Coldwell Banker Hearthside. Bright MLS
- $389,9002 bd2 ba1.3k sqft303 Leedom Way, Newtown, PA 18940For SaleMLS ID #PABU2134100, Justin Gaul, Keller Williams Real Estate - Newtown. Bright MLS
- $775,0004 bd3 ba2k sqft19 Diamond Dr, Newtown, PA 18940For SaleMLS ID #PABU2134110, Colleen Monaghan, KW Empower. Bright MLS
- $475,0003 bd3 ba2.4k sqft17 Farmington Pl, Newtown, PA 18940For SaleMLS ID #PABU2127318, Scott Geller, RE/MAX Centre Realtors. Bright MLS
- $475,0003 bd3 ba1.6k sqft90 Cypress Pl, Newtown, PA 18940For SaleMLS ID #PABU2132142, Elise Bernstein, RE/MAX Properties - Newtown. Bright MLS
- $535,0003 bd4 ba2k sqft88 Golf Club Dr, Langhorne, PA 19047For SaleMLS ID #PABU2132788, Jim Becker, Engel & Volkers. Bright MLS
- $525,0004 bd3 ba1.9k sqft42 Mulberry Dr, Holland, PA 18966For SaleMLS ID #PABU2133494, Heather Gamble, Keller Williams Real Estate - Newtown. Bright MLS
- $460,0004 bd3 ba1.9k sqft115 Mulberry Dr, Holland, PA 18966For SaleMLS ID #PABU2132690, Mila Vyatkina, Weichert, Realtors - Cornerstone. Bright MLS
- $499,9004 bd3 ba1.9k sqft24 Pebble Ct, Southampton, PA 18966For SaleMLS ID #PABU2133452, Christopher Somers, KW Empower. Bright MLS
- $467,0003 bd3 ba2k sqft113 Golf Club Dr, Langhorne, PA 19047For SaleMLS ID #PABU2133976, Sunita Lovina, RE/MAX Properties - Newtown. Bright MLS
- $690,0003 bd2 ba2k sqft211 Court St, Newtown, PA 18940For SaleMLS ID #PABU2132486, Amy Levine, Keller Williams Real Estate - Newtown. Bright MLS
- $700,0004 bd3 ba2.1k sqft929 Creamery Rd, Newtown, PA 18940For SaleMLS ID #PABU2129618, Debbie Laypo, RE/MAX Properties - Newtown. Bright MLS
- $604,9004 bd2 ba1.9k sqft2627 Skyview Ave, Feasterville, PA 19053For SaleMLS ID #PABU2134152, Dana Castro, Keller Williams Real Estate-Langhorne. Bright MLS
- $589,9003 bd3 ba1.3k sqft883 Stevens Ln, Langhorne, PA 19053For SaleMLS ID #PABU2133742, Jerry Hill, Homestarr Realty. Bright MLS
- $669,0003 bd3 ba1.5k sqft8 Carmel Pl, Newtown, PA 18940For SaleMLS ID #PABU2132032, Paul Salvatore, Opus Elite Real Estate. Bright MLS
