Welcome to 211 Court St.! Located in the heart of Newtown's historical District and just a steps from the shops, restaurants and nightlife that make Newtown Boro such a vibrant and desirable destination, 211 Court Street is the beautiful home in the ideal location from which to enjoy everything Newtown has to offer. Built around 1890 and fully renovated over the last 4 years, this home has been beautifully maintained and preserved with tasteful updating and full modernization. Amazing to find luxurious living space outfitted with every convenience and modern utility one would expect in a luxury home built today. The main floor can be entered from either the welcoming front entryway that faces Court St. or through the convenient side door that is just steps from the 2, off street, dedicated parking spots at the rear of the property. Once inside, the main floor flows easily from the bright charming, and well appointed living room into the very large, modern kitchen and dining rooms. The flexibility of this layout is apparent should the new owner prefer to re-imagine how the space works best for their lifestyle. The kitchen is fabulous, equipped with top of the line, extensive stone countertops, cabinetry and workspace beyond your dreams for this vintage home. See floor plans included for full details. The main level flows beautifully with a modern half-bath, interior access to the basement, and easy outside access. At the front of the home, just inside the main foyer, a staircase leads to the 2nd level with 3 large bedrooms, a luxurious full hall bathroom with a step-in, oversized shower and of course all high quality finishes. The sweet surprise is the just completed, spacious, private, and visually interesting, 3rd floor loft. Outfitted with its own, ductless mini-split system, the 3rd floor has been fully and freshly finished to offer extensive and attractive additional living space to suit the needs of the owners. Accessed from BR #3, the 3rd level in combination with the generous and private bedrooms on the 2nd floor, gives each occupant of this home plenty of private space to enjoy. The basement, surprisingly for this age building, has great ceiling height making storage, laundry, and utility space a breeze. Another great feature of 211 Court Street is its unique inclusion as part of the homeowner's association of the gorgeous "Court & State, Planned Community " luxury community. 209 and 211 Court St are the only detached historical properties that along with 12 recently built, beautiful, high end luxury townhomes complete this planned community. Owners enjoy the dedicated parking area, lawn care, and snow and trash removal provided, making for truly easy living. This is an incredible opportunity to live in the heart of the beauty and history of Court St., in a fully renovated, move-in ready, home Speaking of history, Court Street is well documented and quite interesting. Serving as the seat of Bucks County from 1726 until 1813 when the county seat moved to Doylestown, Newtown, and specifically Court Street, was a major hub for politics, government and commerce. Buildings like the Worstall house, built in 1774 and the Court Inn (Half Moon Inn), built in 1733, still stand on Court Street today and are integral to the amazing and varied architecture built over 3 centuries that graces Court Street and continues to evolve and provide a feast for the eyes. Seize the opportunity to own your own part of history in the true heart of fabulous Newtown Boro, within the renowned Council Rock School District and easy access for commuters as well. This is truly a rare opportunity and a must see!
For sale
$725,000
211 Court St, Newtown, PA 18940
3beds
2,040sqft
Single Family Residence
Built in 1890
3,900 Square Feet Lot
$-- Zestimate®
$355/sqft
$241/mo HOA
What's special
High quality finishesModern half-bath
- 8 days
- 1,138
- 37
Zillow last checked:
Listing updated:
Listed by:
Amy Levine 215-801-1323,
Keller Williams Real Estate - Newtown (215) 860-4200,
Co-Listing Agent: David Levine 267-907-3530,
Keller Williams Real Estate - Newtown
Source: Bright MLS,MLS#: PABU2132486
Facts & features
Interior
Bedrooms & bathrooms
- Bedrooms: 3
- Bathrooms: 2
- Full bathrooms: 1
- 1/2 bathrooms: 1
- Main level bathrooms: 1
Rooms
- Room types: Living Room, Dining Room, Primary Bedroom, Bedroom 2, Bedroom 3, Kitchen, Loft
Primary bedroom
- Level: Upper
- Area: 170 Square Feet
- Dimensions: 10 X 17
Bedroom 2
- Level: Upper
- Area: 187 Square Feet
- Dimensions: 11 X 17
Bedroom 3
- Level: Upper
- Area: 144 Square Feet
- Dimensions: 12 X 12
Dining room
- Level: Main
- Area: 170 Square Feet
- Dimensions: 10 X 17
Kitchen
- Level: Main
- Area: 170 Square Feet
- Dimensions: 10 X 17
Living room
- Level: Main
- Area: 273 Square Feet
- Dimensions: 13 X 21
Loft
- Features: Attic - Finished
- Level: Upper
- Area: 238 Square Feet
- Dimensions: 14 X 17
Loft
- Features: Attic - Finished
- Level: Upper
- Area: 170 Square Feet
- Dimensions: 10 X 17
Heating
- Steam, Wall Unit, Electric, Oil
Cooling
- Ductless, Window Unit(s), Electric
Appliances
- Included: Electric Water Heater
- Laundry: In Basement
Features
- Bathroom - Walk-In Shower
- Flooring: Engineered Wood, Hardwood
- Basement: Unfinished
- Has fireplace: No
Interior area
- Total structure area: 2,040
- Total interior livable area: 2,040 sqft
- Finished area above ground: 2,040
Property
Parking
- Parking features: Assigned, Paved, Off Street
- Details: Assigned Parking
Accessibility
- Accessibility features: None
Features
- Levels: Three
- Stories: 3
- Pool features: None
Lot
- Size: 3,900 Square Feet
- Dimensions: 50' x 78'
Details
- Additional structures: Above Grade
- Parcel number: 28001030
- Zoning: VR3
- Special conditions: Standard
Construction
Type & style
- Home type: SingleFamily
- Architectural style: Colonial
- Property subtype: Single Family Residence
Materials
- Frame
- Foundation: Stone
Condition
- Excellent
- New construction: No
- Year built: 1890
Utilities & green energy
- Electric: 200+ Amp Service
- Sewer: Public Sewer
- Water: Public
Community & HOA
HOA
- Has HOA: Yes
- Services included: Maintenance Grounds, Snow Removal, Trash
- HOA fee: $724 quarterly
- HOA name: COURT AND STATE, A PLANNED COMMUNITY
Location
- Region: Newtown
- Municipality: NEWTOWN BORO
Financial & listing details
- Price per square foot: $355/sqft
- Tax assessed value: $18,520
- Annual tax amount: $3,794
- Date on market: 10/5/2026
- Listing agreement: Exclusive Right To Sell
- Listing terms: Cash,Conventional
- Inclusions: Refrigerator, Washer / Dryer, 4 Window Ac Units, All Affixed Lighting And Window Treatments. All In "as-is" Condition With No Monetary Value
- Ownership: Fee Simple
Estimated market value
Not available
Estimated sales range
Not available
Not available
Price history
| Date | Event | Price |
|---|---|---|
| 10/5/2026 | Listed for sale | $725,000+70.6%$355/sqft |
Source:  Bright MLS #PABU2132486 Report a problem Bright MLS #PABU2132486 Report a problem | ||
| 11/14/2024 | Sold | $425,000-15%$208/sqft |
Source: Bright MLS #PABU2077356 Report a problem | ||
| 10/17/2024 | Contingent | $500,000$245/sqft |
Source: Bright MLS #PABU2077356 Report a problem | ||
| 8/15/2024 | Price change | $500,000-23.1%$245/sqft |
Source: Bright MLS #PABU2077356 Report a problem | ||
| 3/19/2024 | Listed for sale | $650,000$319/sqft |
Source: Bright MLS #PABU2066648 Report a problem | ||
| 3/16/2024 | Listing removed | -- |
Source: Bright MLS #PABU2056902 Report a problem | ||
| 9/13/2023 | Listed for sale | $650,000-45.8%$319/sqft |
Source: Bright MLS #PABU2056902 Report a problem | ||
| 4/19/2023 | Listing removed | $1,200,000$588/sqft |
Source: Bright MLS #PABU2000581 Report a problem | ||
| 10/14/2021 | Listed for sale | $1,200,000+140%$588/sqft |
Source: Bright MLS #PABU2000581 Report a problem | ||
| 5/30/2018 | Sold | $500,000$245/sqft |
Source: Public Record Report a problem | ||
Public tax history
| Year | Property taxes | Tax assessment |
|---|---|---|
| 2026 | $3,700 +6% | $18,520 |
| 2025 | $3,491 +1.1% | $18,520 |
| 2024 | $3,453 +5.3% | $18,520 |
| 2023 | $3,281 -34.2% | $18,520 -34.8% |
| 2022 | $4,984 +3.3% | $28,400 |
| 2021 | $4,826 +2.4% | $28,400 |
| 2020 | $4,714 +4.5% | $28,400 |
| 2018 | $4,513 +3% | $28,400 |
| 2017 | $4,380 | $28,400 |
| 2016 | $4,380 | $28,400 |
| 2015 | -- | $28,400 |
| 2014 | -- | $28,400 |
| 2013 | -- | $28,400 |
| 2012 | -- | $28,400 |
| 2011 | -- | $28,400 |
| 2010 | -- | $28,400 |
| 2009 | -- | $28,400 |
| 2008 | -- | $28,400 |
| 2007 | -- | $28,400 |
| 2006 | -- | $28,400 |
| 2005 | -- | $28,400 +300% |
| 2004 | -- | $7,100 |
| 2003 | -- | $7,100 |
| 2002 | -- | $7,100 |
| 2000 | -- | $7,100 |
Find assessor info on the county website
Monthly payment
Est. payment
Payment breakdown
Explore the cost of this home by adjusting the details. Changes won't be saved.Climate risks
Neighborhood: 18940
Nearby schools
Schools provided by the listing agent
- High: Council Rock High School North
- District: Council Rock
Source: Bright MLS. This data may not be complete. We recommend contacting the local school district to confirm school assignments for this home.


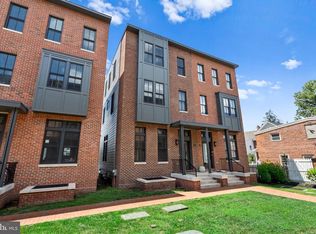
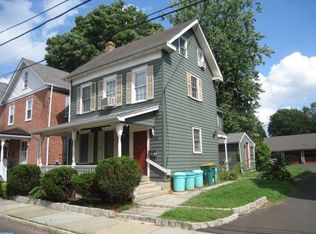
Similar homes
- $649,0004 bd2 ba1.6k sqft657 Jacksonville Rd, Ivyland, PA 18974For Sale

 MLS ID #PABU2123554, Tony Panarello, Keller Williams Realty Group. Bright MLS
 - $810,0004 bd3 ba2.8k sqft1019 Lafayette Dr, Yardley, PA 19067For Sale
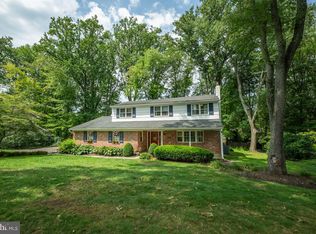 MLS ID #PABU2130204, Tiffany Nork, Keller Williams Real Estate-Langhorne. Bright MLS
 - $749,0005 bd3 ba2.7k sqft3636 Pine Rd, Huntingdon Valley, PA 19006For Sale
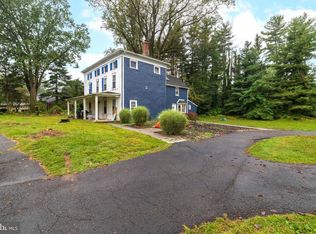 MLS ID #PAMC2169062, Frank Blumenthal, Keller Williams Real Estate Tri-County. Bright MLS
 - $649,9004 bd3 ba2.1k sqft200 Maple St, Warminster, PA 18974For Sale
 MLS ID #PABU2128422, Irina Vilk, Rubicon Realty Group LLC. Bright MLS
 - $599,9003 bd3 ba1.7k sqft975 Spring View Dr, Southampton, PA 18966For SaleMLS ID #PABU2128472, Eldar Badal, RE/MAX Properties - Newtown. Bright MLS
- $550,0004 bd2 ba1.5k sqft45 Betts Ave, Lawrence Township, NJ 08648For Sale
 MLS ID #2706074R, THOMAS M. HOGAN. All Jersey MLS
 - $715,0004 bd3 ba2.7k sqft3110 Ori Pl, Dresher, PA 19025For SaleMLS ID #PAMC2190242, Al Ferraguti, Keller Williams Real Estate-Montgomeryville. Bright MLS
- $750,0004 bd4 ba2.4k sqft4273 Quakerbridge Rd, Princeton, NJ 08540For SaleMLS ID #NJME2079656, Anna Shulkina, RE/MAX Select - Princeton. Bright MLS
- $489,0004 bd3 ba2.1k sqft10200 Haldeman Ave, Philadelphia, PA 19116For SaleMLS ID #PAPH2679844, Tetyana Ilashvili, Market Force Realty. Bright MLS
- $530,0004 bd2 ba1.8k sqft321 Almshouse Rd, Richboro, PA 18954For SaleMLS ID #PABU2124922, Kim Rock, Keller Williams Real Estate-Langhorne. Bright MLS
- $650,0004 bd2 ba1.7k sqft3870 York Rd, Furlong, PA 18925For SaleMLS ID #PABU2123468, Jay Spaziano, Jay Spaziano Real Estate. Bright MLS
- $650,0005 bd3 ba2.5k sqft6923 Boyer St, Philadelphia, PA 19119For SaleMLS ID #PAPH2678202, Tim Owen, Compass RE. Bright MLS
- $610,0003 bd2 ba1.8k sqft18 Manning Ln, Lawrence Township, NJ 08648For SaleMLS ID #NJME2084572, Jacqueline Pascale, BHHS Fox & Roach -Yardley/Newtown. Bright MLS
- $925,0004 bd4 ba2.6k sqft886 Sackettsford Rd, Ivyland, PA 18974For SaleMLS ID #PABU2127830, Maggie Coe, RE/MAX Properties - Newtown. Bright MLS
- $609,0004 bd3 ba1.9k sqft3659 Greenwood Ter, Chalfont, PA 18914For SaleMLS ID #PABU2129518, Nina Burns, Callaway Henderson Sotheby's Int'l-Lambertville. Bright MLS
- $625,0004 bd2 ba2.5k sqft551 Stonybrook Dr #E, Levittown, PA 19055For SaleMLS ID #PABU2131104, Eileen Crescenzo, Keller Williams Real Estate - Newtown. Bright MLS
- $659,9003 bd3 ba2.1k sqft17 Tasley Ct, Robbinsville, NJ 08691For SaleMLS ID #NJME2084658, Mina Macar, Keller Williams Premier. Bright MLS
- $714,9005 bd3 ba2.1k sqft14 Empress Ln, Lawrence Township, NJ 08648For SaleMLS ID #NJME2082108, Kristi Zoldi, Home Journey Realty. Bright MLS
- $679,9005 bd5 ba2.8k sqft192 Pipers Inn Dr, Fountainville, PA 18923For SaleMLS ID #PABU2131996, Joseph Bograd, Elite Realty Group Unl. Inc.. Bright MLS
- $584,9003 bd2 ba2.2k sqft706 Moredon Rd, Jenkintown, PA 19046For SaleMLS ID #PAMC2188532, Marina Zaspel, Keller Williams Real Estate-Blue Bell. Bright MLS
