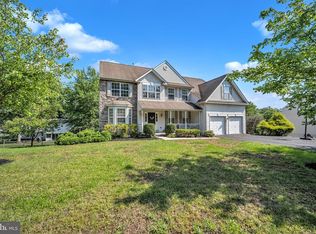
Incredible opportunity to own a beautifully appointed home in the highly sought after Bedminster Square community. Offering an exceptional floor plan with three finished levels of living space, this spacious colonial features 5 bedrooms, 4 full bathrooms, and a powder room, providing an ideal blend of elegance, comfort, and versatility. From the moment you enter, the warmth and quality of this home are immediately apparent. Beautiful hardwood floors extend throughout the main level, creating a seamless flow between the thoughtfully designed living spaces. The spacious and sun filled eat in kitchen is truly the heart of the home and features 42 inch cabinetry, granite countertops, a breakfast bar, and upgraded stainless steel appliances. Just off the kitchen, the beautifully appointed butler's pantry adds an extra touch of sophistication and functionality, complete with its own prep area and built in wine refrigerator, making entertaining effortless. The kitchen opens to a stunning two story great room filled with natural light and anchored by a cozy wood burning fireplace. The impressive ceiling height and open design create a dramatic yet inviting gathering space for both everyday living and entertaining. A sun drenched hallway leads to the exceptionally private first floor primary suite, offering a peaceful retreat at the end of the day. The luxurious ensuite bathroom features dual vanities, a jetted soaking tub, and a separate stall shower. The main level is completed by an elegant formal dining room enhanced by wainscoting and crown molding, along with a formal living room. The second floor offers even more living space and versatility, featuring a spacious bedroom with its own private ensuite bathroom, along with two additional generously sized bedrooms connected by a convenient Jack and Jill bathroom. With thoughtful separation between the bedrooms and multiple private bathroom arrangements, the upper level is perfectly suited for family and guests. The finished basement provides an incredible extension of the home's living and entertaining space. Featuring an additional bedroom, full bathroom, a versatile recreation area with pellet stove, dedicated gym area, storage, and additional flexible rooms, this level can easily be tailored to suit a variety of needs including a guest suite, home gym, media room, game room, or additional living space. Outside, enjoy a private courtyard style deck that provides a wonderful setting for morning coffee, outdoor dining, or relaxing with family and friends. The two car garage adds convenience and ample storage. Beyond the home itself, Bedminster Square offers an exceptional community lifestyle with walking trails, tennis courts, basketball courts, and multiple playground areas, providing recreation and outdoor enjoyment right within the neighborhood.
For sale
$679,900
192 Pipers Inn Dr, Fountainville, PA 18923
5beds
2,806sqft
Single Family Residence
Built in 2005
6,180 Square Feet Lot
$673,100 Zestimate®
$242/sqft
$139/mo HOA
What's special
Two car garageJetted soaking tubBeautifully appointed homePrivate courtyard style deckDedicated gym areaBreakfast barImpressive ceiling height
- 8 days
- 517
- 38
Zillow last checked:
Listing updated:
Listed by:
Joseph Bograd 267-246-9729,
Elite Realty Group Unl. Inc. 2153284800
Source: Bright MLS,MLS#: PABU2131996
Facts & features
Interior
Bedrooms & bathrooms
- Bedrooms: 5
- Bathrooms: 5
- Full bathrooms: 4
- 1/2 bathrooms: 1
- Main level bathrooms: 2
- Main level bedrooms: 1
Basement
- Area: 0
Heating
- Forced Air, Propane
Cooling
- Central Air, Electric
Appliances
- Included: Built-In Range, ENERGY STAR Qualified Dishwasher, ENERGY STAR Qualified Refrigerator, Self Cleaning Oven, Oven/Range - Gas, Stainless Steel Appliance(s), Water Conditioner - Owned, Water Treat System, Water Heater
- Laundry: Main Level
Features
- Soaking Tub, Bathroom - Stall Shower, Breakfast Area, Butlers Pantry, Ceiling Fan(s), Chair Railings, Crown Molding, Dining Area, Entry Level Bedroom, Family Room Off Kitchen, Formal/Separate Dining Room, Eat-in Kitchen, Pantry, Recessed Lighting, Store/Office, Wainscotting, Walk-In Closet(s)
- Flooring: Carpet, Wood
- Windows: Window Treatments
- Basement: Full
- Number of fireplaces: 1
- Fireplace features: Wood Burning Stove
Interior area
- Total structure area: 2,806
- Total interior livable area: 2,806 sqft
- Finished area above ground: 2,806
- Finished area below ground: 0
Property
Parking
- Total spaces: 2
- Parking features: Garage Faces Rear, Garage Door Opener, Inside Entrance, Attached, On Street
- Attached garage spaces: 2
- Has uncovered spaces: Yes
Accessibility
- Accessibility features: 2+ Access Exits
Features
- Levels: Two
- Stories: 2
- Pool features: None
Lot
- Size: 6,180 Square Feet
- Dimensions: 55.00 x 103.00
Details
- Additional structures: Above Grade, Below Grade
- Parcel number: 01017046
- Zoning: R3
- Special conditions: Standard
Construction
Type & style
- Home type: SingleFamily
- Architectural style: Colonial
- Property subtype: Single Family Residence
Materials
- Frame
- Foundation: Other
Condition
- New construction: No
- Year built: 2005
Utilities & green energy
- Sewer: Public Sewer
- Water: Public
Community & HOA
Community
- Subdivision: Bedminster Square
HOA
- Has HOA: Yes
- Amenities included: Basketball Court, Common Grounds, Jogging Path, Tennis Court(s), Tot Lots/Playground
- Services included: Common Area Maintenance, Management, Road Maintenance, Snow Removal, Trash
- HOA fee: $139 monthly
Location
- Region: Fountainville
- Municipality: BEDMINSTER TWP
Financial & listing details
- Price per square foot: $242/sqft
- Tax assessed value: $39,710
- Annual tax amount: $7,209
- Date on market: 10/5/2026
- Listing agreement: Exclusive Right To Sell
- Listing terms: Cash,Conventional,FHA
- Ownership: Fee Simple
Estimated market value
$673,100
$639,000 - $707,000
$5,278/mo
Price history
| Date | Event | Price |
|---|---|---|
| 10/5/2026 | Listed for sale | $679,900+36%$242/sqft |
Source:  Bright MLS #PABU2131996 Report a problem Bright MLS #PABU2131996 Report a problem | ||
| 5/29/2023 | Listing removed | -- |
Source: Bright MLS #PABU521684 Report a problem | ||
| 7/27/2021 | Sold | $499,900$178/sqft |
Source: Public Record Report a problem | ||
| 3/25/2021 | Pending sale | $499,900$178/sqft |
Source:  Coldwell Banker Hearthside #PABU521684 Report a problem Coldwell Banker Hearthside #PABU521684 Report a problem | ||
| 3/25/2021 | Contingent | $499,900$178/sqft |
Source: Bright MLS #PABU521684 Report a problem | ||
| 3/19/2021 | Listed for sale | $499,900+25.2%$178/sqft |
Source: Bright MLS #PABU521684 Report a problem | ||
| 3/8/2018 | Sold | $399,250+2.4%$142/sqft |
Source: Public Record Report a problem | ||
| 11/5/2013 | Listing removed | $389,900$139/sqft |
Source: North Penn Regional Realty #6215618 Report a problem | ||
| 10/25/2013 | Price change | $389,900-2.5%$139/sqft |
Source: North Penn Regional Realty #6215618 Report a problem | ||
| 10/1/2013 | Price change | $399,900-2.4%$143/sqft |
Source: North Penn Regional Realty #6215618 Report a problem | ||
| 8/22/2013 | Price change | $409,900-1.2%$146/sqft |
Source: North Penn Regional Realty #6215618 Report a problem | ||
| 7/31/2013 | Price change | $414,900-1.2%$148/sqft |
Source: North Penn Regional Realty #6215618 Report a problem | ||
| 7/9/2013 | Price change | $419,900-1.2%$150/sqft |
Source: North Penn Regional Realty #6215618 Report a problem | ||
| 5/9/2013 | Listed for sale | $424,900+5.4%$151/sqft |
Source: North Penn Regional Realty #6215618 Report a problem | ||
| 1/26/2006 | Sold | $403,215$144/sqft |
Source: Public Record Report a problem | ||
Public tax history
| Year | Property taxes | Tax assessment |
|---|---|---|
| 2026 | $7,042 +4.2% | $39,710 |
| 2025 | $6,759 | $39,710 |
| 2024 | $6,759 +1.2% | $39,710 |
| 2023 | $6,679 | $39,710 |
| 2022 | $6,679 | $39,710 |
| 2021 | $6,679 | $39,710 |
| 2020 | $6,679 +0.6% | $39,710 |
| 2018 | $6,640 +0.8% | $39,710 |
| 2017 | $6,590 | $39,710 |
| 2016 | $6,590 | $39,710 |
| 2015 | -- | $39,710 |
| 2014 | -- | $39,710 |
| 2013 | -- | $39,710 |
| 2012 | -- | $39,710 |
| 2011 | -- | $39,710 |
| 2010 | -- | $39,710 |
| 2009 | -- | $39,710 -16.3% |
| 2008 | -- | $47,470 |
| 2007 | -- | $47,470 +1256.3% |
| 2006 | -- | $3,500 |
Find assessor info on the county website
Monthly payment
Est. payment
Payment breakdown
Explore the cost of this home by adjusting the details. Changes won't be saved.Climate risks
Neighborhood: 18923
Nearby schools
Schools provided by the listing agent
- District: Pennridge
Source: Bright MLS. This data may not be complete. We recommend contacting the local school district to confirm school assignments for this home.
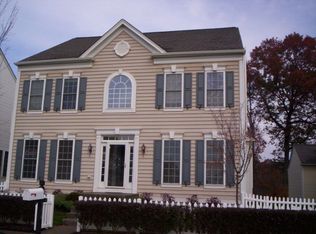
- $676,9004 bd3 ba2.8k sqft194 Pipers Inn Dr, Fountainville, PA 18923Off Market
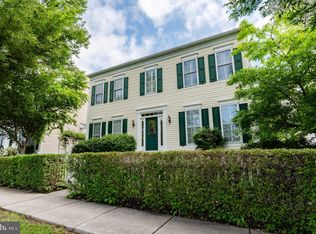
- $600,7003 bd3 ba4.6k sqft190 Pipers Inn Dr, Fountainville, PA 18923Off Market
- $477,8003 bd4 ba2k sqft188 Pipers Inn Dr, Fountainville, PA 18923Off Market

- $660,0005 bd5 ba3.7k sqft196 Pipers Inn Dr, Fountainville, PA 18923Sold
Similar homes
- $749,9005 bd4 ba2.7k sqft81 Blue Jay Rd, Chalfont, PA 18914For Sale
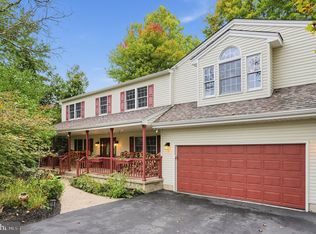
 MLS ID #PABU2132922, Mike Bottaro, Homestarr Realty. Bright MLS
 - $789,0004 bd3 ba3.2k sqft600 Detweiler Dr, Perkasie, PA 18944For Sale
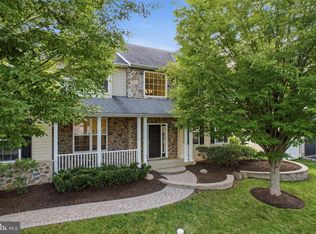 MLS ID #PABU2130476, Sarah Peters, EXP Realty, LLC. Bright MLS
 - $725,0005 bd4 ba3.4k sqft603 S 12th St, Sellersville, PA 18960For Sale
 MLS ID #PABU2128500, Denise McLean, Century 21 Advantage Gold-Elkins Park. Bright MLS
 - $699,9004 bd4 ba3.1k sqft211 Tollgate Rd, Quakertown, PA 18951For Sale
 MLS ID #PABU2131392, Steve Hull, RE/MAX One Realty. Bright MLS
 - $700,0004 bd3 ba2.9k sqft1125 Deer Run Ct, Southampton, PA 18966For SaleMLS ID #PABU2132210, Connor Tuck, KW Empower. Bright MLS
- $649,9005 bd3 ba2.6k sqft122 County Line Rd, Lansdale, PA 19446For SaleMLS ID #PAMC2191700, Tim Reeder, Coldwell Banker Realty. Bright MLS
- $650,0003 bd3 ba2.3k sqft168 Fairway Dr, Warminster, PA 18974For SaleMLS ID #PABU2132816, Susan Gordon, Realty One Group Supreme. Bright MLS
- $725,0004 bd4 ba3.9k sqft3014 Oak Dr, Norristown, PA 19401For SaleMLS ID #PAMC2194482, Amy Eves Walder, Innovate Real Estate. Bright MLS
- $724,9003 bd3 ba2.6k sqft4211 Spalding Dr, Perkasie, PA 18944For SaleMLS ID #PABU2132446, Lindsay Betz, Quinn & Wilson, Inc.. Bright MLS
- $924,9004 bd5 ba3k sqft5921 Durham Rd, Pipersville, PA 18947For SaleMLS ID #PABU2130598, Melanie Henderson, Innovate Real Estate. Bright MLS
- $700,0004 bd3 ba3.1k sqft2405 Cindy Ln, Warrington, PA 18976For SaleMLS ID #PABU2121336, Graceann Tinney, Keller Williams Real Estate - Newtown. Bright MLS
- $799,9004 bd3 ba3k sqft102 Trotter Ln, North Wales, PA 19454For SaleMLS ID #PAMC2196364, David Kim, RE/MAX Central - Blue Bell. Bright MLS
- $699,9004 bd3 ba2.9k sqft23 Great Oak Dr, Churchville, PA 18966For SaleMLS ID #PABU2127992, Joseph Bograd, Elite Realty Group Unl. Inc.. Bright MLS
- $725,0006 bd3 ba3.2k sqft2148 Pheasant Hill Rd, Lansdale, PA 19446For SaleMLS ID #PAMC2192152, Ryanne Sullivan, Compass RE. Bright MLS
- $585,0004 bd3 ba2.4k sqft1421 Cobblestone Way, Quakertown, PA 18951For SaleMLS ID #PABU2131494, Brandi Shaw, Roc Hous Real Estate LLC. Bright MLS
- $925,0004 bd3 ba3.1k sqftLOT 2 Allentown Rd, Quakertown, PA 18951New ConstructionMLS ID #PABU2132798, Dana MacIntosh, Keller Williams Real Estate-Blue Bell. Bright MLS
- $625,0004 bd3 ba2.2k sqft2045 Foster Rd, Hatfield, PA 19440For SaleMLS ID #PAMC2187364, Kathy Halteman, RE/MAX Legacy. Bright MLS
- $550,0003 bd3 ba2k sqft1340 Wildflower Way, Quakertown, PA 18951For SaleMLS ID #PABU2131910, Ann Haley, Iron Valley Real Estate Doylestown. Bright MLS
- $620,0004 bd3 ba2.2k sqft2579 Polk Ct, Warrington, PA 18976For SaleMLS ID #PABU2128848, John Spognardi, RE/MAX Signature. Bright MLS
- $775,0003 bd3 ba2.8k sqft1406 Bentley Dr, Warrington, PA 18976For SaleMLS ID #PABU2132258, Missy Littrell, Homestarr Realty. Bright MLS
