4 BR, 2.5 BA partial stone front Colonial in desirable Warrington Village situated at the back of a cul-de-sac. The covered front porch opens to a formal entry with hardwood floors that flow into the Living room, Dining room & Kitchen. The formal entry opens to the large formal Living room with a triple window inviting in the morning sun & features Crown molding and large cased opening leading into the formal Dining room. The Dining room opens to the Eat-in Kitchen with center butcher block island, Solid oak cabinetry, all new stainless steel appliances with smart technology, granite countertops & ceramic tile backsplash. The Kitchen opens to the Family room with wood burning fireplace raised hearth and marble surround, tile flooring & sliding glass door leading to the covered patio. The Powder room & Laundry room are conveniently located off the Family room with access to the 2-car attached, front entry Garage. The 2nd floor offers luxury laminate plank flooring t/o. Completely remodeled hall bath. Large Primary bedroom with bamboo flooring, walk-in closet & remodeled bath with new vanity & walk-in shower with ceramic tile surround & floor. 3 additional roomy bedrooms all with double closets. Full, finished Basement. Vinyl replacement windows throughout. 2- car attached Garage with new insulated garage door & door opener with smart technology. Oil, forced air heat, central air. New roof! Don't miss the chance to view this lovely home in a desirable neighborhood and location within walking distance to playgrounds and Warrington Swim Club!
For sale
Price cut: $29.9K (9/30)
$620,000
2579 Polk Ct, Warrington, PA 18976
4beds
2,220sqft
Single Family Residence
Built in 1978
0.35 Acres Lot
$615,600 Zestimate®
$279/sqft
$-- HOA
What's special
Full finished basementNew roofSolid oak cabinetryCovered front porchCompletely remodeled hall bathCeramic tile backsplashWalk-in closet
- 53 days
- 3,154
- 228
Zillow last checked:
Listing updated:
Listed by:
John Spognardi 215-431-8282,
RE/MAX Signature 2153439950
Source: Bright MLS,MLS#: PABU2128848
Facts & features
Interior
Bedrooms & bathrooms
- Bedrooms: 4
- Bathrooms: 3
- Full bathrooms: 2
- 1/2 bathrooms: 1
- Main level bathrooms: 1
Rooms
- Room types: Living Room, Dining Room, Primary Bedroom, Bedroom 2, Bedroom 3, Bedroom 4, Kitchen, Family Room, Basement, Foyer, Breakfast Room, Laundry, Storage Room, Primary Bathroom, Full Bath, Half Bath
Primary bedroom
- Features: Walk-In Closet(s)
- Level: Upper
- Area: 266 Square Feet
- Dimensions: 14 X 19
Bedroom 2
- Level: Upper
- Area: 144 Square Feet
- Dimensions: 12 X 12
Bedroom 3
- Level: Upper
- Area: 165 Square Feet
- Dimensions: 11 X 15
Bedroom 4
- Level: Upper
- Area: 165 Square Feet
- Dimensions: 11 X 15
Primary bathroom
- Level: Upper
Basement
- Features: Basement - Finished
- Level: Lower
- Area: 484 Square Feet
- Dimensions: 22 X 22
Breakfast room
- Level: Main
- Area: 84 Square Feet
- Dimensions: 12 X 7
Dining room
- Level: Main
- Area: 144 Square Feet
- Dimensions: 12 X 12
Family room
- Level: Main
- Area: 299 Square Feet
- Dimensions: 13 X 23
Foyer
- Level: Main
- Area: 84 Square Feet
- Dimensions: 12 X 7
Other
- Level: Upper
Half bath
- Level: Main
Kitchen
- Features: Kitchen - Electric Cooking
- Level: Main
- Area: 96 Square Feet
- Dimensions: 12 X 8
Laundry
- Level: Main
- Area: 48 Square Feet
- Dimensions: 8 X 6
Living room
- Features: Fireplace - Other
- Level: Main
- Area: 216 Square Feet
- Dimensions: 12 X 18
Storage room
- Level: Lower
- Area: 110 Square Feet
- Dimensions: 11 X 10
Heating
- Forced Air, Oil
Cooling
- Central Air, Electric
Appliances
- Included: Dishwasher, Oven/Range - Electric, Electric Water Heater
- Laundry: Main Level, Laundry Room
Features
- Primary Bath(s), Ceiling Fan(s), Family Room Off Kitchen, Floor Plan - Traditional, Formal/Separate Dining Room, Kitchen Island, Eat-in Kitchen, Upgraded Countertops
- Flooring: Laminate, Ceramic Tile, Wood
- Basement: Full
- Number of fireplaces: 1
- Fireplace features: Brick
Interior area
- Total structure area: 3,220
- Total interior livable area: 2,220 sqft
- Finished area above ground: 2,220
- Finished area below ground: 0
Video & virtual tour
Property
Parking
- Total spaces: 2
- Parking features: Inside Entrance, Garage Faces Front, Driveway, Attached
- Attached garage spaces: 2
- Has uncovered spaces: Yes
Accessibility
- Accessibility features: None
Features
- Levels: Two
- Stories: 2
- Patio & porch: Patio, Porch
- Pool features: None
- Fencing: Back Yard
Lot
- Size: 0.35 Acres
- Dimensions: 43.00 x
- Features: Cul-De-Sac, Level, Front Yard, Rear Yard, SideYard(s)
Details
- Additional structures: Above Grade, Below Grade
- Parcel number: 50022168
- Zoning: R2
- Special conditions: Standard
Construction
Type & style
- Home type: SingleFamily
- Architectural style: Colonial
- Property subtype: Single Family Residence
Materials
- Frame
- Foundation: Other
- Roof: Pitched,Shingle
Condition
- New construction: No
- Year built: 1978
Utilities & green energy
- Electric: 150 Amps
- Sewer: Public Sewer
- Water: Public
Community & HOA
Community
- Subdivision: Warrington Vil
HOA
- Has HOA: No
Location
- Region: Warrington
- Municipality: WARRINGTON TWP
Financial & listing details
- Price per square foot: $279/sqft
- Tax assessed value: $30,400
- Annual tax amount: $6,394
- Date on market: 8/29/2026
- Listing agreement: Exclusive Right To Sell
- Listing terms: Conventional
- Ownership: Fee Simple
Estimated market value
$615,600
$585,000 - $646,000
$3,300/mo
Price history
| Date | Event | Price |
|---|---|---|
| 9/30/2026 | Price change | $620,000-4.6%$279/sqft |
Source:  Bright MLS #PABU2128848 Report a problem Bright MLS #PABU2128848 Report a problem | ||
| 9/23/2026 | Price change | $649,900-1.4%$293/sqft |
Source: Bright MLS #PABU2128848 Report a problem | ||
| 9/8/2026 | Price change | $659,000-2.9%$297/sqft |
Source: Bright MLS #PABU2128848 Report a problem | ||
| 8/29/2026 | Listed for sale | $679,000+102.7%$306/sqft |
Source: Bright MLS #PABU2128848 Report a problem | ||
| 3/7/2005 | Sold | $335,000$151/sqft |
Source: Public Record Report a problem | ||
Public tax history
| Year | Property taxes | Tax assessment |
|---|---|---|
| 2026 | $6,141 +5.4% | $30,400 |
| 2025 | $5,823 | $30,400 |
| 2024 | $5,823 +12.1% | $30,400 |
| 2023 | $5,196 +2% | $30,400 |
| 2022 | $5,093 +1.1% | $30,400 |
| 2021 | $5,036 | $30,400 |
| 2020 | $5,036 +1.7% | $30,400 |
| 2018 | $4,950 +1.7% | $30,400 |
| 2017 | $4,868 +4.1% | $30,400 |
| 2016 | $4,676 | $30,400 |
| 2015 | -- | $30,400 |
| 2014 | -- | $30,400 |
| 2013 | -- | $30,400 |
| 2012 | -- | $30,400 |
| 2011 | -- | $30,400 |
| 2010 | -- | $30,400 |
| 2009 | -- | $30,400 |
| 2008 | -- | $30,400 |
| 2007 | -- | $30,400 |
| 2006 | -- | $30,400 |
| 2005 | -- | $30,400 +300% |
| 2004 | -- | $7,600 |
| 2003 | -- | $7,600 |
| 2002 | -- | $7,600 |
| 2000 | -- | $7,600 |
Find assessor info on the county website
Monthly payment
Est. payment
Payment breakdown
Explore the cost of this home by adjusting the details. Changes won't be saved.Climate risks
Neighborhood: 18976
Nearby schools
Schools provided by the listing agent
- Elementary: Titus
- Middle: Tamanend
- High: Central Bucks High School South
- District: Central Bucks
Source: Bright MLS. This data may not be complete. We recommend contacting the local school district to confirm school assignments for this home.
Similar homes
- $568,5003 bd2 ba1.7k sqft884 Stirrup Ln, Warrington, PA 18976For Sale
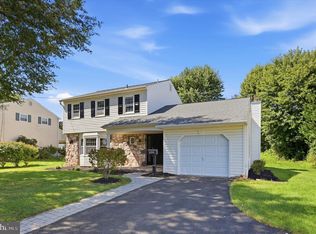
 MLS ID #PABU2130534, Alex Newman, Keller Williams Real Estate-Doylestown. Bright MLS
 - $615,0004 bd3 ba2.1k sqft473 Sweetbriar Dr, Warminster, PA 18974For Sale
 MLS ID #PABU2132202, Monique Altomonte, Keller Williams Real Estate-Doylestown. Bright MLS
 - $700,0004 bd3 ba3.1k sqft2405 Cindy Ln, Warrington, PA 18976For Sale
 MLS ID #PABU2121336, Graceann Tinney, Keller Williams Real Estate - Newtown. Bright MLS
 - $599,9004 bd3 ba2.2k sqft329 Fairhill Dr, Churchville, PA 18966For Sale
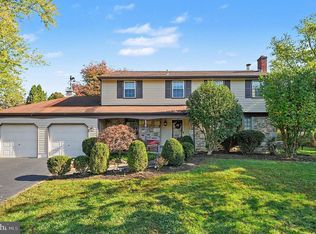 MLS ID #PABU2133704, Alisha Bowman, BHHS Keystone Properties. Bright MLS
 - $629,9003 bd2 ba1.6k sqft65 Mathews Ave, Doylestown, PA 18901For SaleMLS ID #PABU2133792, Brian Levitt, Keller Williams Real Estate-Horsham. Bright MLS
- $570,0004 bd2 ba1.6k sqft221 Crestview Rd, Hatboro, PA 19040For SaleMLS ID #PAMC2197324, Ruth Ann Roche, RE/MAX Centre Realtors. Bright MLS
- $654,9004 bd3 ba2.3k sqft1967 Lafayette Rd, Lansdale, PA 19446For SaleMLS ID #PAMC2195748, Jack Brown, Iron Valley Real Estate Lower Gwynedd. Bright MLS
- $489,9003 bd4 ba3k sqft712 Wisteria Dr, Warrington, PA 18976For SaleMLS ID #PABU2130526, Kevin Madden, RE/MAX Centre Realtors. Bright MLS
- $575,0004 bd2 ba2.1k sqft1103 Fairhill Rd, Sellersville, PA 18960For SaleMLS ID #PABU2132108, Lacy Peacock, Keller Williams Real Estate-Doylestown. Bright MLS
- $648,0004 bd3 ba2.6k sqft672 Brighton Dr, Hatfield, PA 19440For SaleMLS ID #PAMC2182794, Victoria Camuso, Keller Williams Real Estate-Blue Bell. Bright MLS
- $625,0004 bd3 ba2.3k sqft424 Long Ave, Langhorne, PA 19047For SaleMLS ID #PABU2132406, Robert Larente, RE/MAX Centre Realtors. Bright MLS
- $595,0004 bd3 ba2.8k sqft50 Shirley Ln, Norristown, PA 19403For SaleMLS ID #PAMC2196688, Matthew Marino, Real of Pennsylvania. Bright MLS
- $608,0005 bd4 ba2.7k sqft3036 Susquehanna Rd, Abington, PA 19001For SaleMLS ID #PAMC2189856, Brian Lanoza, Century 21 Advantage Gold-Southampton. Bright MLS
- $699,9004 bd3 ba2.9k sqft23 Great Oak Dr, Churchville, PA 18966For SaleMLS ID #PABU2127992, Joseph Bograd, Elite Realty Group Unl. Inc.. Bright MLS
- $545,0004 bd2 ba1.9k sqft207 Crooked Billet Rd, Hatboro, PA 19040For SaleMLS ID #PAMC2190034, Larry Longo, Coldwell Banker Hearthside. Bright MLS
- $574,9004 bd3 ba1.8k sqft224 Upper Valley Rd, North Wales, PA 19454For SaleMLS ID #PAMC2189714, Jeff Falterbauer, Keller Williams Real Estate-Montgomeryville. Bright MLS
- $599,9994 bd3 ba2.1k sqft729 Mockingbird Ln, Norristown, PA 19403For SaleMLS ID #PAMC2196118, Joymarie DeFruscio, Keller Williams Realty Group. Bright MLS
- $674,9004 bd3 ba2k sqft3897 James Rd, Huntingdon Valley, PA 19006For SaleMLS ID #PAMC2196946, Alex Shnayder Esq, Re/Max One Realty. Bright MLS
- $469,9003 bd2 ba1.6k sqft1072 Fitch Pl, Warminster, PA 18974For SaleMLS ID #PABU2131344, Jordan Klusman, CG Realty, LLC. Bright MLS
- $579,9003 bd3 ba2.7k sqft2392 S Whittmore St, Furlong, PA 18925For SaleMLS ID #PABU2133870, Brian Kang, RE/MAX Services. Bright MLS
