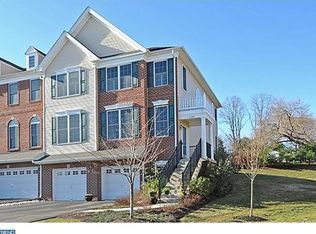
Priced to sell! Bring offers. Welcome to this beautifully upgraded townhome in the highly sought-after Arbor Point community in Buckingham Township. Located in the award-winning Central Bucks School District and directly across from Bridge Valley Elementary School, this exceptional home offers elegant finishes, a premium lot, and an outstanding location. The main level features extensive custom moldings, detailed millwork, and diagonally installed hardwood flooring that add warmth and sophistication. The upgraded kitchen offers maple cabinetry, granite countertops, a tile backsplash, and opens to a private backyard overlooking serene open space. The second floor features a spacious primary suite with a tray ceiling, sitting area or home office, and a luxurious en-suite bath with dual vanities, a seamless glass shower, soaking tub, and upgraded tile flooring. Two additional generously sized bedrooms, a full hall bath, and a convenient second-floor laundry complete the level. The finished lower level provides flexible living space ideal for a recreation room, media room, home office, fitness area, playroom, or additional storage. A standout feature is the premium lot backing to open space with no homes directly behind, offering exceptional privacy, peaceful views, and a rare sense of openness. Arbor Point is known for its wide streets, generous spacing between homes, and beautifully maintained park-like setting. Residents enjoy a professionally managed HOA with exceptional amenities, including a swimming pool, clubhouse, fitness center, and community maintenance. Opportunities to own a townhome with this combination of privacy, premium location, quality upgrades, and resort-style amenities are rare. Experience the best of Bucks County living in a home that truly stands apart.
For sale
Price cut: $14.9K (8/25)
$565,000
2392 S Whittmore St, Furlong, PA 18925
3beds
2,788sqft
Townhouse
Built in 2006
-- sqft lot
$-- Zestimate®
$203/sqft
$291/mo HOA
What's special
Peaceful viewsWide streetsSwimming poolExtensive custom moldingsSoaking tubDetailed millworkBeautifully maintained park-like setting
- 61 days
- 1,173
- 37
Likely to sell faster than
Zillow last checked:
Listing updated:
Listed by:
Esther Kim 215-510-6049,
Realty Mark Cityscape-Huntingdon Valley 2155837777
Source: Bright MLS,MLS#: PABU2125378
Facts & features
Interior
Bedrooms & bathrooms
- Bedrooms: 3
- Bathrooms: 3
- Full bathrooms: 2
- 1/2 bathrooms: 1
- Main level bathrooms: 1
Basement
- Area: 650
Heating
- Central, Natural Gas
Cooling
- Central Air, Electric
Appliances
- Included: Gas Water Heater
Features
- Basement: Full,Finished,Concrete
- Number of fireplaces: 1
Interior area
- Total structure area: 2,788
- Total interior livable area: 2,788 sqft
- Finished area above ground: 2,138
- Finished area below ground: 650
Property
Parking
- Total spaces: 1
- Parking features: Garage Faces Front, Garage Door Opener, Attached, Driveway
- Attached garage spaces: 1
- Has uncovered spaces: Yes
Accessibility
- Accessibility features: None
Features
- Levels: Two
- Stories: 2
- Pool features: Community
Details
- Additional structures: Above Grade, Below Grade
- Parcel number: 06070182
- Zoning: AG
- Special conditions: Standard
Construction
Type & style
- Home type: Townhouse
- Architectural style: Colonial
- Property subtype: Townhouse
Materials
- Frame
- Foundation: Concrete Perimeter
Condition
- New construction: No
- Year built: 2006
Utilities & green energy
- Sewer: Public Sewer
- Water: Public
Community & HOA
Community
- Subdivision: Arbor Point
HOA
- Has HOA: Yes
- HOA fee: $291 monthly
Location
- Region: Furlong
- Municipality: BUCKINGHAM TWP
Financial & listing details
- Price per square foot: $203/sqft
- Tax assessed value: $36,520
- Annual tax amount: $6,608
- Date on market: 7/10/2026
- Listing agreement: Exclusive Right To Sell
- Listing terms: Cash,Conventional
- Ownership: Fee Simple
Estimated market value
Not available
Estimated sales range
Not available
Not available
Price history
| Date | Event | Price |
|---|---|---|
| 8/25/2026 | Price change | $565,000-2.6%$203/sqft |
Source:  Bright MLS #PABU2125378 Report a problem Bright MLS #PABU2125378 Report a problem | ||
| 8/7/2026 | Price change | $579,900-1.5%$208/sqft |
Source: Bright MLS #PABU2125378 Report a problem | ||
| 8/7/2026 | Listed for rent | $3,500$1/sqft |
Source: Bright MLS #PABU2128260 Report a problem | ||
| 7/10/2026 | Listed for sale | $589,000+27%$211/sqft |
Source: Bright MLS #PABU2125378 Report a problem | ||
| 4/24/2006 | Sold | $463,801$166/sqft |
Source: Public Record Report a problem | ||
Public tax history
| Year | Property taxes | Tax assessment |
|---|---|---|
| 2025 | $6,227 +0.4% | $36,520 |
| 2024 | $6,200 +7.9% | $36,520 |
| 2023 | $5,744 +1.2% | $36,520 |
| 2022 | $5,676 +1.2% | $36,520 |
| 2021 | $5,608 | $36,520 |
| 2020 | $5,608 +0.7% | $36,520 |
| 2018 | $5,571 -0.2% | $36,520 |
| 2017 | $5,580 | $36,520 |
| 2016 | $5,580 | $36,520 |
| 2015 | -- | $36,520 |
| 2014 | -- | $36,520 |
| 2013 | -- | $36,520 -25.8% |
| 2012 | -- | $49,200 |
| 2011 | -- | $49,200 |
| 2010 | -- | $49,200 |
| 2009 | -- | $49,200 |
| 2008 | -- | $49,200 |
| 2007 | -- | $49,200 +1466.9% |
| 2006 | -- | $3,140 |
Find assessor info on the county website
Monthly payment
Est. payment
Payment breakdown
Explore the cost of this home by adjusting the details. Changes won't be saved.Climate risks
Neighborhood: 18925
Nearby schools
Schools provided by the listing agent
- District: Central Bucks
Source: Bright MLS. This data may not be complete. We recommend contacting the local school district to confirm school assignments for this home.
Similar homes
- $612,5003 bd3 ba1.9k sqft2394 Rosemont Ter, Furlong, PA 18925For Sale
 MLS ID #PABU2127546, Katie Kolbe, Kurfiss Sotheby's International Realty. Bright MLS
 - $625,0003 bd4 ba1.9k sqft3217 Meadowview Cir #163, Furlong, PA 18925For Sale
 MLS ID #PABU2128740, Marc Chapnick, RE/MAX Central - South Philadelphia. Bright MLS
 - $629,5003 bd4 ba1.9k sqft3180 Brookside Dr, Furlong, PA 18925For Sale
 MLS ID #PABU2128966, Pam Butera, Keller Williams Real Estate-Blue Bell. Bright MLS
 - $609,9003 bd4 ba1.9k sqft3268 Waterstone Ct #185, Furlong, PA 18925For Sale
 MLS ID #PABU2125472, Brian Kang, RE/MAX Services. Bright MLS
 - $575,0003 bd3 ba2.4k sqft1861 Creekview Ln, Jamison, PA 18929For SaleMLS ID #PABU2128056, Jane Taylor, Weichert Realtors. Bright MLS
- $569,0003 bd3 ba2k sqft13 Addison Ct, Doylestown, PA 18901For SaleMLS ID #PABU2125848, Daniel Leuzzi, Kurfiss Sotheby's International Realty. Bright MLS
- $500,0003 bd3 ba2.5k sqft710 Stafford Ct, Chalfont, PA 18914For SaleMLS ID #PABU2128964, Jacki Silva, OCF Realty LLC - Philadelphia. Bright MLS
- $624,5004 bd3 ba2.3k sqft3031 Bristol Rd, Warrington, PA 18976For SaleMLS ID #PABU2122844, Mr. Tim O'Neill, Honest Real Estate. Bright MLS
- $599,9003 bd3 ba2k sqft503 Evergreen Ave, Warminster, PA 18974For SaleMLS ID #PABU2128038, Philip Varghese, Equity Pennsylvania Real Estate. Bright MLS
- $498,5003 bd3 ba2k sqft32 Charter Oak Ct, Doylestown, PA 18901For SaleMLS ID #PABU2126142, Mike Bottaro, Homestarr Realty. Bright MLS
- $549,9003 bd3 ba2k sqft4040 Diane Way, Doylestown, PA 18902For SaleMLS ID #PABU2124804, Tom Smeland, EXP Realty, LLC. Bright MLS
- $549,9003 bd3 ba2.2k sqft210 Polo Dr, North Wales, PA 19454For SaleMLS ID #PAMC2189534, Pallavi Nadkarni, Keller Williams Real Estate-Blue Bell. Bright MLS
- $600,0003 bd3 ba2k sqft102 Treymore Ct, Pennington, NJ 08534For SaleMLS ID #NJME2082950, Kate Stinson, Callaway Henderson Sotheby's Int'l-Princeton. Bright MLS
- $679,5004 bd3 ba2.2k sqft2201 Shetland Dr, Warrington, PA 18976For SaleMLS ID #PABU2129668, Nick Smith, Coldwell Banker Hearthside-Allentown. Bright MLS
- $550,0002 bd4 ba1.7k sqft301 Eaton Ct #20, Warrington, PA 18976For SaleMLS ID #PABU2124028, Larry Minsky, Keller Williams Real Estate - Newtown. Bright MLS
- $579,9006 bd4 ba3.4k sqft87 Chestnut Ln, North Wales, PA 19454For SaleMLS ID #PAMC2133074, Andrew Sundell, RE/MAX Centre Realtors. Bright MLS
- $600,0003 bd3 ba2.1k sqft242 Hillstone Cir, Souderton, PA 18964For SaleMLS ID #PAMC2191376, Lynne DiDonato, Coldwell Banker Hearthside-Doylestown. Bright MLS
- $554,9005 bd3 ba2.6k sqft110 W Bristol Rd, Ivyland, PA 18974For SaleMLS ID #PABU2124988, Vera Jaryi, Absolute Realty Group. Bright MLS
- $535,0003 bd3 ba2.1k sqft131 Nicoles Way, Morrisville, PA 19067For SaleMLS ID #PABU2130180, Tracey A. Walker, EXP Realty, LLC. Bright MLS
- $519,9003 bd3 ba2.4k sqft372 Linden Dr, Elkins Park, PA 19027For SaleMLS ID #PAMC2184672, Laura Blaney, Keller Williams Real Estate-Doylestown. Bright MLS
